
Search results for "Riverside secondary" in Home Design Ideas
 Alger Customs

Example of a mid-sized minimalist wooden straight open staircase design in Orange County
 HomeLift, Inc.
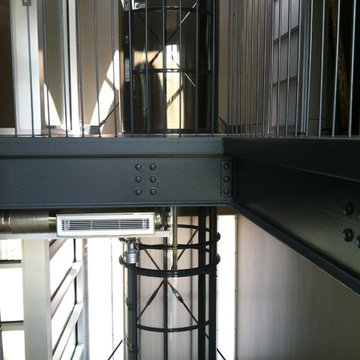
The Pneumatic Vacuum Elevator requires no recess in the slab as conventional models and is ideal for projects where space is limited. The round free standing cab unit is both sculptural and contemporary blending well in contemporary and transitional structures.

Find the right local pro for your project
 User
UserPhoto by Durston Saylor

Example of a huge tuscan brick floor hallway design in New York with yellow walls
Example of a huge tuscan brick floor hallway design in New York with yellow walls
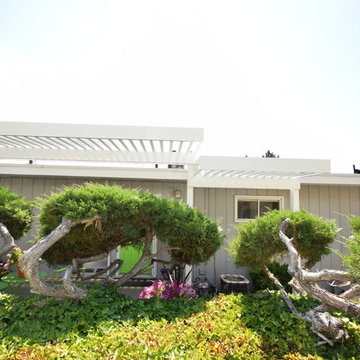
 Covertech
Inspiration for a mid-sized modern front yard concrete patio remodel in Boise with a pergola

 threshold interiors
Location: New York, NY, United States
This Loft was tastefully renovated back in the '90s, but was due for an update and an expansion of the kitchen and dining areas to accommodate the client's cooking skills and entertaining needs. EnlargIing the island and adding cabinetry to delineate the office, bar and dining areas was a priority. The bathroom was updated to feel like a tranquil spa with beautiful new tile, plumbing fixtures and cabinets. Our biggest challenge was coordinating the entire renovation while our client was out of town for the Summer!
Photographed by: James Salomon

 Real Stone and Granite Corporation
Credit: Ron Rosenzweig
Example of a mid-sized trendy marble straight open and metal railing staircase design in Miami
Example of a mid-sized trendy marble straight open and metal railing staircase design in Miami
 Regenesis Ecological Design
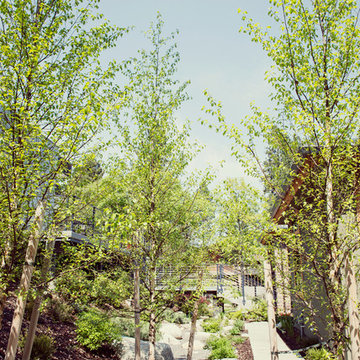
Betula nigra 'Dura-Heat' River Birches create dappled shade over a dry creek feature.
Photo of a mid-sized modern partial sun side yard concrete paver garden path.
Photo of a mid-sized modern partial sun side yard concrete paver garden path.


 User

UserThe design of the garden becomes most apparent from above, as was intended. The materials of the hardscape- Ipe wood deck. black slate chips and red lava rock- clearly personify the design intent, while the giant bamboos add movement and grace. Photos-Chris Jacobson, GardenArt Group
 Architectural Atlantic Stairs - Design Interiors
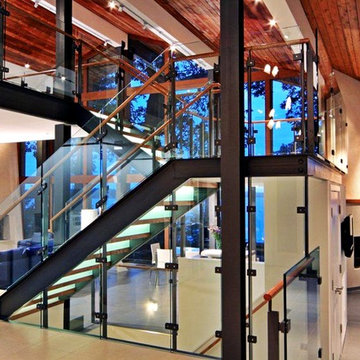
Inspiration for a large modern wooden u-shaped open and glass railing staircase remodel in New York
 Aspen Homes NW

Example of a large trendy glass l-shaped staircase design in Seattle with metal risers
 Woodmansee Woodwrights

Ventilated coat lockers with shoe drawers below give this lakeside mudroom a huge amount of storage for each family member!
Example of a large farmhouse mudroom design in Minneapolis
Example of a large farmhouse mudroom design in Minneapolis
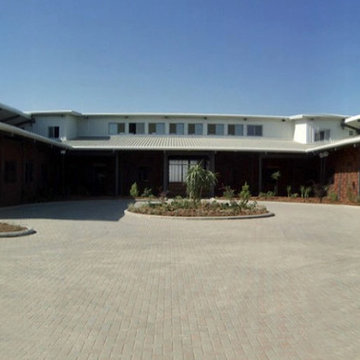
 Equine Facility Design
With this international project, Equine Facility Design was brought on to address site master planning and design the project development for a private equestrian training facility, focused on showjumping. The program entails a 30 stall stable, groom housing, equipment storage, hay and bedding storage facilities. The design included a 50 x 30 meter indoor arena with a viewing room, a 70 x 50 meter outdoor arena, with indoor viewing room, an outdoor multipurpose sport court arena with viewing terrace. Additional infrastructure provided for manure storage facilities, a horse exerciser, a 25 x 3 meter equine therapy/ swimming pool, and site amenities of parking and access drives, pastures, and paddocks.
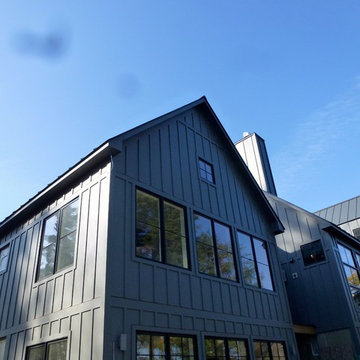
 RhDesign llc.
Lake side elevation
Large cottage gray two-story concrete fiberboard gable roof idea in New York
Large cottage gray two-story concrete fiberboard gable roof idea in New York
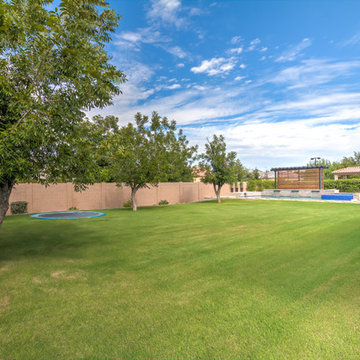
 Tils Construction, Inc.
Inspiration for a large traditional full sun backyard landscaping in Phoenix for summer.
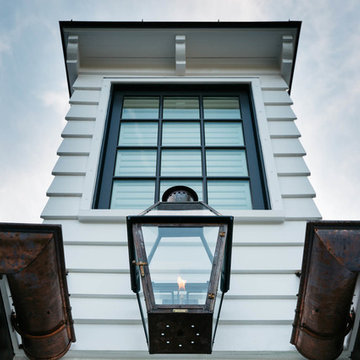


 Peter Zimmerman Architects
Equestrian facility in NY
Inspiration for a farmhouse home design remodel in Philadelphia
Inspiration for a farmhouse home design remodel in Philadelphia

 Kevin Spence Architect, AIA
Entry Catwalk
Photo: Rob Ferguson
Mid-sized urban front door photo in Seattle with orange walls
Mid-sized urban front door photo in Seattle with orange walls
3