
Search results for "Riverside secondary" in Home Design Ideas

 Boutique Closets & Cabinetry
A modern closet using glass
Walk-in closet - modern women's walk-in closet idea in New York
Walk-in closet - modern women's walk-in closet idea in New York
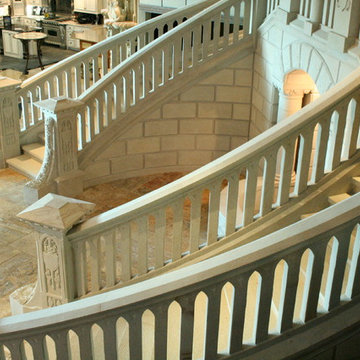
 Arcways, Inc.
Staircase created using stone risers, treads and railings.
Elegant staircase photo in Philadelphia
Elegant staircase photo in Philadelphia


Find the right local pro for your project

 Southern Staircase
Stainless Steel custom spiral stair with wood treads.
Staircase - modern wooden spiral open staircase idea in Atlanta
Staircase - modern wooden spiral open staircase idea in Atlanta
 TVL Creative Ltd.
When a client tells us they’re a mid-century collector and long for a kitchen design unlike any other we are only too happy to oblige. This kitchen is saturated in mid-century charm and its custom features make it difficult to pin-point our favorite aspect!
Cabinetry
We had the pleasure of partnering with one of our favorite Denver cabinet shops to make our walnut dreams come true! We were able to include a multitude of custom features in this kitchen including frosted glass doors in the island, open cubbies, a hidden cutting board, and great interior cabinet storage. But what really catapults these kitchen cabinets to the next level is the eye-popping angled wall cabinets with sliding doors, a true throwback to the magic of the mid-century kitchen. Streamline brushed brass cabinetry pulls provided the perfect lux accent against the handsome walnut finish of the slab cabinetry doors.
Tile
Amidst all the warm clean lines of this mid-century kitchen we wanted to add a splash of color and pattern, and a funky backsplash tile did the trick! We utilized a handmade yellow picket tile with a high variation to give us a bit of depth; and incorporated randomly placed white accent tiles for added interest and to compliment the white sliding doors of the angled cabinets, helping to bring all the materials together.
Counter
We utilized a quartz along the counter tops that merged lighter tones with the warm tones of the cabinetry. The custom integrated drain board (in a starburst pattern of course) means they won’t have to clutter their island with a large drying rack. As an added bonus, the cooktop is recessed into the counter, to create an installation flush with the counter surface.
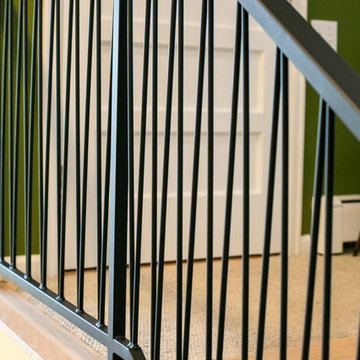
Stair Rail
Not wanting to miss an opportunity to add a touch of geometric fun to this home, we designed a custom steel handrail. The zig-zag design plays well with the angles of the picket tiles and the black finish ties in beautifully with the black metal accents in the kitchen.
Lighting
We removed the original florescent light box from this kitchen and replaced it with clean recessed lights with accents of recessed undercabinet lighting and a terrifically vintage fixture over the island that pulls together the black and brushed brass metal finishes throughout the space.
This kitchen has transformed into a strikingly unique space creating the perfect home for our client’s mid-century treasures.
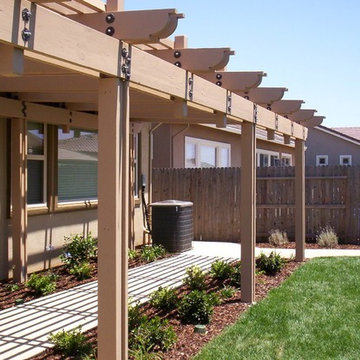
 Petretti Landscape Services & Custom Pools
Custom Cut, Heavy Duty Arbor Against the House
Design ideas for a huge modern full sun courtyard landscaping in Sacramento.
Design ideas for a huge modern full sun courtyard landscaping in Sacramento.

 Lynch Landscape and Tree Service, Inc.
A mixed evergreen hedge along with an elegant fieldstone wall mark the entry to this driveway courtyard
Example of a transitional entryway design in Boston
Example of a transitional entryway design in Boston


 Pascetti Steel Design, Inc.
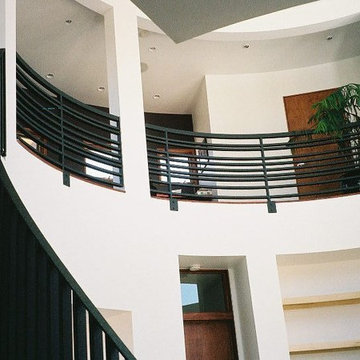
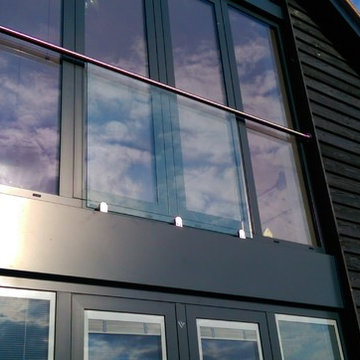
Custom residential modern powder coated steel stair and balcony rails located in Albuquerque, New Mexico.
Working with architects and designers at the initial design stage or directly with homeowners, Pascetti Steel will make the entire process from drawings to installation seamless and hassle free. We plan safety and stability into every design we make, the railings and hardware are fabricated to be strong, durable and visually appealing. Choose from a variety of styles including cable railing, glass railing, hand forged and custom railing. We also offer pre-finished aluminum balcony railing for hotels, resorts and other commercial buildings.
We can ship pre-finished railing to any location, complete with all the hardware and installation recommendations. We'll work from your drawings or we can create a design for you. Choose from a variety of styles to fit any architecture. Finishes include chemical treatments, paint, and a wide range of powder coating colors.

 Demax Staircase&Railing
Kaye Turley,Rebecca Y
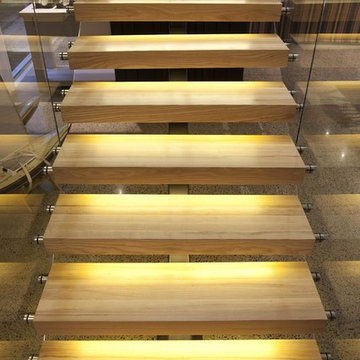
Example of a mid-sized minimalist wooden u-shaped open and glass railing staircase design
Example of a mid-sized minimalist wooden u-shaped open and glass railing staircase design
 EARTHTONE CONSTRUCTION
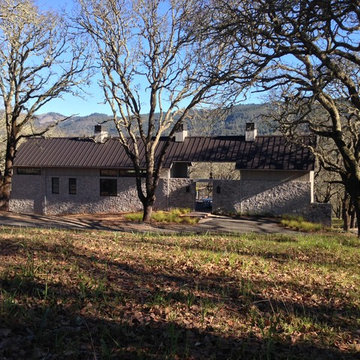
Guest House photo by jj@newworldphoto.com
Example of a trendy home design design in San Francisco
Example of a trendy home design design in San Francisco
 Chapala Iron
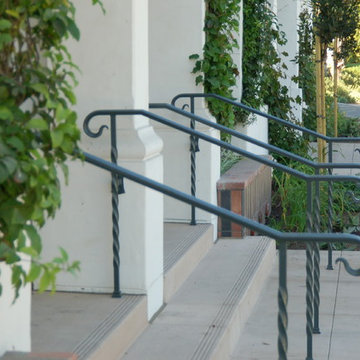
Molded cap on twisted posts Santa Barbara style
Inspiration for a transitional exterior home remodel in Los Angeles
Inspiration for a transitional exterior home remodel in Los Angeles

 Sweaney Custom Homes, Inc.
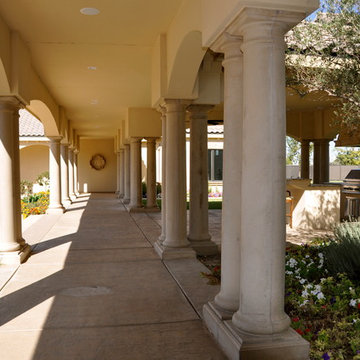
This Italian-inspired private resort estate spans 2.5 acres in Bakersfield with approximately 24,000 square feet under roof, including a 12,000-square-foot main residence, guest and entertainment house, covered colonnades, and eight-car garage. Natural stone, marble, handcrafted wrought iron, vaulted archways, custom millwork, resort-style pool, spa, grotto, sport court, and expansive indoor-outdoor living spaces create a grand yet welcoming multigenerational estate.
 User
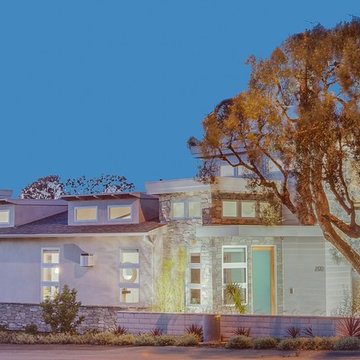
UserNew custom house on over-sized corner lot in the Tree Section of Manhattan Beach, California.
Luke Gibson
Example of a large trendy white two-story mixed siding flat roof design in Los Angeles
Example of a large trendy white two-story mixed siding flat roof design in Los Angeles
 Orchard Home Design
Dan Winklebleck
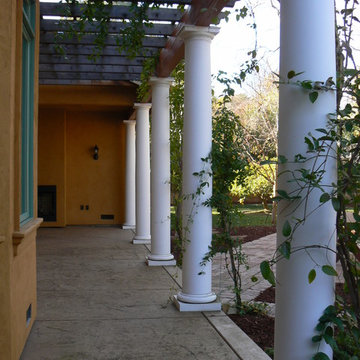
Patio - mid-sized mediterranean backyard stamped concrete patio idea in San Francisco with a pergola
Patio - mid-sized mediterranean backyard stamped concrete patio idea in San Francisco with a pergola

 The Garage Enhancement Company
This garage in Vero Beach, Florida had our epoxy and polyaspartic flake floor coating installed along with garage cabinets. Now the customer's Vero Beach garage has functional garage storage and a durable floor coating that replaced his old peeling garage floor paint.



7