
Search results for "Riverside secondary" in Home Design Ideas


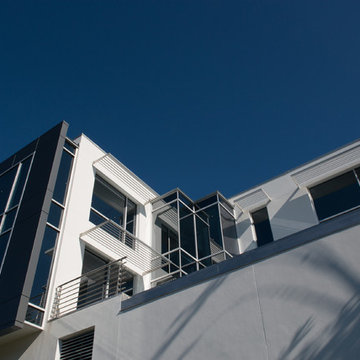
 John Hackler & Company LLC at Synergy Architecture
©Judy Watson Tracy Photography
Huge minimalist white three-story stucco flat roof photo in Orlando
Huge minimalist white three-story stucco flat roof photo in Orlando

Find the right local pro for your project

 AAA Architecture
Erich Ansel Koyama
Mid-sized mid-century modern red two-story concrete fiberboard flat roof photo in Los Angeles
Mid-sized mid-century modern red two-story concrete fiberboard flat roof photo in Los Angeles
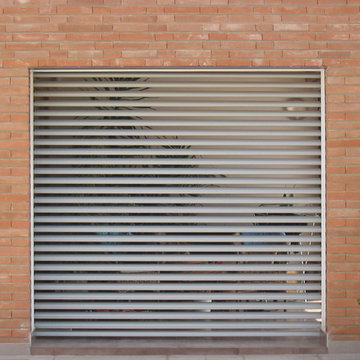
 3ndy Studio
Photo by Alessandro Lazzari Arch.
Inspiration for a contemporary home design remodel in Venice
Inspiration for a contemporary home design remodel in Venice
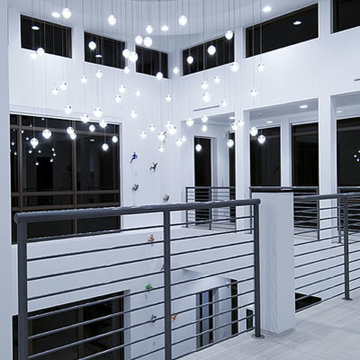


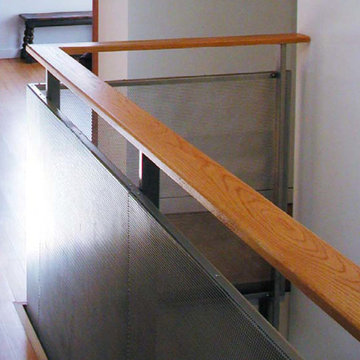

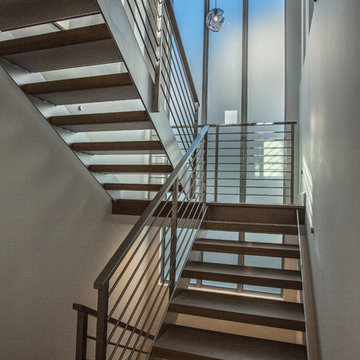
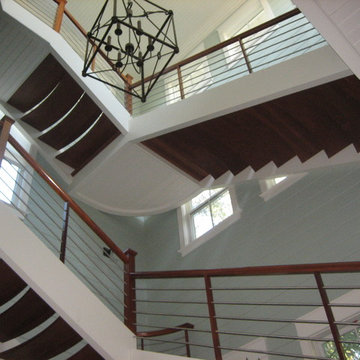
 Anne Michaelsen Design
Inspiration for a coastal wooden floating open staircase remodel in Orange County

 Villa & Mission Imports
Custom made Red High Fire Paver with Pillow Edges. They have a hand look that will give your space a realistic view but with the quality of a High Fire Tile Paver.

 Gotham Kitchen & Bath
Contemporary bathroom remodel featuring frameless shower doors, shower bench, black and white tile design, and compact vanity
Inspiration for a small contemporary 3/4 white tile and ceramic tile porcelain tile, black floor and single-sink alcove shower remodel in New York with flat-panel cabinets, dark wood cabinets, a one-piece toilet, white walls, a vessel sink, quartz countertops, white countertops and a freestanding vanity
Inspiration for a small contemporary 3/4 white tile and ceramic tile porcelain tile, black floor and single-sink alcove shower remodel in New York with flat-panel cabinets, dark wood cabinets, a one-piece toilet, white walls, a vessel sink, quartz countertops, white countertops and a freestanding vanity
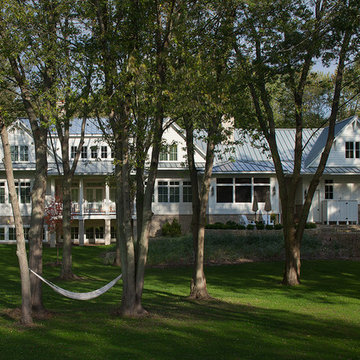
 Visbeen Architects
Bringing to mind the architecture of southern coast, the “Yates” is a luxurious family cottage. Thanks to a variety of cozy sitting rooms and work spaces throughout the main level floor plan, the home never feels oversized. A covered deck, screened room, and patio make it clear that outdoor living is important. Three full bedroom suites, a bunk room, and a spacious loft sitting area are located on the top level.
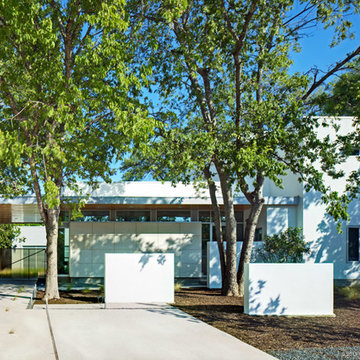
 Element 5 Architecture
Location: Austin, Texas, United States
New 2,100 sf custom residence with detached garage and rear courtyard. The house faces inward, away from a busy street and incorporates rainwater collection and energy efficient design strategies.
Atelier Wong Photography


 PS & Daughters
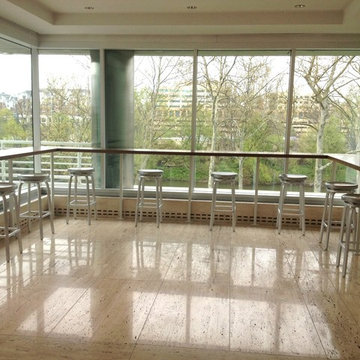
Commercial office lobby with communal space for "micro" meetings, brain storms and coffee breaks. This custom floating walnut bar fulfills all of the above. There is also a large open lobby space with marble flooring, custom waiting chairs and distressed antique carpet.

 Farbica
The transparent silver shimmer transforms the yellowish OSB-structure in cool and glamorous rooms.
 Johnston Architects
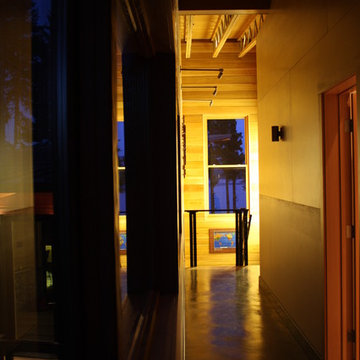
Hallway - large contemporary concrete floor hallway idea in Seattle with beige walls
 Acucraft Fireplaces
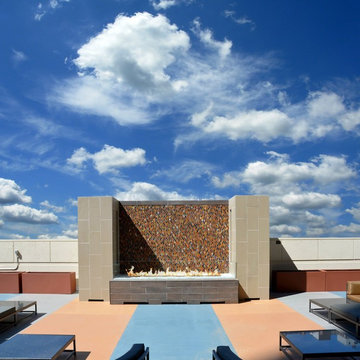
Acucraft Custom Gas Linear Fire Pit
Home design - large modern courtyard home design idea in Minneapolis with a fire pit and no cover
Home design - large modern courtyard home design idea in Minneapolis with a fire pit and no cover

9