
Search results for "Riverside secondary" in Home Design Ideas
 AMW Design LLC
Photo by Damon Landry
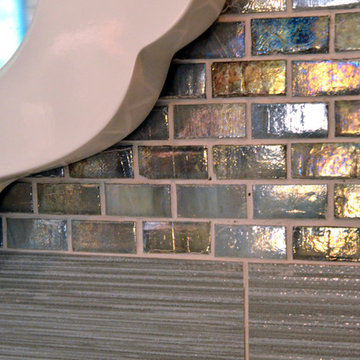
Example of a small minimalist master gray tile and glass tile porcelain tile staircase design in Philadelphia with flat-panel cabinets, dark wood cabinets, quartz countertops, an undermount sink and gray walls
Example of a small minimalist master gray tile and glass tile porcelain tile staircase design in Philadelphia with flat-panel cabinets, dark wood cabinets, quartz countertops, an undermount sink and gray walls


 Krumwiede Roofing & Exteriors
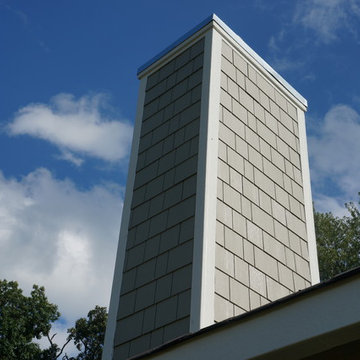
This project was a craftsman style ranch home. On the lower side we installed 6" lap James Hardie Siding with a 6" James Hardie Band board, above is James Hardie 4" lap. All Columns were made from James Hardie products. Roof was by GAF using their Camelot Luxury Shingle. Great project, turned out beautiful!
Project By Krumwiede Roofing & Exteriors
Find the right local pro for your project
 Accoya Wood
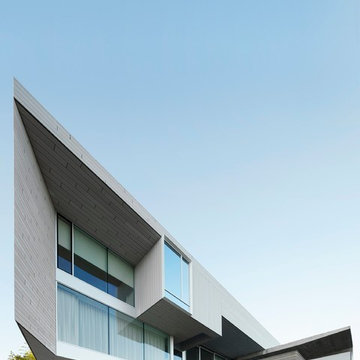
Accoya was selected as the ideal material for this breathtaking home in West Vancouver. Accoya was used for the railing, siding, fencing and soffits throughout the property. In addition, an Accoya handrail was specifically custom designed by Upper Canada Forest Products.
Design Duo Matt McLeod and Lisa Bovell of McLeod Bovell Modern houses switched between fluidity, plasticity, malleability and even volumetric design to try capture their process of space-making.
Unlike anything surrounding it, this home’s irregular shape and atypical residential building materials are more akin to modern-day South American projects that stem from their surroundings to showcase concrete’s versatility. This is why the Accoya was left in its rough state, to accentuate the minimalist and harmonious aesthetics of its natural environment.
Photo Credit: Martin Tessler
 SINGLEPOINT DESIGN BUILD INC.
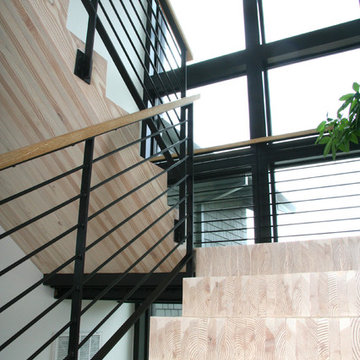
Butcher Block Staircase
Inspiration for an industrial wooden staircase remodel in San Francisco with wooden risers
Inspiration for an industrial wooden staircase remodel in San Francisco with wooden risers
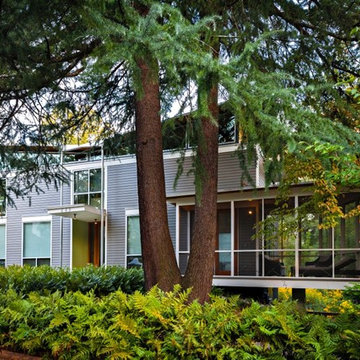
 Robert M. Cain, Architect
View of the front yard from the street. RMCA worked collaboratively with Lynn Saussy, Landscape Architect, to develop the owner's concept of an Urban Forest populate with native plants
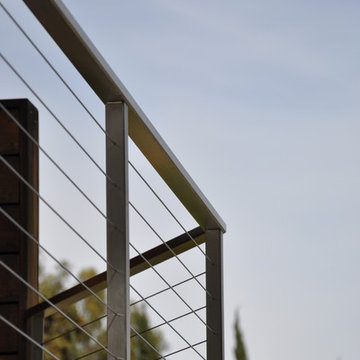
 Parson Architecture
Photographs by Parson Architecture
Mid-sized modern white one-story wood exterior home idea in Phoenix
Mid-sized modern white one-story wood exterior home idea in Phoenix
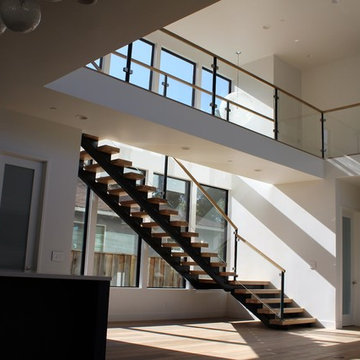
 JKF Construction, Inc.
JKF
Inspiration for a mid-sized modern formal and open concept medium tone wood floor and brown floor living room remodel in San Francisco with white walls, no fireplace and no tv
Inspiration for a mid-sized modern formal and open concept medium tone wood floor and brown floor living room remodel in San Francisco with white walls, no fireplace and no tv

 Stonebridge Mosaics
A unique pattern of Thassos and Mother of Pearl in a brilliant shade of icy blue!
Example of a minimalist kitchen design in New York with blue backsplash and mosaic tile backsplash
Example of a minimalist kitchen design in New York with blue backsplash and mosaic tile backsplash

 BLDG Workshop Inc.
Steel stair on board formed concrete wall
Interior Design by Adrianne Bailie Design and BLDG Workshop
Erin Bailie Photography
Example of a large minimalist wooden straight open staircase design in Toronto
Example of a large minimalist wooden straight open staircase design in Toronto
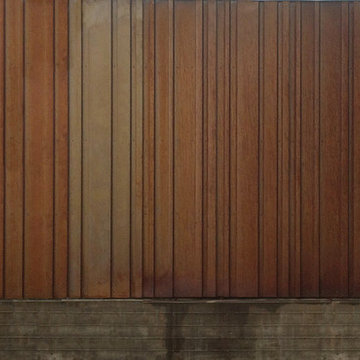
 Alchemy Architects
Sonoma weeHouse exterior. Copyright/Photo by Geoffrey Warner, Alchemy, LLC 2016.
Home design - contemporary home design idea in Minneapolis
Home design - contemporary home design idea in Minneapolis
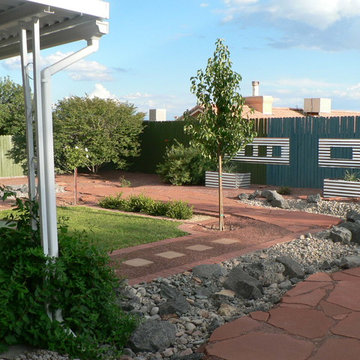
 Nicole Décor & Design LLC
Photo of a mid-sized modern drought-tolerant and partial sun backyard stone landscaping in Nashville for summer.

 Eric Safyan / Architect PC
Mid-sized traditional brown three-story brick flat roof idea in Orange County
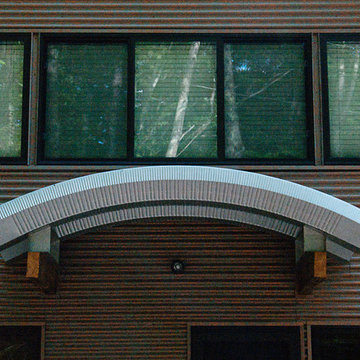
 Eco-Neered by Design, LLC
Beth Therriault Photography
Metal siding and corrugated metal roofing for the arched entry way of this pond front home. Contemporary and eclectic design.

 Crescent Builds
Living room - mid-sized craftsman medium tone wood floor living room idea in Seattle with red walls, a standard fireplace and a wall-mounted tv

 US Aluminum Services, Corp.
Large elegant backyard concrete paver and custom-shaped lap water slide photo in Orlando
 Living By Laura

Installed cable railing.
Staircase - mid-sized mid-century modern carpeted u-shaped open and cable railing staircase idea in Seattle
Staircase - mid-sized mid-century modern carpeted u-shaped open and cable railing staircase idea in Seattle

 Studio3 Design, Inc.
Kelly Vorves Photography
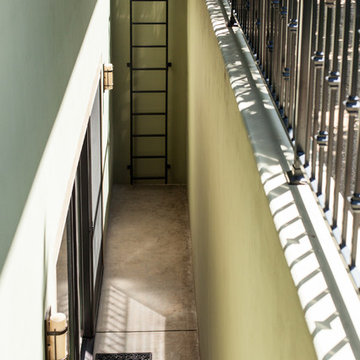
Large arts and crafts green two-story mixed siding exterior home photo in San Francisco
Large arts and crafts green two-story mixed siding exterior home photo in San Francisco

5