
Search results for "Riverside secondary" in Home Design Ideas
 Real Stone and Granite Corporation
Credit: Ron Rosenzweig

Example of a mid-sized trendy marble straight open and metal railing staircase design in Miami
Example of a mid-sized trendy marble straight open and metal railing staircase design in Miami


Find the right local pro for your project
 User

UserThe design of the garden becomes most apparent from above, as was intended. The materials of the hardscape- Ipe wood deck. black slate chips and red lava rock- clearly personify the design intent, while the giant bamboos add movement and grace. Photos-Chris Jacobson, GardenArt Group
 Womack Iron
Womack Iron
770-595-5996
http://www.facebook.com/womackiron
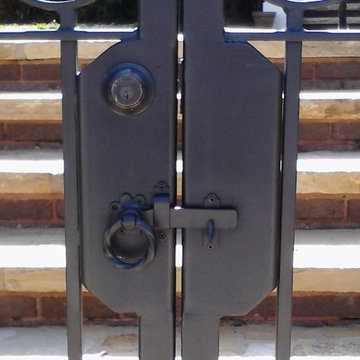
Design ideas for a traditional landscaping in Atlanta.
Design ideas for a traditional landscaping in Atlanta.
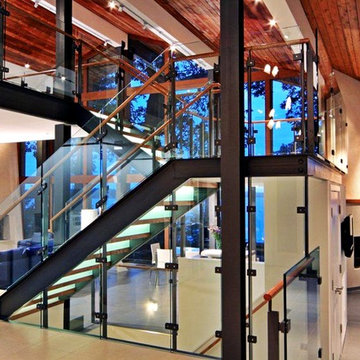
 Architectural Atlantic Stairs - Design Interiors
Inspiration for a large modern wooden u-shaped open and glass railing staircase remodel in New York
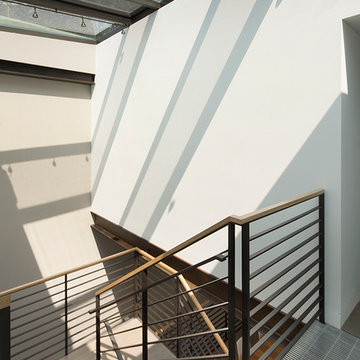
 John Lum Architecture, Inc. AIA
Photo Credit: Paul Dyer
Interior Designers: MANSFIELD + O’NEIL
Mid-century modern staircase photo in San Francisco
Mid-century modern staircase photo in San Francisco

 Aspen Homes NW
Example of a large trendy glass l-shaped staircase design in Seattle with metal risers
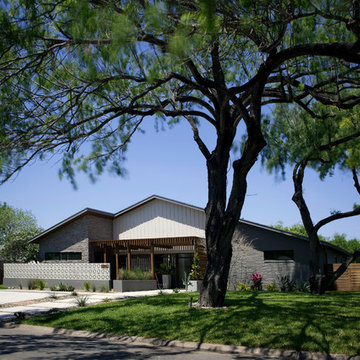
 ORANGE MADE architecture
Jazmin Francis
Mid-sized mid-century modern one-story mixed siding gable roof photo with a shingle roof
Mid-sized mid-century modern one-story mixed siding gable roof photo with a shingle roof

 IDS Metals / Ar2 Design Studios Inc.
Mid-sized wooden floating staircase photo in DC Metro with wooden risers

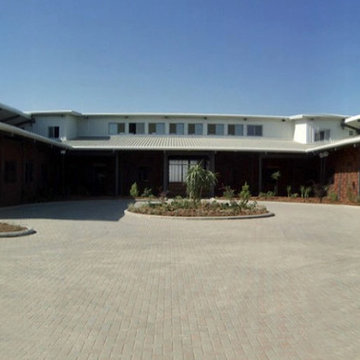
 Equine Facility Design
With this international project, Equine Facility Design was brought on to address site master planning and design the project development for a private equestrian training facility, focused on showjumping. The program entails a 30 stall stable, groom housing, equipment storage, hay and bedding storage facilities. The design included a 50 x 30 meter indoor arena with a viewing room, a 70 x 50 meter outdoor arena, with indoor viewing room, an outdoor multipurpose sport court arena with viewing terrace. Additional infrastructure provided for manure storage facilities, a horse exerciser, a 25 x 3 meter equine therapy/ swimming pool, and site amenities of parking and access drives, pastures, and paddocks.
 Espinoza Stone Inc.
Photo by Matt Torno

Large trendy white one-story stone exterior home photo in Austin with a shed roof
Large trendy white one-story stone exterior home photo in Austin with a shed roof
 Flores Artscape, Inc.
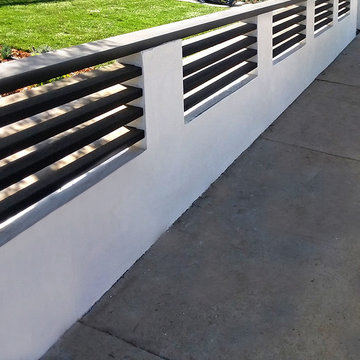
A custom wood & stucco fence along with a new sod installation and drought-tolerant plants with mulch. This project was still in progress.
 Anik Pearson Architect, P.C.
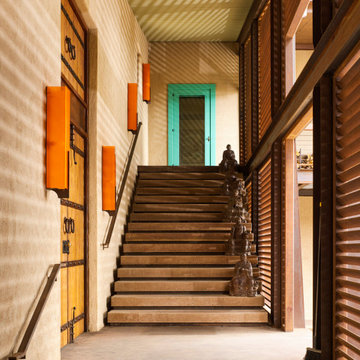
The wire-brushed oak doors to the compound were hung on riveted strap hinges. The doors, hardware and lock were custom fabricated by the owner, Master Craftsman of Ornamental Ironwork Patrice Humbert. Patrice also fabricated the steel louvered panels in the breezeway connecting the main house to the guest house. Custom sconces designed by Anik Pearson were also fabricated by Patrice.


 Thuilot Associates
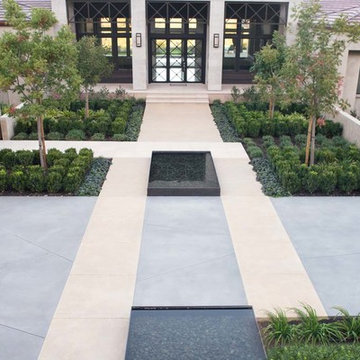
Design ideas for a contemporary front yard concrete water fountain landscape in San Francisco.
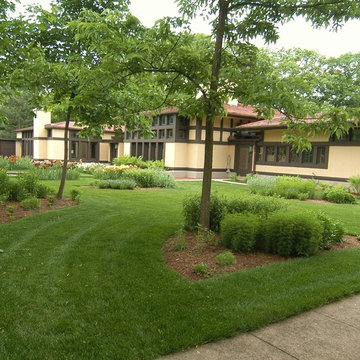
 Frank Lloyd Wright Trust
Coonley Stables (Frank Lloyd Wright, 1911), Riverside, IL
Former stables, rescued from demolition in 1953 and transformed by Arnold P. Skow into a residence, now known as the Coach House.
Photo Courtesy of Dean Eastman.

4