
Search results for "Roadside diner" in Home Design Ideas

 Kirley Architects
This timber frame barn and garage structure includes an open second level light-filled room with exposed truss design and rough-sawn wood flooring perfect for parties and weekend DIY projects

 Dancer Concrete Design
Dancer Concrete Design was contacted to find the best way to deliver a finished concrete floor in such a different type of space. The home’s design is of two intersecting circles that make up the garage and main living space. A basement sits below half of the structure while a structural concrete pad supports the other half circle. The floor finishing would take place in the living room, dinning room, and into the kitchen. For this project the owners were fully occupying the space.
Of course this process aesthetically enhances the space, but we have also found it to increase the durability of our floors. After mechanically removing the grout we move to additional polishing steps and our two-step sealing process of densification and stain guard. Densifying is a reactive penetrating sealer that makes the concrete even stronger and resistant to scratches, stains and other contaminants. The homeowner selected a natural concrete finish – no added stains or dyes – and the final day, the team polished the floor to the desired finish, a level one, 400-grit shine.

 User
UserEnclosed dining room - mid-sized modern concrete floor and gray floor enclosed dining room idea in Montreal with white walls and no fireplace
Find the right local pro for your project

 Don Foote Contracting
Example of a mid-sized eclectic l-shaped enclosed kitchen design in Boston with an undermount sink, shaker cabinets, yellow cabinets, soapstone countertops, ceramic backsplash, stainless steel appliances and gray walls

 Plaza Interiors
Designer: Tracy Whitmire
Custom Built Vanity: Noah Martin Wood Designs
Example of a small mountain style 3/4 brown tile slate floor bathroom design with distressed cabinets, wood countertops and beige walls
Example of a small mountain style 3/4 brown tile slate floor bathroom design with distressed cabinets, wood countertops and beige walls


 806 Outdoors Ltd Co
806 Outdoors Ltd Co
Cleve Turner, FASLA, PLA
Sam McAlexander
We had the honor of recently completing this TLA Designed pergola for a wonderful client in Wolflin. This pergola featured contoured steel headers on a continuous radius. All steel members were shipped to Dallas for hot dipped galvanization. The rafters consisted of Trex timbers with integrated ceiling fans and brushed nickel lights. Stainless steel fasteners throughout. Completely custom - not another one quite like it in the Texas Panhandle.
This particular project demonstrates the wide array of options clients have when customizing their outdoor living space.
A special thanks to Cleve Turner for another incredible deign. Cleve is the owner of TLA, the Go To Professional Landscape Architect firm in Amarillo. If you have a project in mind or seeking a unique design, please give us a call. We would love to turn your ideas into a reality. 806 690 2344

 Rehme Steel Windows & Doors
Rehme Steel Windows & Doors
Sommerfeld Construction
Thomas McConnell Photography
Mountain style front door photo in Austin with a metal front door
Mountain style front door photo in Austin with a metal front door

 Jennie Leigh Jones Design
Welcome to the lakeside entry of this wonderful cottage! Neutrals colors, rustic detailing and lots of stone really lend themselves to lake life! Can you imagine pulling up to this grand cabin from the boat house/dock or roadside, eitherone?

 McCullough's Landscape & Nursery
The back garden is grounded with multiple seating and entertaining areas, enclosed with large perennial beds featuring shades of purples. Each turn around the garden, high lights a different vista or focal point. From the golf course in the distance, water features or bountiful blooms.
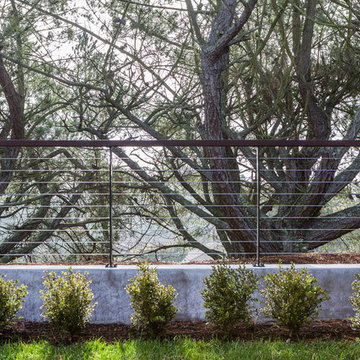
 ilumus, llc.
Cabled fence disappears into the view.
Inspiration for a large 1960s backyard mulch shade home design remodel for summer in San Francisco
Inspiration for a large 1960s backyard mulch shade home design remodel for summer in San Francisco


 Wall Control
A great example of how Wall Control’s modular and multi-colored pegboard panels can be used to create a truly custom tool storage and organization area! Thanks for the great customer submission Mark!

 Outside Space NYC Landscape Design
Irene Kalina-Jones
Example of a mid-sized minimalist backyard stone patio container garden design in New York with no cover
Example of a mid-sized minimalist backyard stone patio container garden design in New York with no cover

 J. Brandon Jones
Pool fountain - mid-sized contemporary backyard concrete and rectangular lap pool fountain idea in New York


 Tobi Fairley Interior Design
Barstools from Design Within Reach. Photography by Nancy Nolan
Mid-sized transitional backyard patio kitchen photo in Little Rock with decking and a gazebo
Mid-sized transitional backyard patio kitchen photo in Little Rock with decking and a gazebo

 Custom Storage Solutions
Custom Storage Solutions in Holland, Ohio was hired to design and build Berry a new bar to go with his awesome Man Cave. We made the bar a little over 6 feet long and 22 inches deep, 42 inches tall, just the right size for this space. It has a custom epoxy top, and some L.E.D. lighting that includes a remote to change colors anytime. We also used this same lighting behind the Pegasus sign behind the bar. We also installed our pvc flooring tiles by RaceDeck in a checkerboard pattern. Berry's man cave includes most of the essentials for a space like this, Bar number one, juke box, pool table, plenty of seating and lots of neon signs!


3