
Search results for "Robern uplift cabinets" in Home Design Ideas

 Judith Wright Design
Saving the original stained glass picture window from 1916, we created a focal point with a custom designed arch alcove with dentil molding. Leaded glass upper cabinets add ambiance and sparkle to the compact kitchen.

 Rachel Reider Interiors
Backsplash - Lunada Bay Tile - Sumi-e 1 x 4 Mini Brick / Color - Izu Natural
Michael Partenio
Eat-in kitchen - coastal eat-in kitchen idea in Boston with shaker cabinets, white cabinets, glass tile backsplash, granite countertops, blue backsplash, stainless steel appliances and an island
Eat-in kitchen - coastal eat-in kitchen idea in Boston with shaker cabinets, white cabinets, glass tile backsplash, granite countertops, blue backsplash, stainless steel appliances and an island

 User
UserDavid Duncan Livingston
Inspiration for a transitional single-wall medium tone wood floor and beige floor wet bar remodel in San Francisco with an undermount sink, recessed-panel cabinets and blue cabinets
Inspiration for a transitional single-wall medium tone wood floor and beige floor wet bar remodel in San Francisco with an undermount sink, recessed-panel cabinets and blue cabinets
Find the right local pro for your project

 Marty Rhein, CKD, CBD - BAC Design Group
Williamson Photography
Example of a small beach style galley ceramic tile and brown floor dedicated laundry room design in Other with an undermount sink, shaker cabinets, white cabinets, granite countertops, blue walls and a side-by-side washer/dryer
Example of a small beach style galley ceramic tile and brown floor dedicated laundry room design in Other with an undermount sink, shaker cabinets, white cabinets, granite countertops, blue walls and a side-by-side washer/dryer



 Lindsey Schultz Design
Interior & Exterior Design, Interior Architectural Design by Lindsey Schultz Design
Garrett Cook; garrettcookphotography.com
Southwest kitchen photo in Phoenix
Southwest kitchen photo in Phoenix
 Studio Stratton Inc.
Doyle Terry
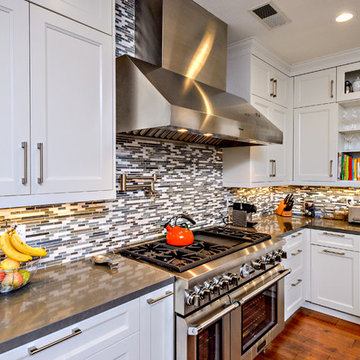
Inspiration for a transitional u-shaped kitchen remodel in San Diego with quartz countertops, multicolored backsplash, matchstick tile backsplash, stainless steel appliances, recessed-panel cabinets and white cabinets
Inspiration for a transitional u-shaped kitchen remodel in San Diego with quartz countertops, multicolored backsplash, matchstick tile backsplash, stainless steel appliances, recessed-panel cabinets and white cabinets

Sponsored
Fredericksburg, OH

High Point Cabinets
Columbus' Experienced Custom Cabinet Builder | 4x Best of Houzz Winner

 Jules Duffy Designs
Photography by Laura Moss
Eat-in kitchen - coastal l-shaped medium tone wood floor eat-in kitchen idea in New York with a farmhouse sink, recessed-panel cabinets, white cabinets, white backsplash, subway tile backsplash, paneled appliances, granite countertops and an island
Eat-in kitchen - coastal l-shaped medium tone wood floor eat-in kitchen idea in New York with a farmhouse sink, recessed-panel cabinets, white cabinets, white backsplash, subway tile backsplash, paneled appliances, granite countertops and an island

 Liston Design Build
Elegant dark wood floor and brown floor kitchen photo in St Louis with a farmhouse sink, beaded inset cabinets, white cabinets, white backsplash, subway tile backsplash, stainless steel appliances, an island and white countertops
 Michael Meyer Construction + Fine Woodworking

Example of a trendy gray tile and mosaic tile bathroom design in San Francisco with a trough sink, flat-panel cabinets, medium tone wood cabinets and beige walls
 Melinamade - Residential Design + Interiors
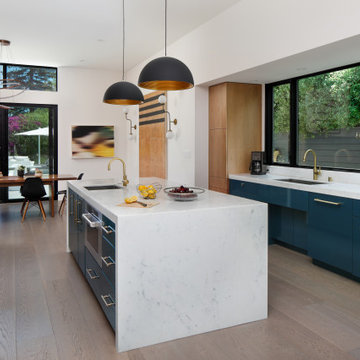
The kitchen that opens to a small family and dining room in a Mid Century modern home built by a student of Eichler. This Eichler inspired home was completely renovated and restored to meet current structural, electrical, and energy efficiency codes as it was in serious disrepair when purchased as well as numerous and various design elements being inconsistent with the original architectural intent of the house from subsequent remodels.

 Weil Friedman Architects
This Kitchen was carved out of a former Maids Room and Pantry in order to provide an "open-concept" Kitchen/Family Room which opens into a Living/Dining Room. While the spaces are all open to one another, each is defined separately to maintain the pre-war character of the apartment. In this instance, the peninsula is contained within a large cased opening which also incorporates custom storage cabinets.
Photo by J. Nefsky
 Risa Boyer Architecture
Photo Credits: Marshall Steeves
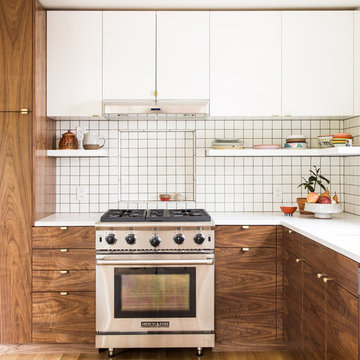
Mid-sized trendy galley light wood floor and brown floor eat-in kitchen photo in Portland with an undermount sink, flat-panel cabinets, medium tone wood cabinets, quartz countertops, white backsplash, ceramic backsplash, stainless steel appliances, an island and white countertops
Mid-sized trendy galley light wood floor and brown floor eat-in kitchen photo in Portland with an undermount sink, flat-panel cabinets, medium tone wood cabinets, quartz countertops, white backsplash, ceramic backsplash, stainless steel appliances, an island and white countertops

Sponsored
Sunbury, OH

J.Holderby - Renovations
Franklin County's Leading General Contractors - 2X Best of Houzz!
 OLSON LEWIS + Architects
Contractor: Windover Construction, LLC
Photographer: Gabe Davis - 207 Agency
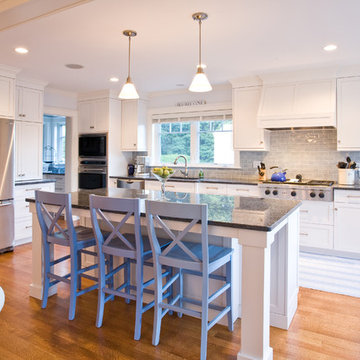
Example of a classic l-shaped kitchen design in Boston with recessed-panel cabinets, white cabinets, gray backsplash and stainless steel appliances
Example of a classic l-shaped kitchen design in Boston with recessed-panel cabinets, white cabinets, gray backsplash and stainless steel appliances
 CONTENT Architecture
Photo by Benjamin Hill

Example of a trendy dark wood floor eat-in kitchen design in Houston with a single-bowl sink, flat-panel cabinets, gray cabinets, gray backsplash, stainless steel appliances and an island
Example of a trendy dark wood floor eat-in kitchen design in Houston with a single-bowl sink, flat-panel cabinets, gray cabinets, gray backsplash, stainless steel appliances and an island
 Wellen Construction
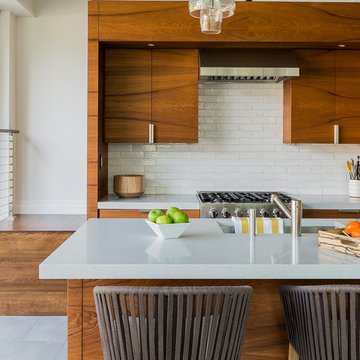
Trendy galley open concept kitchen photo in Boston with an undermount sink, flat-panel cabinets, medium tone wood cabinets, white backsplash and subway tile backsplash
 SV Kitchen & Bath

Full Kitchen Remodel
Bellmont Cabinets
Quartz Countertops
Floating Shelves
Trendy u-shaped light wood floor and beige floor kitchen photo in Other with a farmhouse sink, flat-panel cabinets, light wood cabinets, stainless steel appliances, an island, white countertops, white backsplash and stone slab backsplash
Trendy u-shaped light wood floor and beige floor kitchen photo in Other with a farmhouse sink, flat-panel cabinets, light wood cabinets, stainless steel appliances, an island, white countertops, white backsplash and stone slab backsplash





 Metropolis Drafting and Construction Inc
Who said that a Burbank bungalow home needs to be doll and old fashioned.
In this Burbank remodeling project we took this 1200sq. bungalow home and turned it to a wonderful mixture of European modern kitchen space and calm transitional modern farmhouse furniture and flooring.
The kitchen was a true challenge since space was a rare commodity, but with the right layout storage and work space became abundant.
A floating 5' long sitting area was constructed and even the back face of the cabinets was used for wine racks.
Exterior was updated as well with new black windows, new stucco over layer and new light fixtures all around.
both bedrooms were fitted with huge 10' sliding doors overlooking the green backyard.
 ALB Designs
Michelle Lee Willson Photography

Kitchen - 1950s kitchen idea in San Francisco with flat-panel cabinets, dark wood cabinets and stainless steel appliances
Kitchen - 1950s kitchen idea in San Francisco with flat-panel cabinets, dark wood cabinets and stainless steel appliances
40