
Search results for "Rock kitchen" in Home Design Ideas

 Yana Mlynash | Kitchen & Bath Designer
Eichler Master bathroom that truly represents the meaning of relaxation. From the natural Rosewood cabinets to the Bay Pebbles below and in the shower, this bathroom has all the qualities of "zen".
Construction and Installation by Artistic Kitchen Design | Mountain View, CA

 Urban Oasis Design & Construction LLC
Outdoor kitchen deck - large transitional backyard outdoor kitchen deck idea in Seattle with a pergola

 Fautt Homes
Outdoor living at its finest. Stained ceilings, rock mantle and bluestone flooring complement each other and provide durability in the weather.
Inspiration for a large coastal backyard stone patio kitchen remodel in San Francisco with a roof extension
Inspiration for a large coastal backyard stone patio kitchen remodel in San Francisco with a roof extension
Find the right local pro for your project

 Red Rock Design-Build and Red Rock Pools and Spas
All Cedar Log Cabin the beautiful pines of AZ
Elmira Stove Works appliances
Photos by Mark Boisclair
Inspiration for a large rustic l-shaped slate floor and gray floor great room remodel in Phoenix with a farmhouse sink, raised-panel cabinets, brown cabinets, limestone countertops, beige backsplash, wood backsplash, black appliances, an island and brown walls
Inspiration for a large rustic l-shaped slate floor and gray floor great room remodel in Phoenix with a farmhouse sink, raised-panel cabinets, brown cabinets, limestone countertops, beige backsplash, wood backsplash, black appliances, an island and brown walls

 DreamMaker Bath & Kitchen
After
Inspiration for a mid-sized industrial l-shaped medium tone wood floor kitchen remodel in Detroit with flat-panel cabinets, dark wood cabinets, multicolored backsplash, stainless steel appliances and an island
Inspiration for a mid-sized industrial l-shaped medium tone wood floor kitchen remodel in Detroit with flat-panel cabinets, dark wood cabinets, multicolored backsplash, stainless steel appliances and an island

 Anderson Landscape
Inspiration for a mid-sized timeless backyard concrete paver patio kitchen remodel in Portland Maine with no cover
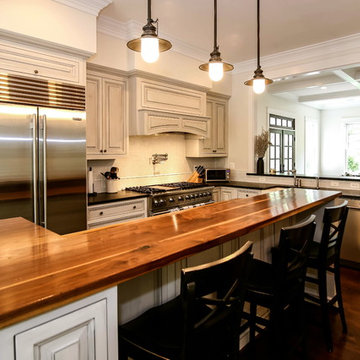
 McNeill Baker Design Associates
Example of a large classic l-shaped dark wood floor eat-in kitchen design in DC Metro with an island, a farmhouse sink, raised-panel cabinets, white cabinets, wood countertops, white backsplash, subway tile backsplash and stainless steel appliances

Sponsored
Westerville, OH

Custom Home Works
Franklin County's Award-Winning Design, Build and Remodeling Expert
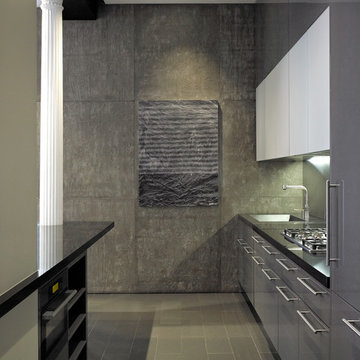
 Axis Mundi
This NoHo apartment, in a landmarked circa 1870 building designed by Stephen Decatur Hatch and converted to lofts in 1987, had been interestingly renovated by a rock musician before being purchased by a young hedge fund manager and his gallery director girlfriend. Naturally, the couple brought to the project their collection of painting, photography and sculpture, mostly by young emerging artists. Axis Mundi accommodated these pieces within a neutral palette accented with occasional flashes of bright color that referenced the various artworks. Major furniture pieces – a sectional in the library, a 12-foot-long dining table–along with a rich blend of textures such as leather, linen, fur and warm woods, helped bring the sprawling dimensions of the loft down to human scale.
Photography: Mark Roskams

 Prestige Custom Building & Construction, Inc.
Enclosed kitchen - large transitional u-shaped marble floor and gray floor enclosed kitchen idea in New York with an undermount sink, recessed-panel cabinets, white cabinets, marble countertops, white backsplash, marble backsplash, stainless steel appliances, an island and white countertops
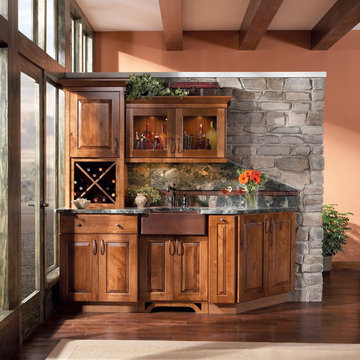

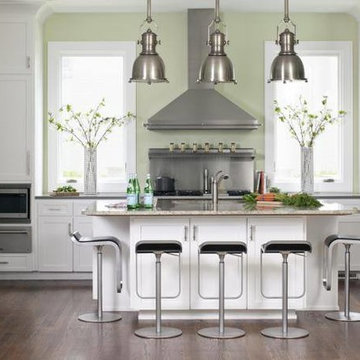
 Massimo Interior Design
This update of a 1980s home featured a bright color palette, open floor plan and sturdy materials that could withstand wear and tear from the young family who inhabits it. The final product is casual, modern and comfortable.
As seen in At Home in Arkansas Magazine, September 2010
Photography by Nancy Nolan
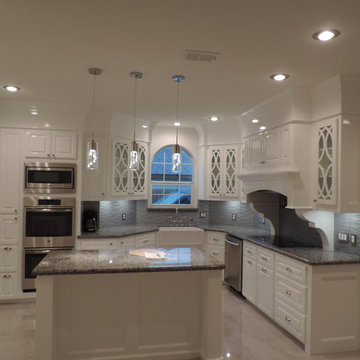
 J. De Leon Home Builder/ Remodeling
Example of a mid-sized classic galley marble floor eat-in kitchen design in Austin with a farmhouse sink, glass-front cabinets, white cabinets, granite countertops, stainless steel appliances, an island, gray backsplash and ceramic backsplash


Sponsored
Fredericksburg, OH

High Point Cabinets
Columbus' Experienced Custom Cabinet Builder | 4x Best of Houzz Winner

 LaurelRock
Neil Landino.
Design Credit: Stephen Stimson Associates
This is an example of a mid-sized contemporary partial sun backyard stone formal garden in New York.
This is an example of a mid-sized contemporary partial sun backyard stone formal garden in New York.
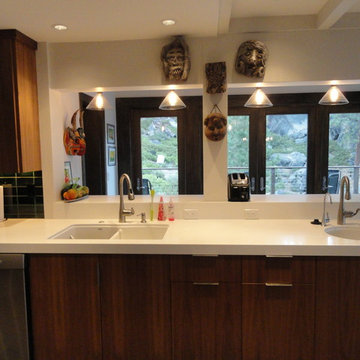
 SDC Stone
Eat-in kitchen - large traditional u-shaped eat-in kitchen idea with an undermount sink, quartz countertops, green backsplash, ceramic backsplash and stainless steel appliances
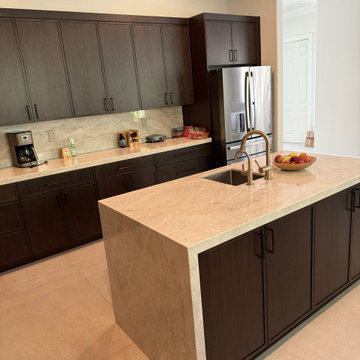


 Tate Studio Architects
Master Bathroom / Interior Designer - Tate Studio / Builder - Madison Couturier Custom Homes / Photo by Thompson Photographic
Bathroom - contemporary bathroom idea in Phoenix
Bathroom - contemporary bathroom idea in Phoenix

Sponsored
Westerville, OH
Custom Home Works
Franklin County's Award-Winning Design, Build and Remodeling Expert
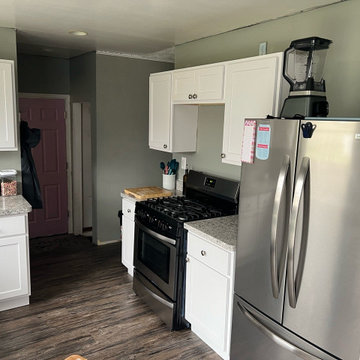

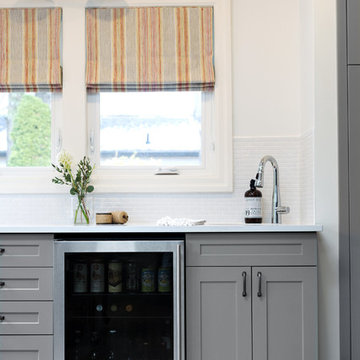
 Eagleview Construction
Inspiration for a large transitional l-shaped dark wood floor and brown floor enclosed kitchen remodel in Toronto with a farmhouse sink, shaker cabinets, gray cabinets, quartz countertops, white backsplash, porcelain backsplash, stainless steel appliances and no island
 House of Bohn
Amanda Oster | Provoke Studios

Example of a trendy galley kitchen design in Vancouver with recessed-panel cabinets, white backsplash, stone slab backsplash, stainless steel appliances and dark wood cabinets
Example of a trendy galley kitchen design in Vancouver with recessed-panel cabinets, white backsplash, stone slab backsplash, stainless steel appliances and dark wood cabinets
27