
Search results for "Rolling hamper" in Home Design Ideas
 KLH Custom Homes

Cottage white floor bathroom photo in Grand Rapids with shaker cabinets, green cabinets, white walls, an undermount sink and white countertops
 Sneller Custom Homes and Remodeling, LLC

Inspiration for a transitional laundry room remodel in Houston

 Divine Custom Homes
Photos by SpaceCrafting
Inspiration for a large transitional l-shaped dark wood floor and brown floor dedicated laundry room remodel in Minneapolis with a farmhouse sink, recessed-panel cabinets, white cabinets, soapstone countertops, gray walls and a stacked washer/dryer
Inspiration for a large transitional l-shaped dark wood floor and brown floor dedicated laundry room remodel in Minneapolis with a farmhouse sink, recessed-panel cabinets, white cabinets, soapstone countertops, gray walls and a stacked washer/dryer
Find the right local pro for your project

Example of a transitional multicolored floor laundry room design in Sacramento with an undermount sink, shaker cabinets, white cabinets, white walls, a side-by-side washer/dryer and white countertops

 Ronda Batchelor
Ronda Batchelor's laundry room is supper efficent now. She took used cabinets and spray painted them gray, faux painted a second hand countertop to create a folding table. Dirty clothes bins tuck neatly underneath.

 Plain & Posh
This master bath was dark and dated. Although a large space, the area felt small and obtrusive. By removing the columns and step up, widening the shower and creating a true toilet room I was able to give the homeowner a truly luxurious master retreat. (check out the before pictures at the end) The ceiling detail was the icing on the cake! It follows the angled wall of the shower and dressing table and makes the space seem so much larger than it is. The homeowners love their Nantucket roots and wanted this space to reflect that.

 Urbanology Designs
Large transitional galley gray floor dedicated laundry room photo in Dallas with a farmhouse sink, white cabinets, white walls, beige countertops, flat-panel cabinets and a side-by-side washer/dryer

Sponsored
Columbus, OH

Wannemacher Interiors
Customized Award-Winning Interior Design Solutions in Franklin Cnty OH
 CARNEMARK design + build

The client wished to combine the existing his and her walk-in closets into one refined dressing area— with certain items in plain view, and others tucked neatly out-of-sight. Modern cabinetry and shelving in gray-brown laminate provide ample storage for the gentlemen’s shoes and hats; lit closet rods illuminate the space for aging eyes, making choosing between shirts and slacks a breeze. Three roll-out hampers keep the closet tidy and conveniently organized for laundering and dry cleaning. Photography by Anice Hoachlander.

 M.J. Whelan Construction
This incredible closet is custom in every way. It was designed to meet the specific needs and desires of our client. The cabinetry was slightly distressed, glazed and load with extensive detail. The rolling ladder moves around entire closet for upper storage. Several pull out and slide out shelves, scarf racks, hanger racks and custom storage accessories were included in the design. A custom dresser with upper glass cabinets along with built-in hamper are also included. It wouldn't be complete without a vertical, tilted shoe rack. Ceiling painted in a rich robin’s egg blue with sparkle additive sets this closet apart from any other. The custom upholstered storage bench with pillows at the end of the room and crystal chandelier finishes this room beautifully. Photo Credit - Hall Of Portraits
 Wood-Mode Fine Custom Cabinetry
This unique space is loaded with amenities devoted to pampering four-legged family members, including an island for brushing, built-in water fountain, and hideaway food dish holders.

 Route Design : Ashley Winn
Kate Osborne
Inspiration for a transitional laundry room remodel in Salt Lake City
Inspiration for a transitional laundry room remodel in Salt Lake City
 Irwin Construction, LLC
Darby Kate Photography

Large country single-wall ceramic tile and gray floor dedicated laundry room photo in Dallas with shaker cabinets, white cabinets, granite countertops, a side-by-side washer/dryer and gray walls
Large country single-wall ceramic tile and gray floor dedicated laundry room photo in Dallas with shaker cabinets, white cabinets, granite countertops, a side-by-side washer/dryer and gray walls
 Sea Island Builders LLC

Functional light-filled laundry room complete with two washers and dryers.
Dedicated laundry room - transitional galley ceramic tile and white floor dedicated laundry room idea in Charleston with white cabinets, white walls, a stacked washer/dryer, recessed-panel cabinets and gray countertops
Dedicated laundry room - transitional galley ceramic tile and white floor dedicated laundry room idea in Charleston with white cabinets, white walls, a stacked washer/dryer, recessed-panel cabinets and gray countertops



 Esslinger Design Company
Photography by Picture Perfect House
Dedicated laundry room - mid-sized transitional single-wall porcelain tile and gray floor dedicated laundry room idea in Chicago with an undermount sink, shaker cabinets, gray cabinets, quartz countertops, gray walls, a side-by-side washer/dryer and white countertops
Dedicated laundry room - mid-sized transitional single-wall porcelain tile and gray floor dedicated laundry room idea in Chicago with an undermount sink, shaker cabinets, gray cabinets, quartz countertops, gray walls, a side-by-side washer/dryer and white countertops
 Warners' Stellian Appliance

An upper level laundry room in a new home construction by custom home builder, Homes By Tradition
Dedicated laundry room - small transitional ceramic tile dedicated laundry room idea in Minneapolis with white cabinets, laminate countertops, blue walls, a side-by-side washer/dryer and recessed-panel cabinets
Dedicated laundry room - small transitional ceramic tile dedicated laundry room idea in Minneapolis with white cabinets, laminate countertops, blue walls, a side-by-side washer/dryer and recessed-panel cabinets
 Center Point Cabinets

Ironing Board & Hamper Pull-out by Rev-A-Shelf
Kith Cabinetry
Shaker Maple Door
Bright White Finish
Countertop: Alabama White
Photo by Ben Smerglia
Example of a huge women's carpeted walk-in closet design in Atlanta with flat-panel cabinets and white cabinets
Example of a huge women's carpeted walk-in closet design in Atlanta with flat-panel cabinets and white cabinets

 Kristina Crestin Design
Beach style l-shaped gray floor dedicated laundry room photo in Manchester with an undermount sink, shaker cabinets, green cabinets, white walls and gray countertops
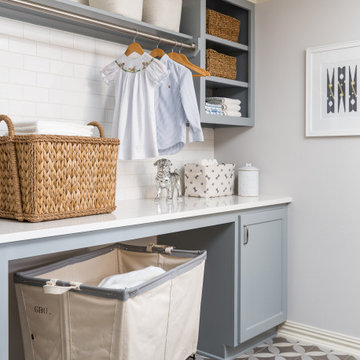


 Sherri J Photography
Sherri Johnson
Cottage l-shaped white floor dedicated laundry room photo in Los Angeles with an utility sink, flat-panel cabinets, medium tone wood cabinets, a side-by-side washer/dryer and white countertops
Cottage l-shaped white floor dedicated laundry room photo in Los Angeles with an utility sink, flat-panel cabinets, medium tone wood cabinets, a side-by-side washer/dryer and white countertops

 ACQUIRE
Photo by Sean Litchfield
Cottage ceramic tile dedicated laundry room photo in Boston with an undermount sink, quartz countertops, a side-by-side washer/dryer and blue walls
Cottage ceramic tile dedicated laundry room photo in Boston with an undermount sink, quartz countertops, a side-by-side washer/dryer and blue walls
4