
Search results for "Romancing" in Home Design Ideas
 Sheila Rich Interiors, LLC


The oversized master bedroom with a tray ceiling is separated by a small corridor from the main open areas of the house. We added soft ivory and beige to the silvers and grays of the color scheme. We warmed the bed with a beige linen headboard, side rails and footboard with nail trim details. Soft, sheer drapery panels add softness, romance and warmth. The drapery hardware is brushed nickel with crystal finials. The sofa bench creates a gentle shimmer with a beautiful silver/beige fabric. The large bedside tables and tall lamps fill the volume and make an important statement. An area rug warms the space.
 Garage Headquarters
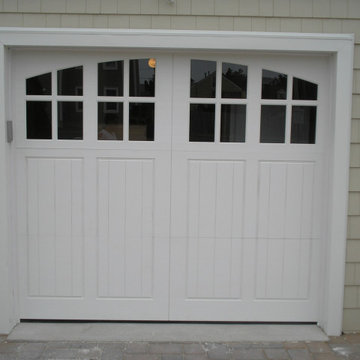
Have you ever been romanced by Europe’s cobblestone streets and classic entryways? The Euro-Dor® collection was designed for you. Manufactured from advanced materials that require very low-maintenance and provide enduring good looks, our Euro-Dor® designs bring Old-World class and polish to your home. Nothing will replace the sense of pride you will feel when you roll up to your garage dressed in a Fimbel Euro-Dor®.
What makes our Euro-Dor® so unique? We carve our designs into the face of the surface material of the door. This makes them extraordinarily customizable — if you can dream it, Garage Headquarters can make it.
 SCM Design Group
English Pub meets a "Home sweet Home"
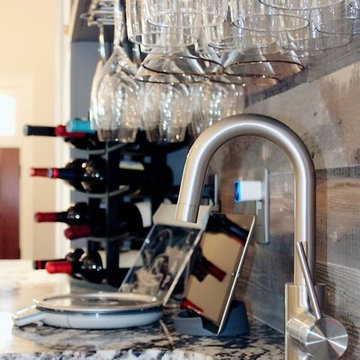
Our challenge was to convert this 4 story Brownstone in an English pub keeping sense of style and transitional design of Home, we remove walls, install structural beams and then lighting work inside and outside of cabinets to recreate a Pub ambient, reclaimed wood and real bar posts. Beautiful shaker cabinets and deep gray colors. The romance of our English pub and open concept family room / Kitchen meets right in the middle with 2 TVs. Beverage centers and ice maker to complement the bar action.
Find the right local pro for your project
 SCM Design Group
English Pub meets a "Home sweet Home"
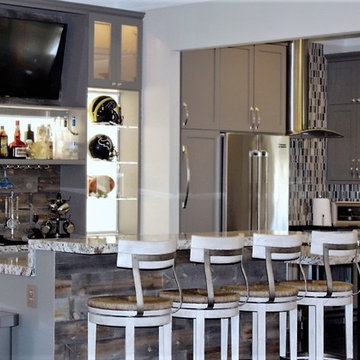
Our challenge was to convert this 4 story Brownstone in an English pub keeping sense of style and transitional design of Home, we remove walls, install structural beams and then lighting work inside and outside of cabinets to recreate a Pub ambient, reclaimed wood and real bar posts. Beautiful shaker cabinets and deep gray colors. The romance of our English pub and open concept family room / Kitchen meets right in the middle with 2 TVs. Beverage centers and ice maker to complement the bar action.
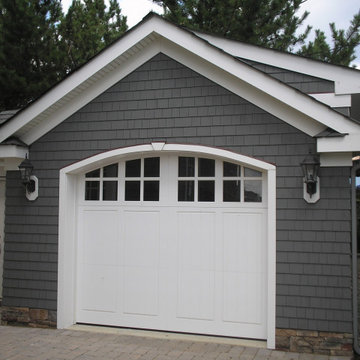 Garage Headquarters
Have you ever been romanced by Europe’s cobblestone streets and classic entryways? The Euro-Dor® collection was designed for you. Manufactured from advanced materials that require very low-maintenance and provide enduring good looks, our Euro-Dor® designs bring Old-World class and polish to your home. Nothing will replace the sense of pride you will feel when you roll up to your garage dressed in a Fimbel Euro-Dor®.
What makes our Euro-Dor® so unique? We carve our designs into the face of the surface material of the door. This makes them extraordinarily customizable — if you can dream it, Garage Headquarters can make it.
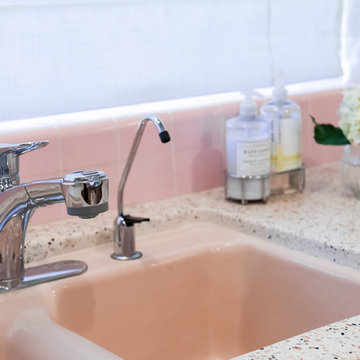
 Red Egg Design Group
Red Egg Design Group | New custom pink terrazzo counter tops complement the original pink sink and pink tile backsplash, | Courtney Lively Photography
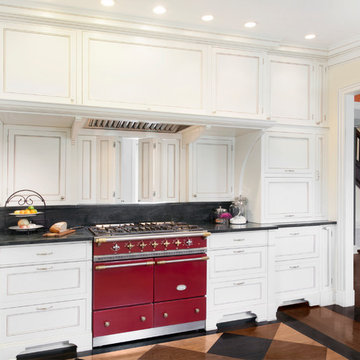
 User
User©Amy Braswell
Example of a transitional dark wood floor and brown floor enclosed kitchen design in Chicago with recessed-panel cabinets, white cabinets, colored appliances and black countertops
Example of a transitional dark wood floor and brown floor enclosed kitchen design in Chicago with recessed-panel cabinets, white cabinets, colored appliances and black countertops
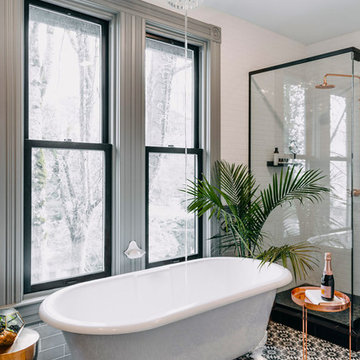
 Penny Black Interiors LLC.
This 1896 Italianate Victorian home in Portland Heights was all but derelict in 2017.
We partnered with Look Construction LLC. to save this iconic home that sits atop a steep embankment—a huge challenge for the necessary new foundation. The house was lifted and new foundation poured adding 4 feet and a whole new floor to boot.
It had been stripped of all its original interior character over the years, so the design replaced and added to what was there originally. We re-designed the home’s layout, reconfiguring the kitchen, moving the lower staircase, adding a staircase to the loft room and rebuilding the widows walk roof deck. All doorways were raised to 9 feet to add to the sense of space.
Finally, we splurged on a selection of incredible wallpapers to add drama and romance to this stunning show piece of a home.
The Penny Black House is featured in Gray Magazine #39, April 2018.
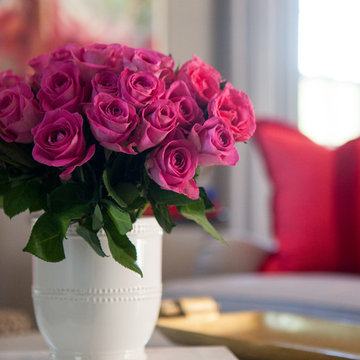
 O’Hara Interiors
Martha O'Hara Interiors, Interior Design & Photo Styling | Thomas Kuoh Photography
Please Note: All “related,” “similar,” and “sponsored” products tagged or listed by Houzz are not actual products pictured. They have not been approved by Martha O’Hara Interiors nor any of the professionals credited. For information about our work, please contact design@oharainteriors.com.
 The Renowned Group
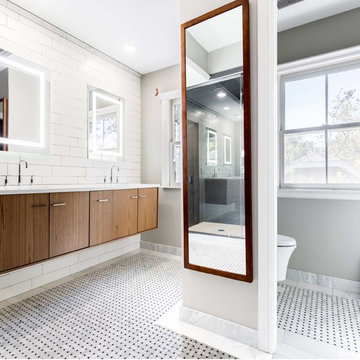
Adding a sense of romance and sophistication to their bathroom with this KOHLER Jute Vanity Cabinet
Paris Mirror LED Harmony Cabinet l Kohler Walnut Flax 72 x 21 Jute Vanity l Kohler White Expressions Vanity Top l Kohler Polished Chrome Purist 3 hole Deck Mount Widespread 2 Cross Handle Lavatory Faucet l Accent Wall Tile Vogue Ceramic White Matte / 4" X 16" l MS International Arabescato Carrara Basketweave Honed l Kohler White Veil 1 Piece Wall Mount Left Hand Elongated
 Decor Outdoor
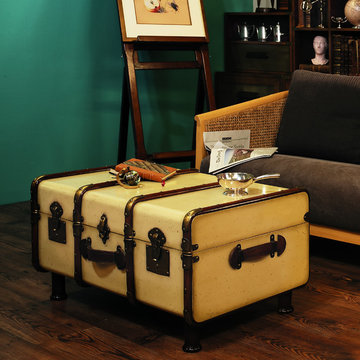
When the Gare Central was manned by porters carrying multiple travel trunks to the Pullman Coupe or your private carriage on the Orient Express. When travel was for restless souls with matching bank accounts and a yen for romance. When a Rolls coupe was delivered with a picnic trunk strapped to a tail-rack. And when this trunk held a complete setting for twelve, including champagne flutes and dispensers for foie gras and Petrossian.
Professional brass hardware, brass locks and keys, steamed cherry wood bent slats. Complete with hand turned legs to serve a further life as a coffee table. Honey finished wood inside.
 Penny Black Interiors LLC.
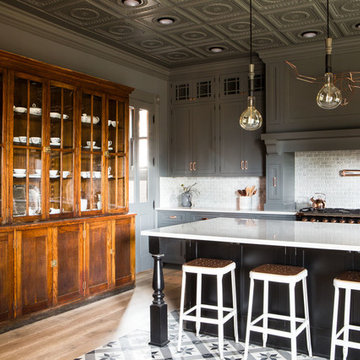
This 1896 Italianate Victorian home in Portland Heights was all but derelict in 2017.
We partnered with Look Construction LLC. to save this iconic home that sits atop a steep embankment—a huge challenge for the necessary new foundation. The house was lifted and new foundation poured adding 4 feet and a whole new floor to boot.
It had been stripped of all its original interior character over the years, so the design replaced and added to what was there originally. We re-designed the home’s layout, reconfiguring the kitchen, moving the lower staircase, adding a staircase to the loft room and rebuilding the widows walk roof deck. All doorways were raised to 9 feet to add to the sense of space.
Finally, we splurged on a selection of incredible wallpapers to add drama and romance to this stunning show piece of a home.
The Penny Black House is featured in Gray Magazine #39, April 2018.

 trace robinson landscape design
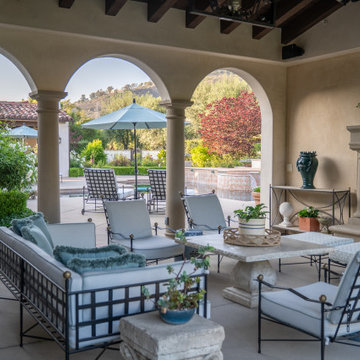
Structured boxwood hedges act as a timeless backbone to the landscape design, framing delicate white garden roses that bring softness and romance to the space. The carefully chosen sandstone edging reflects the home’s architectural materials, anchoring the garden with a sense of continuity. This pairing of formal hedges and organic blooms demonstrates the balance at the heart of this project—where structure meets nature’s gentle chaos to create a landscape that feels both historic and alive.
 Evoscapes, Luxury Landscape Design and Build
Nestled in the heart of Rancho Santa Fe, this breathtaking Italian-style estate draws inspiration from an award-winning parterre garden design. Impeccably manicured hedges, symmetrical pathways, and timeless European detailing create an atmosphere of elegance and grandeur. The meticulously planned layout captures the romance of old-world Italy, blending sculptural plantings with refined stonework to frame sweeping views of the property. Every element is designed for both visual harmony and lasting beauty, offering a luxurious outdoor experience worthy of a historic estate.
 Vitrea Smart Home Technologies
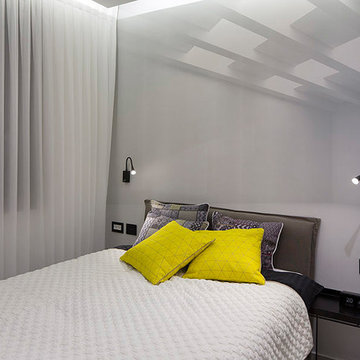
A high contrast color palette of black, white and gray keeps this bedroom modern and fresh with just a touch of eye-catching yellow. Vitrea's VTouch Plus system enables these homeowners to open and close the curtains, turn on lights, control the temperature and more. What's even better is with a press of the button, the owners can activate pre-programmed scenarios for 'reading time', 'romance', 'wake up' and more.
 SCM Design Group
English Pub meets a "Home sweet Home"
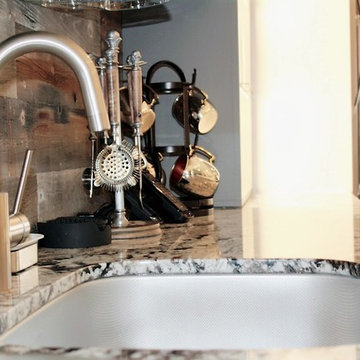
Our challenge was to convert this 4 story Brownstone in an English pub keeping sense of style and transitional design of Home, we remove walls, install structural beams and then lighting work inside and outside of cabinets to recreate a Pub ambient, reclaimed wood and real bar posts. Beautiful shaker cabinets and deep gray colors. The romance of our English pub and open concept family room / Kitchen meets right in the middle with 2 TVs. Beverage centers and ice maker to complement the bar action.
 Penny Black Interiors LLC.
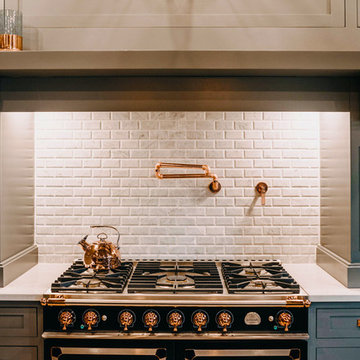
This 1896 Italianate Victorian home in Portland Heights was all but derelict in 2017.
We partnered with Look Construction LLC. to save this iconic home that sits atop a steep embankment—a huge challenge for the necessary new foundation. The house was lifted and new foundation poured adding 4 feet and a whole new floor to boot.
It had been stripped of all its original interior character over the years, so the design replaced and added to what was there originally. We re-designed the home’s layout, reconfiguring the kitchen, moving the lower staircase, adding a staircase to the loft room and rebuilding the widows walk roof deck. All doorways were raised to 9 feet to add to the sense of space.
Finally, we splurged on a selection of incredible wallpapers to add drama and romance to this stunning show piece of a home.
The Penny Black House is featured in Gray Magazine #39, April 2018.

 Debi Interior Design
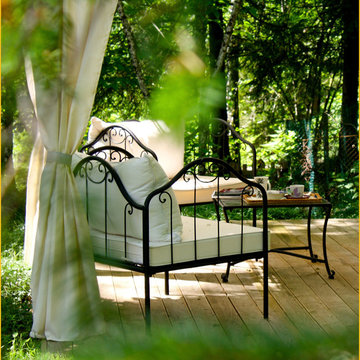
Nothing says relaxing like this cozy summer retreat.
A gazebo set up on a simple ground level wood deck under a canopy of mature trees. Adorned with a pair of faux wrought iron benches and white canvas upholstery.
Coordinated drapery frames the gazebo likens this to an adult tree house. A book and tea in the afternoon, wine and cheese for a sophisticated evening with friends...or can't you just see the romance here.
 Blinds.com
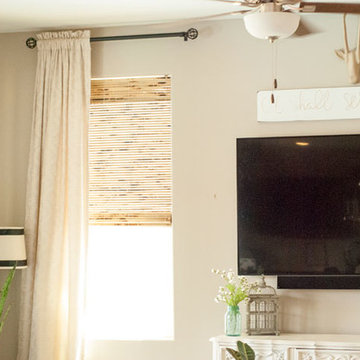
Blogger Teryn of Vintage Romance Style recently moved into a new home and jumped at all things home decor... except for blinds. Finally, 6 months later she decided that she needed to move past her reservations and conquer her window covering fear. Her post, How To Choose And Order Woven Wood Roman Shades, goes over the entire blind process in 4 easy, yet detailed steps.
67