
Search results for "Rooftop stair" in Home Design Ideas
 Dolan's Lumber, Doors & Windows
Cal Cade Construction
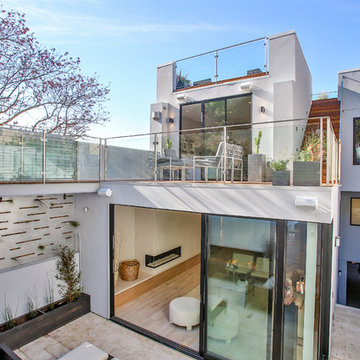
Example of a large minimalist backyard deck design in San Francisco with no cover
Example of a large minimalist backyard deck design in San Francisco with no cover
 Lee Edwards - residential design
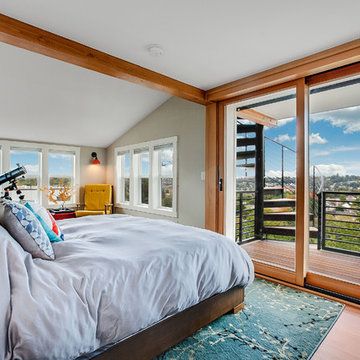
Situated on the west slope of Mt. Baker Ridge, this remodel takes a contemporary view on traditional elements to maximize space, lightness and spectacular views of downtown Seattle and Puget Sound. We were approached by Vertical Construction Group to help a client bring their 1906 craftsman into the 21st century. The original home had many redeeming qualities that were unfortunately compromised by an early 2000’s renovation. This left the new homeowners with awkward and unusable spaces. After studying numerous space plans and roofline modifications, we were able to create quality interior and exterior spaces that reflected our client’s needs and design sensibilities. The resulting master suite, living space, roof deck(s) and re-invented kitchen are great examples of a successful collaboration between homeowner and design and build teams.
 Boxwell Homes

Inspiration for a contemporary one-story brick house exterior remodel in Phoenix with a shed roof
Find the right local pro for your project

 Middlefork Luxury Home Builders
Nathan Kirkman
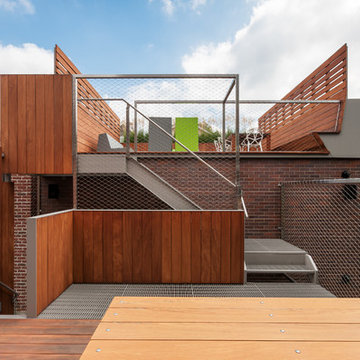
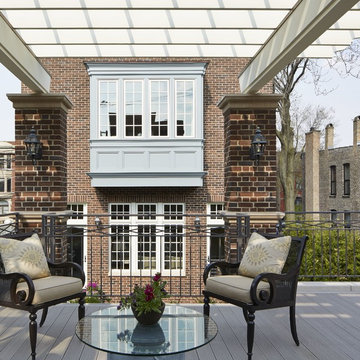
Example of a large classic rooftop outdoor kitchen deck design in Chicago with a pergola
Example of a large classic rooftop outdoor kitchen deck design in Chicago with a pergola
 Century Stair Company

This project blends warm wood with industrial style concepts for a result that transcends typical modern minimalism. Created with a visionary architect and builder, the four-level structure features thick solid oak treads with extended noses that float against finished poplar stringers. Open risers preserve light flow from the adjacent wall of windows.
A horizontal stainless steel rod balustrade system flows from the lower-level recreation room to the fourth-level rooftop deck, creating visual continuity across the home's entire vertical span. The geometric design echoes custom millwork throughout the residence and connects the chef's kitchen and family room while celebrating natural light at every level.
1976-2026 © Century Stair Company
 Century Stair Company

This project blends warm wood with industrial style concepts for a result that transcends typical modern minimalism. Created with a visionary architect and builder, the four-level structure features thick solid oak treads with extended noses that float against finished poplar stringers. Open risers preserve light flow from the adjacent wall of windows.
A horizontal stainless steel rod balustrade system flows from the lower-level recreation room to the fourth-level rooftop deck, creating visual continuity across the home's entire vertical span. The geometric design echoes custom millwork throughout the residence and connects the chef's kitchen and family room while celebrating natural light at every level.
1976-2026 © Century Stair Company


 Century Stair Company
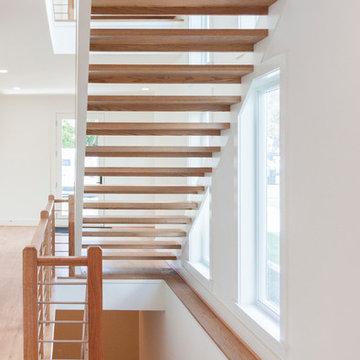
This project blends warm wood with industrial style concepts for a result that transcends typical modern minimalism. Created with a visionary architect and builder, the four-level structure features thick solid oak treads with extended noses that float against finished poplar stringers. Open risers preserve light flow from the adjacent wall of windows.
A horizontal stainless steel rod balustrade system flows from the lower-level recreation room to the fourth-level rooftop deck, creating visual continuity across the home's entire vertical span. The geometric design echoes custom millwork throughout the residence and connects the chef's kitchen and family room while celebrating natural light at every level.
1976-2026 © Century Stair Company
 Century Stair Company
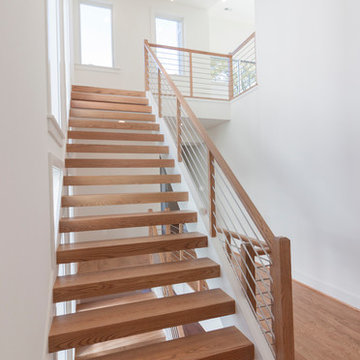
This project blends warm wood with industrial style concepts for a result that transcends typical modern minimalism. Created with a visionary architect and builder, the four-level structure features thick solid oak treads with extended noses that float against finished poplar stringers. Open risers preserve light flow from the adjacent wall of windows.
A horizontal stainless steel rod balustrade system flows from the lower-level recreation room to the fourth-level rooftop deck, creating visual continuity across the home's entire vertical span. The geometric design echoes custom millwork throughout the residence and connects the chef's kitchen and family room while celebrating natural light at every level.
1976-2026 © Century Stair Company
 Century Stair Company
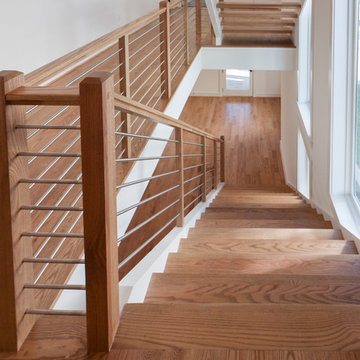
This project blends warm wood with industrial style concepts for a result that transcends typical modern minimalism. Created with a visionary architect and builder, the four-level structure features thick solid oak treads with extended noses that float against finished poplar stringers. Open risers preserve light flow from the adjacent wall of windows.
A horizontal stainless steel rod balustrade system flows from the lower-level recreation room to the fourth-level rooftop deck, creating visual continuity across the home's entire vertical span. The geometric design echoes custom millwork throughout the residence and connects the chef's kitchen and family room while celebrating natural light at every level.
1976-2026 © Century Stair Company
 Century Stair Company
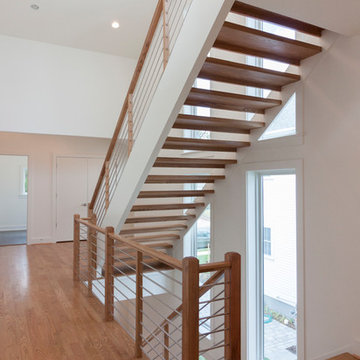
This project blends warm wood with industrial style concepts for a result that transcends typical modern minimalism. Created with a visionary architect and builder, the four-level structure features thick solid oak treads with extended noses that float against finished poplar stringers. Open risers preserve light flow from the adjacent wall of windows.
A horizontal stainless steel rod balustrade system flows from the lower-level recreation room to the fourth-level rooftop deck, creating visual continuity across the home's entire vertical span. The geometric design echoes custom millwork throughout the residence and connects the chef's kitchen and family room while celebrating natural light at every level.
1976-2026 © Century Stair Company
 Century Stair Company

This project blends warm wood with industrial style concepts for a result that transcends typical modern minimalism. Created with a visionary architect and builder, the four-level structure features thick solid oak treads with extended noses that float against finished poplar stringers. Open risers preserve light flow from the adjacent wall of windows.
A horizontal stainless steel rod balustrade system flows from the lower-level recreation room to the fourth-level rooftop deck, creating visual continuity across the home's entire vertical span. The geometric design echoes custom millwork throughout the residence and connects the chef's kitchen and family room while celebrating natural light at every level.
1976-2026 © Century Stair Company
 Century Stair Company
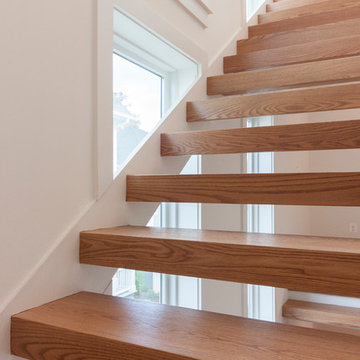
This project blends warm wood with industrial style concepts for a result that transcends typical modern minimalism. Created with a visionary architect and builder, the four-level structure features thick solid oak treads with extended noses that float against finished poplar stringers. Open risers preserve light flow from the adjacent wall of windows.
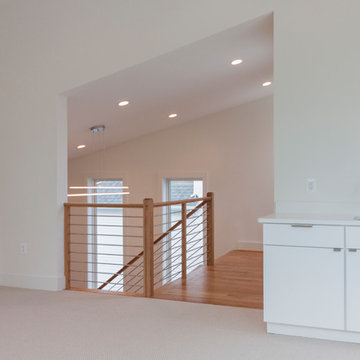
A horizontal stainless steel rod balustrade system flows from the lower-level recreation room to the fourth-level rooftop deck, creating visual continuity across the home's entire vertical span. The geometric design echoes custom millwork throughout the residence and connects the chef's kitchen and family room while celebrating natural light at every level.
1976-2026 © Century Stair Company

 Century Stair Company

This project blends warm wood with industrial style concepts for a result that transcends typical modern minimalism. Created with a visionary architect and builder, the four-level structure features thick solid oak treads with extended noses that float against finished poplar stringers. Open risers preserve light flow from the adjacent wall of windows.
A horizontal stainless steel rod balustrade system flows from the lower-level recreation room to the fourth-level rooftop deck, creating visual continuity across the home's entire vertical span. The geometric design echoes custom millwork throughout the residence and connects the chef's kitchen and family room while celebrating natural light at every level.
1976-2026 © Century Stair Company
 Century Stair Company
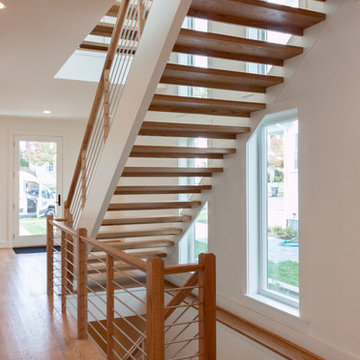
This project blends warm wood with industrial style concepts for a result that transcends typical modern minimalism. Created with a visionary architect and builder, the four-level structure features thick solid oak treads with extended noses that float against finished poplar stringers. Open risers preserve light flow from the adjacent wall of windows.
A horizontal stainless steel rod balustrade system flows from the lower-level recreation room to the fourth-level rooftop deck, creating visual continuity across the home's entire vertical span. The geometric design echoes custom millwork throughout the residence and connects the chef's kitchen and family room while celebrating natural light at every level.
1976-2026 © Century Stair Company
 Century Stair Company
This project blends warm wood with industrial style concepts for a result that transcends typical modern minimalism. Created with a visionary architect and builder, the four-level structure features thick solid oak treads with extended noses that float against finished poplar stringers. Open risers preserve light flow from the adjacent wall of windows.
A horizontal stainless steel rod balustrade system flows from the lower-level recreation room to the fourth-level rooftop deck, creating visual continuity across the home's entire vertical span. The geometric design echoes custom millwork throughout the residence and connects the chef's kitchen and family room while celebrating natural light at every level.
1976-2026 © Century Stair Company
 Century Stair Company
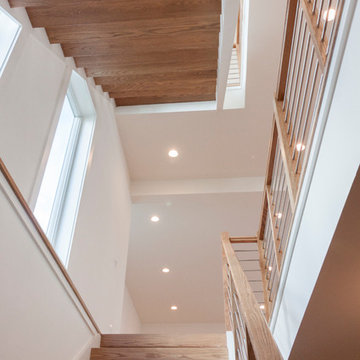
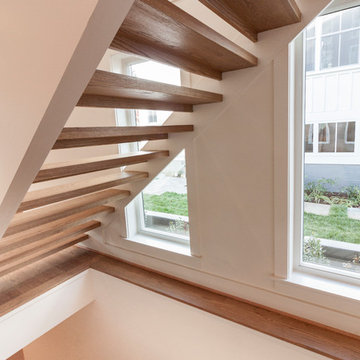
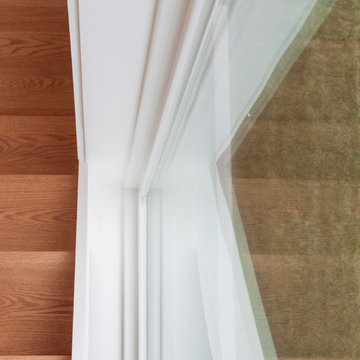
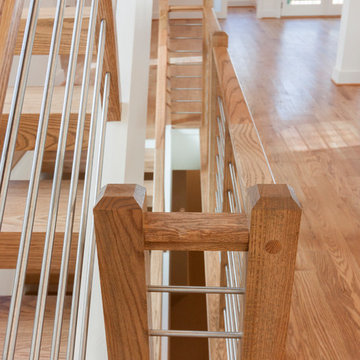
This project blends warm wood with industrial style concepts for a result that transcends typical modern minimalism. Created with a visionary architect and builder, the four-level structure features thick solid oak treads with extended noses that float against finished poplar stringers. Open risers preserve light flow from the adjacent wall of windows.
A horizontal stainless steel rod balustrade system flows from the lower-level recreation room to the fourth-level rooftop deck, creating visual continuity across the home's entire vertical span. The geometric design echoes custom millwork throughout the residence and connects the chef's kitchen and family room while celebrating natural light at every level.
1976-2026 © Century Stair Company

 Century Stair Company
This project blends warm wood with industrial style concepts for a result that transcends typical modern minimalism. Created with a visionary architect and builder, the four-level structure features thick solid oak treads with extended noses that float against finished poplar stringers. Open risers preserve light flow from the adjacent wall of windows.
A horizontal stainless steel rod balustrade system flows from the lower-level recreation room to the fourth-level rooftop deck, creating visual continuity across the home's entire vertical span. The geometric design echoes custom millwork throughout the residence and connects the chef's kitchen and family room while celebrating natural light at every level.
1976-2026 © Century Stair Company
 Century Stair Company
This project blends warm wood with industrial style concepts for a result that transcends typical modern minimalism. Created with a visionary architect and builder, the four-level structure features thick solid oak treads with extended noses that float against finished poplar stringers. Open risers preserve light flow from the adjacent wall of windows.
A horizontal stainless steel rod balustrade system flows from the lower-level recreation room to the fourth-level rooftop deck, creating visual continuity across the home's entire vertical span. The geometric design echoes custom millwork throughout the residence and connects the chef's kitchen and family room while celebrating natural light at every level.
1976-2026 © Century Stair Company
 Century Stair Company
This project blends warm wood with industrial style concepts for a result that transcends typical modern minimalism. Created with a visionary architect and builder, the four-level structure features thick solid oak treads with extended noses that float against finished poplar stringers. Open risers preserve light flow from the adjacent wall of windows.
A horizontal stainless steel rod balustrade system flows from the lower-level recreation room to the fourth-level rooftop deck, creating visual continuity across the home's entire vertical span. The geometric design echoes custom millwork throughout the residence and connects the chef's kitchen and family room while celebrating natural light at every level.
1976-2026 © Century Stair Company
17