
Search results for "Rooftop stair" in Home Design Ideas

 post architecture inc
interior design by Tanya Yeung at Analogue Design Studio ; millwork by John Ozimec at Laneway Studio ; landscaping by Living Space Landscape ; art consulting by Mazarfox ; construction by C4 Construction ; photography by Arnaud Marthouret at Revelateur Studio

 D'Oro Development, Inc. Dev, Construction & Design
Lucie Idleman
Inspiration for a mediterranean side yard brick patio fountain remodel in Los Angeles with no cover
Inspiration for a mediterranean side yard brick patio fountain remodel in Los Angeles with no cover

 a|r|design
Gut renovation of 1880's townhouse. New vertical circulation and dramatic rooftop skylight bring light deep in to the middle of the house. A new stair to roof and roof deck complete the light-filled vertical volume. Programmatically, the house was flipped: private spaces and bedrooms are on lower floors, and the open plan Living Room, Dining Room, and Kitchen is located on the 3rd floor to take advantage of the high ceiling and beautiful views. A new oversized front window on 3rd floor provides stunning views across New York Harbor to Lower Manhattan.
The renovation also included many sustainable and resilient features, such as the mechanical systems were moved to the roof, radiant floor heating, triple glazed windows, reclaimed timber framing, and lots of daylighting.
All photos: Lesley Unruh http://www.unruhphoto.com/
Find the right local pro for your project

 Amber Freda Garden Design
This Brooklyn Heights rooftop terrace is very inviting with its hot tub, custom ipe stairs, wood deck tiles, and grey Mexican beach stones. It's the perfect place to come home to relax in after a long day's work! Read more about our projects on my blog at www.amberfreda.com.
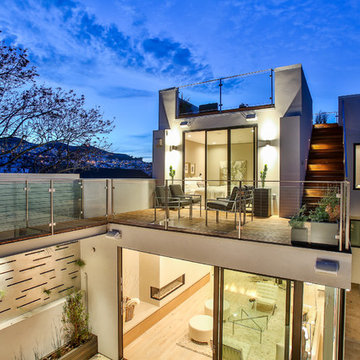
 Dolan's Lumber, Doors & Windows
Cal Cade Construction
Example of a mid-sized trendy backyard deck design in San Francisco with no cover
Example of a mid-sized trendy backyard deck design in San Francisco with no cover
 Studio MMA Architecture + Design
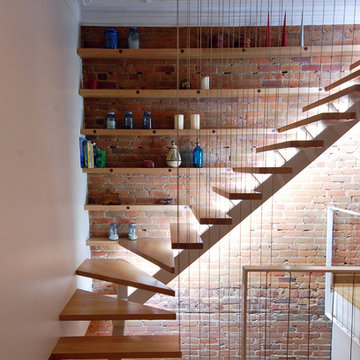
Escalier d'accès au toit / Staircase to the roof
Mid-sized eclectic wooden l-shaped open, metal railing and brick wall staircase photo in Montreal
Mid-sized eclectic wooden l-shaped open, metal railing and brick wall staircase photo in Montreal




 Growsgreen Landscape Design
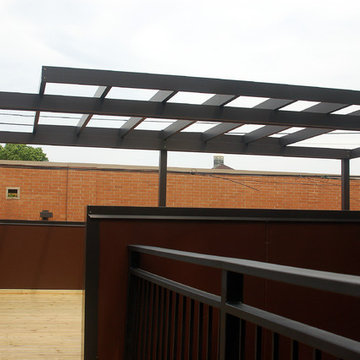
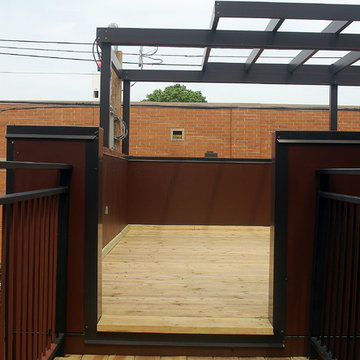
More beautiful shadows and light. The feeling of this garden for me is calm but interesting. Grounded but airy. Please note the gradient spacing I used on the beam screens.


 Hawk & Co.

Inspiration for a large contemporary backyard tile and rectangular lap pool house remodel in Los Angeles


 Flavin Architects
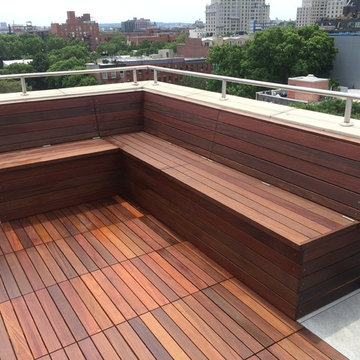
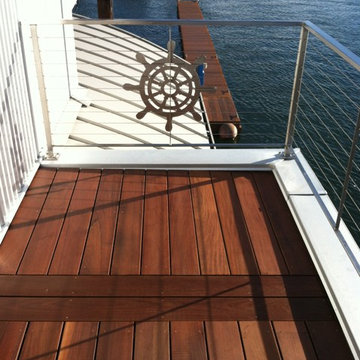
Modern mahogany deck. On the rooftop, a perimeter trellis frames the sky and distant view, neatly defining an open living space while maintaining intimacy.
Photo by: Nat Rea Photography

 Meditch Murphey Architects
Michael Moran
Deck - large contemporary three-story stucco white deck idea in DC Metro
Deck - large contemporary three-story stucco white deck idea in DC Metro

 Bennett Lee Designs
Example of a mountain style open concept medium tone wood floor family room design in Miami with beige walls
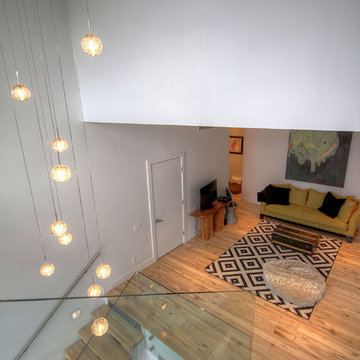
 Jennifer Fuller
Steve Fuller
Huge minimalist loft-style medium tone wood floor game room photo in Vancouver with white walls, no fireplace and a tv stand
Huge minimalist loft-style medium tone wood floor game room photo in Vancouver with white walls, no fireplace and a tv stand

Sponsored
Columbus, OH

Hope Restoration & General Contracting
Columbus Design-Build, Kitchen & Bath Remodeling, Historic Renovations
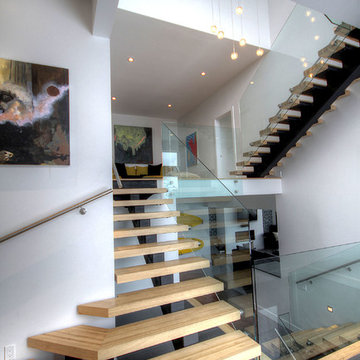 Jennifer Fuller
Steve Fuller

Example of a huge minimalist medium tone wood floor staircase design in Vancouver with white walls
Example of a huge minimalist medium tone wood floor staircase design in Vancouver with white walls

 Jeff Jordan Architects LLC
Gregory Maka
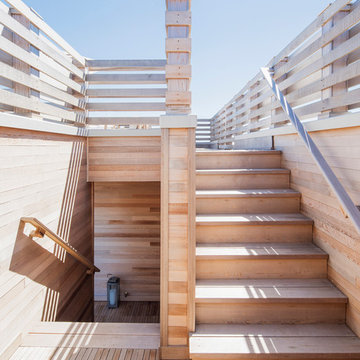
Minimalist wooden wood railing staircase photo in New York with wooden risers
Minimalist wooden wood railing staircase photo in New York with wooden risers
18