
Search results for "Rose trellis" in Home Design Ideas

 Gabriela Yariv Landscape Design
Jennifer Cheung
Design ideas for a mid-sized mediterranean full sun backyard concrete paver formal garden in Los Angeles.
Design ideas for a mid-sized mediterranean full sun backyard concrete paver formal garden in Los Angeles.

 Drew Allen General Contractor
Recyled redwood siding with mahogany windows. Bronze screens. Copper bay window roof. South facing windows allow sunlight deep into the house during winter months. Shadow of rose trellis.
Drew Allen

 David Thorne Landscape Architect
The outdoor kitchen at night. With a background in interior design, our client had a clear vision of the palette and classic look they desired in the garden. They wanted to achieve clean, simple lines, and to use restraint when choosing the planting palette.
Photography by Lee Ann White
Find the right local pro for your project

 Landscape Logic
It's all about the outdoor landscape lighting to accent plants and walkways and to create ambiance. We love to showcase design elements such as walkways, plants, trees, urns, ponds, waterfeatures, rocks, trellis, pergola, patio, etc. Landscape Logic.
Photo: J.Dodd

 Landscape Renovations, Inc.
This is an example of a huge transitional partial sun side yard concrete paver driveway in Minneapolis.
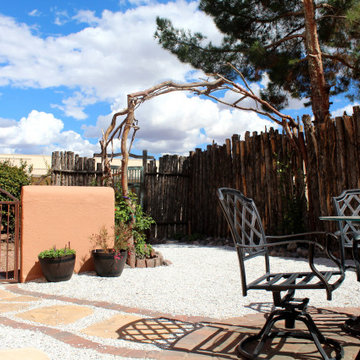
 Desert Siren Landscape Design, LLC
Transitionary zone, the circular patio area is flanked by xeric plantings to the East and grass to the west.
Small mountain style home design photo in Albuquerque
Small mountain style home design photo in Albuquerque

 MainStay Landscape Inc.
As part of a multi phase project, we designed the front foundation of this cape house in Osterville. We transplanted shrubs to other locations, installed a sea shell drip edge along the foundation and then planted native plants like winterberry, bearberry, and blueberry to play off the massive maintained woodland plantings throughout the property. We also added perennials and roses to add color throughout the season.

 Whipple | Callender Architects
Summer view of entry deck and front screen door. Climbing hydrangea will soon completely cover the trellis.
Photo by John Whipple.
Front door - rustic front door idea in Portland Maine with a green front door
Front door - rustic front door idea in Portland Maine with a green front door

 Alexander F. Marshall
It's a work space in the garden. Or perhaps meditation room , art studio, home school room , A tea House !
Example of a mid-sized arts and crafts detached garden shed design in San Francisco
Example of a mid-sized arts and crafts detached garden shed design in San Francisco

 Desert Star Construction
The Cielo Blue Pebble Fina pool and spa by Pebble Tec features Shimmer Abalone glass tile with platinum white epoxy thinset along waterline.
Architect: Oz Architects
Interiors: Oz Architects
Landscape Architect: Berghoff Design Group
Photographer: Mark Boisclair

 Amy A. Alper, Architect
Bedroom - mid-sized contemporary guest bedroom idea in San Francisco with white walls

 Pillar Design Group Inc
Mid-sized elegant backyard brick patio container garden photo in San Diego with no cover
 David Thorne Landscape Architect
With a background in interior design, our client had a clear vision of the palette and classic look they desired in the garden. They wanted to achieve clean, simple lines, and to use restraint when choosing the planting palette.
The green tapestry with mostly white flowers and formal framework complements the bluestone and wall stone.
Photography by Lee Ann White

 Kerry Lewis Landscape Architecture
Photo of a large rustic full sun backyard gravel formal garden in Portland Maine.

 Garden Gate Landscaping
A complete and eclectic rear garden renovation with a creative blend of formal and natural elements. Formal lawn panel and rose garden, craftsman style wood deck and trellis, homages to Goldsworthy and Stonehenge with large boulders and a large stone cairn, several water features, a Japanese Torii gate, rock walls and steps, vegetables and herbs in containers and a new parking area paved with permeable pavers that feed an underground storage area that in turns irrigates the garden. All this blends into a diverse but cohesive garden.
Designed by Charles W Bowers, Built by Garden Gate Landscaping, Inc. © Garden Gate Landscaping, Inc./Charles W. Bowers
 David Thorne Landscape Architect
This client returned as an adult to her childhood home and hired us to bring her favorite childhood garden dreams to life. We created a hidden retreat where her family could relax, play and entertain.
Photo: Lee Anne White Photography

 Grenz Homes, Inc.
Mid-sized elegant backyard concrete patio photo in Sacramento with a roof extension


 Dig Your Garden Landscape Design
San Anselmo, Sleepy Hollow, CA - Lawn replaced with DG, Decomposed Granite and a stately arbor with low water plantings. More project photos: http://www.houzz.com/projects/13169//mediterranean-garden-in-san-anselmo-ca
© photos and design: Eileen Kelly, Dig Your Garden Landscape Design
43