
Search results for "Rough edge" in Home Design Ideas
 Nicholas Moriarty Interiors (NMI, LLC.)
Nicholas Moriarty Interiors
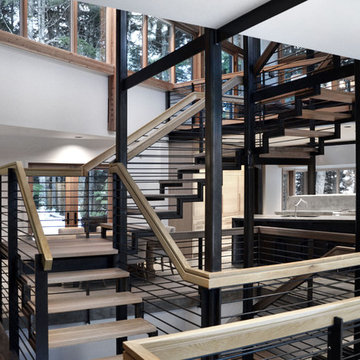
Example of a large minimalist wooden u-shaped open staircase design in Chicago
Example of a large minimalist wooden u-shaped open staircase design in Chicago

 Repp Renovations
Terry's Studio
Mid-sized mountain style single-wall light wood floor eat-in kitchen photo in New York with an undermount sink, raised-panel cabinets, medium tone wood cabinets, granite countertops, multicolored backsplash, stainless steel appliances and an island
Mid-sized mountain style single-wall light wood floor eat-in kitchen photo in New York with an undermount sink, raised-panel cabinets, medium tone wood cabinets, granite countertops, multicolored backsplash, stainless steel appliances and an island
Find the right local pro for your project
 Hardwood Interiors & Design

Inspiration for a contemporary concrete floor and brown floor home bar remodel in Other with flat-panel cabinets, dark wood cabinets, wood countertops and mirror backsplash
 Lightology
Call us for help on your Monorail System:
(866) 954 - 4489
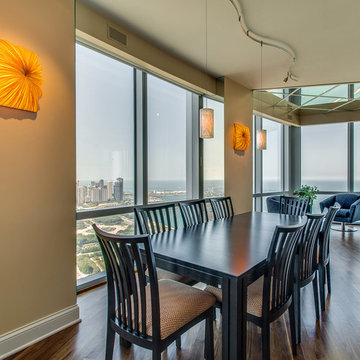
Playa freejack pendant has an elegant multi-toned glass shade diffuser comprised of natural shell panels. Glass shade diffuser available in white, natural and brown. Finish also available in satin nickel, antique bronze and chrome. The shells are burnished to remove rough edges, meticulously polished, cut to size and carefully adhered by hand to an inner glass cylinder. Also available in wall version. Includes six feet of field-cuttable suspension cable (custom lengths available). One 50 watt 12 volt Bipin GY6.35 halogen lamp included. Also available in LED with a 6 watt replaceable LED module. General light distribution. ETL Listed.

 Lorraine Levinson Interior Design
Example of a mid-sized transitional formal and enclosed living room design in New York with beige walls, a standard fireplace, a stone fireplace and no tv



 Jennifer Gilmer Kitchen & Bath

Cabin John, Maryland Traditional and Charming Kitchen Design by #SarahTurner4JenniferGilmer. Photography by Bob Narod. http://www.gilmerkitchens.com/
 Dietz & Associates Inc.
Photographer: Tamara Flanagan
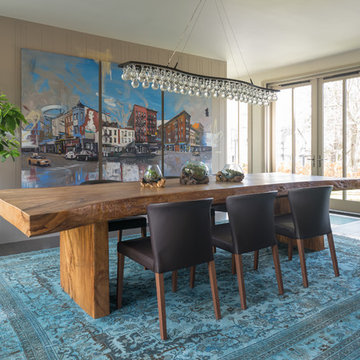
Chandelier: "Arctic Pear" by Ochre
Dining Chairs: Curran Side Chairs by Crate & Barrel
Area Rug: Hamadan Overdye Handwoven Rug (Landry & Arcari)
Dining Table: Live Edge Table



 Studio Z Design Concepts
This stunning custom home in Clarksburg, MD serves as both Home and Corporate Office for Ambition Custom Homes. Nestled on 5 acres in Clarksburg, Maryland, this new home features unique privacy and beautiful year round views of Little Bennett Regional Park. This spectacular, true Modern Farmhouse features large windows, natural stone and rough hewn beams throughout.
Special features of this 10,000+ square foot home include an open floorplan on the first floor; a first floor Master Suite with Balcony and His/Hers Walk-in Closets and Spa Bath; a spacious gourmet kitchen with oversized butler pantry and large banquette eat in breakfast area; a large four-season screened-in porch which connects to an outdoor BBQ & Outdoor Kitchen area. The Lower Level boasts a separate entrance, reception area and offices for Ambition Custom Homes; and for the family provides ample room for entertaining, exercise and family activities including a game room, pottery room and sauna. The Second Floor Level has three en-suite Bedrooms with views overlooking the 1st Floor. Ample storage, a 4-Car Garage and separate Bike Storage & Work room complete the unique features of this custom home.


 VanderHorn Architects
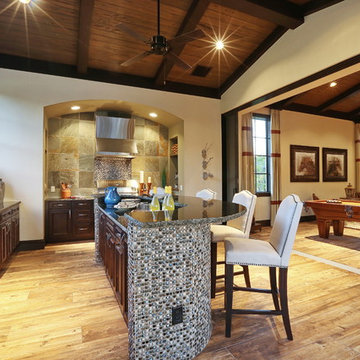

The center island provides ample work space and seating for family and guests.
Example of a huge classic u-shaped limestone floor and beige floor eat-in kitchen design in Other with recessed-panel cabinets, white cabinets, gray backsplash, stainless steel appliances, an island, granite countertops and mosaic tile backsplash
Example of a huge classic u-shaped limestone floor and beige floor eat-in kitchen design in Other with recessed-panel cabinets, white cabinets, gray backsplash, stainless steel appliances, an island, granite countertops and mosaic tile backsplash

 Klima Architecture
George Oakley
Inspiration for a contemporary attached two-car garage remodel in Salt Lake City
Inspiration for a contemporary attached two-car garage remodel in Salt Lake City
 Cobblestone Homes
Cobblestone Homes
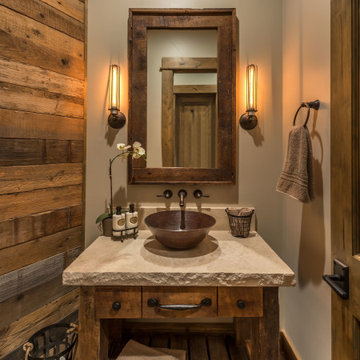

Bathroom - mid-sized rustic master ceramic tile and brown floor bathroom idea in Other with shaker cabinets, dark wood cabinets, beige walls, a vessel sink and granite countertops
Bathroom - mid-sized rustic master ceramic tile and brown floor bathroom idea in Other with shaker cabinets, dark wood cabinets, beige walls, a vessel sink and granite countertops
 Four Elements Construction

A close friend of one of our owners asked for some help, inspiration, and advice in developing an area in the mezzanine level of their commercial office/shop so that they could entertain friends, family, and guests. They wanted a bar area, a poker area, and seating area in a large open lounge space. So although this was not a full-fledged Four Elements project, it involved a Four Elements owner's design ideas and handiwork, a few Four Elements sub-trades, and a lot of personal time to help bring it to fruition. You will recognize similar design themes as used in the Four Elements office like barn-board features, live edge wood counter-tops, and specialty LED lighting seen in many of our projects. And check out the custom poker table and beautiful rope/beam light fixture constructed by our very own Peter Russell. What a beautiful and cozy space!


 StoneWorks, Inc.
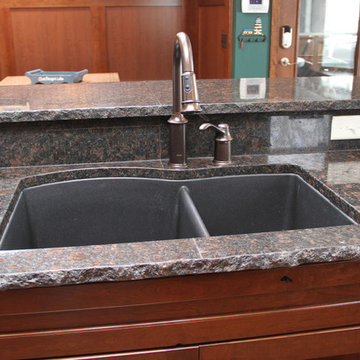
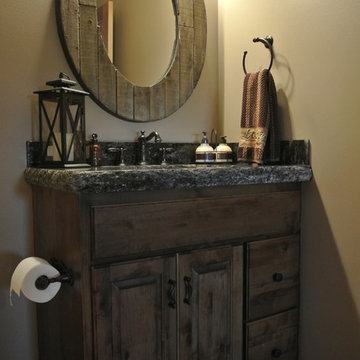
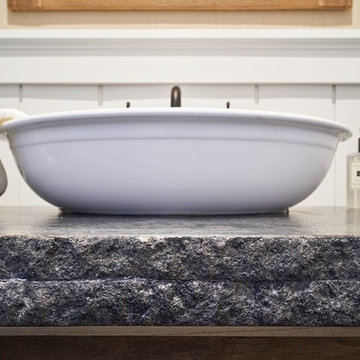
Love this Powder Room with 2.5” thick chiseled edge granite countertop and vessel sink. This countertop is the same as in the kitchen: Mystic grey granite with leathered finish in deep charcoal grey. This shot allows you to see the chiseled edge of this 2.5" thick granite countertop.

 MHM LIVING
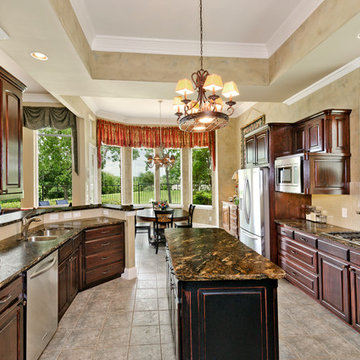
Our client's goal for this project was to update the kitchen without replacing the flooring and the cabinets.
For a low cost but new look, we chose to refinish the cabinets. We used a glazing technique that completely transformed the look and feel of the cabinets.
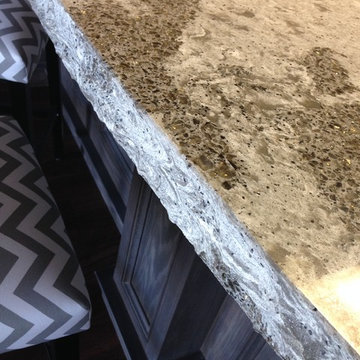
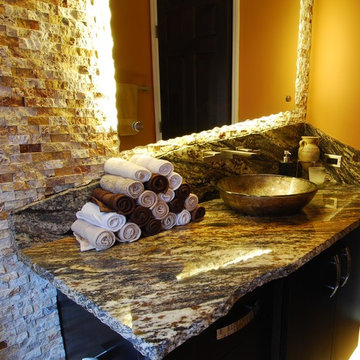
These great looking cabinets were further complemented by a gorgeous Saturnia Gold granite countertop. Unlike most granite, Saturnia Gold has a leathered finish. To compliment this finish, we chose a chiseled rough edge that makes all the difference. We also installed a new backsplash that is subtle but oh so elegant. We further made things sparkle with LED under cabinet lights. Finally, we installed all new stainless steel appliances.
This was a very cost effective kitchen makeover that really enhanced our client's home.
21