
Search results for "Roughly options" in Home Design Ideas

 Nomadic Shack
Corner shower - rustic 3/4 corner shower idea in Minneapolis with open cabinets, distressed cabinets, a vessel sink and gray countertops

 Persnickety Interiors Inc
Living room - mid-sized traditional formal and open concept dark wood floor and brown floor living room idea in Atlanta with a standard fireplace, gray walls and a stone fireplace

 Grassroots Design & Build Inc.
©Justin Van Leeuwen
Inspiration for a small transitional galley light wood floor eat-in kitchen remodel in Ottawa with a single-bowl sink, flat-panel cabinets, white cabinets, wood countertops, beige backsplash, mosaic tile backsplash and stainless steel appliances
Inspiration for a small transitional galley light wood floor eat-in kitchen remodel in Ottawa with a single-bowl sink, flat-panel cabinets, white cabinets, wood countertops, beige backsplash, mosaic tile backsplash and stainless steel appliances
Find the right local pro for your project


 Haller Architecture & Design

Sunny breakfast nook with patio access.
Kitchen - craftsman kitchen idea in San Francisco
Kitchen - craftsman kitchen idea in San Francisco



 Wandsnider Landscape Architects
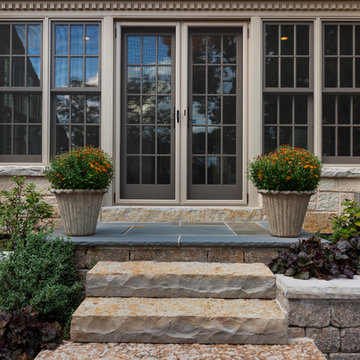
Lannon stone steps with rock-faced edges. Full range mortared Bluestone stoop. Ryan Hainey
Elegant front door photo in Milwaukee with beige walls and a gray front door
Elegant front door photo in Milwaukee with beige walls and a gray front door

 La Bella Casa Interior Designs
This 1600+ square foot basement was a diamond in the rough. We were tasked with keeping farmhouse elements in the design plan while implementing industrial elements. The client requested the space include a gym, ample seating and viewing area for movies, a full bar , banquette seating as well as area for their gaming tables - shuffleboard, pool table and ping pong. By shifting two support columns we were able to bury one in the powder room wall and implement two in the custom design of the bar. Custom finishes are provided throughout the space to complete this entertainers dream.

 Andrew Snow Photography
Photo: Andrew Snow © 2015 Houzz
Urban l-shaped open concept kitchen photo in Toronto with flat-panel cabinets, white cabinets and an island
Urban l-shaped open concept kitchen photo in Toronto with flat-panel cabinets, white cabinets and an island

 Homes by Chris
Sliding barn door in master bedroom
Inspiration for a mid-sized country dark wood floor bedroom remodel in Kansas City with beige walls and no fireplace
Inspiration for a mid-sized country dark wood floor bedroom remodel in Kansas City with beige walls and no fireplace
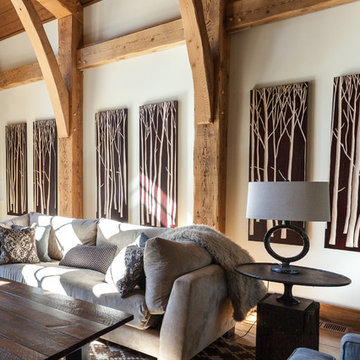


 Berghuis Construction LLC
Photos by Kaity
Example of a large trendy master gray tile and stone tile freestanding bathtub design in Grand Rapids with flat-panel cabinets, white cabinets, a wall-mount toilet, white walls and a trough sink
Example of a large trendy master gray tile and stone tile freestanding bathtub design in Grand Rapids with flat-panel cabinets, white cabinets, a wall-mount toilet, white walls and a trough sink


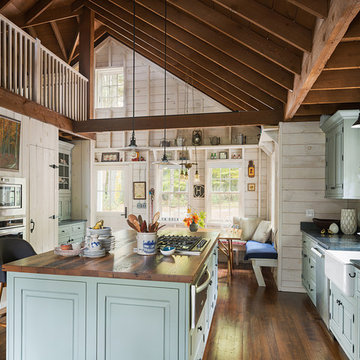
 Grothouse Wood Countertops
Countertop Wood: Reclaimed Oak
Construction Style: Flat Grain
Wood Countertop Location: Rock Hill, New York
Countertop Thickness: 1-3/4" thick
Size: 51-1/2" x 102-1/2"
Wood Countertop Finish: Durata® Waterproof Permanent Finish in Matte
Wood Stain: Natural Wood – No Stain
Designer: Landmark Cabinetry
Countertop Options: One Stove Top Cut Out with Down Draft
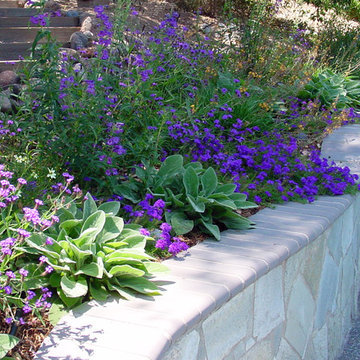
 Dig Your Garden Landscape Design
A beautiful collection of low water plant combinations that include Stachy's "Big Ears", Purple Tapien Verbena, Verbena rigida, Bulbine Frutescens 'Hallmark' Orange Form and a purple Penstemon.
 LKID

LKIDGibeon Photography / Vintage Industrial Whatever Bar Table / Vintage Industrial Upholstered Wright Bar Chairs
Mountain style light wood floor home bar photo in New York with an undermount sink, flat-panel cabinets, medium tone wood cabinets, brown backsplash and wood backsplash
Mountain style light wood floor home bar photo in New York with an undermount sink, flat-panel cabinets, medium tone wood cabinets, brown backsplash and wood backsplash
 Hagstrom Builder

A Modern Farmhouse set in a prairie setting exudes charm and simplicity. Wrap around porches and copious windows make outdoor/indoor living seamless while the interior finishings are extremely high on detail. In floor heating under porcelain tile in the entire lower level, Fond du Lac stone mimicking an original foundation wall and rough hewn wood finishes contrast with the sleek finishes of carrera marble in the master and top of the line appliances and soapstone counters of the kitchen. This home is a study in contrasts, while still providing a completely harmonious aura.

Sponsored
Westerville, OH

Custom Home Works
Franklin County's Award-Winning Design, Build and Remodeling Expert
 Illuminations

Inspiration for a large industrial freestanding desk concrete floor home studio remodel in Austin with no fireplace
 McCue Construction, Inc.
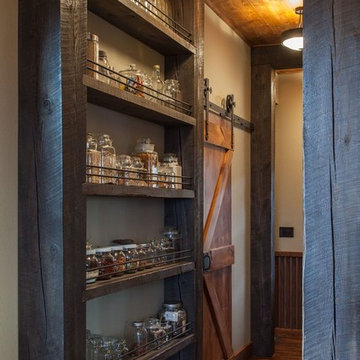
Inspiration for a rustic single-wall dark wood floor home design remodel with a farmhouse sink, shaker cabinets, medium tone wood cabinets, granite countertops, beige backsplash, metal backsplash, stainless steel appliances and no island
 Dressing Rooms
Photo Credit: Eric Roth

Cottage l-shaped medium tone wood floor kitchen photo in Boston with a farmhouse sink, flat-panel cabinets, white cabinets and an island
Cottage l-shaped medium tone wood floor kitchen photo in Boston with a farmhouse sink, flat-panel cabinets, white cabinets and an island
25