
Search results for "Routine" in Home Design Ideas
 Roundtable Builders Ltd.
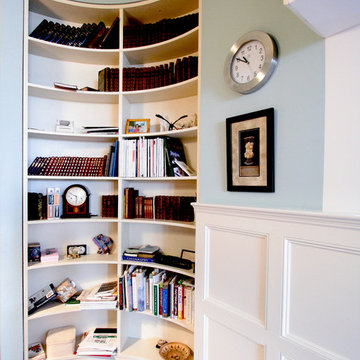
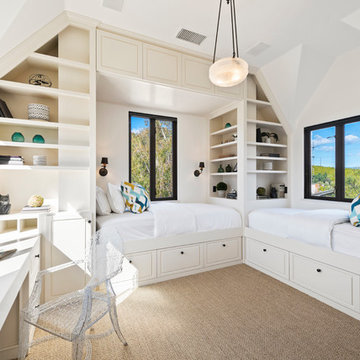
This West Village apartment had typical condo finishes. With a modest budget and strict schedule we moved some walls to create a hidden playroom for the owners’ two sons and added molding, arched doorways, wainscot and window seats to give this routine looking apartment a traditional feel.
 Crystal Structures Glazing
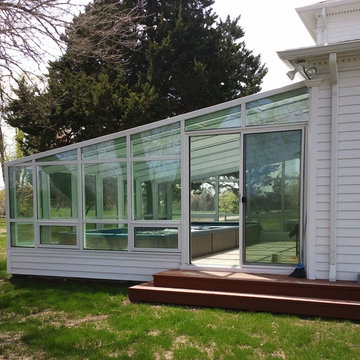
The swim spa photos below are from a customer who enjoyed walking out the back door to swim daily, but really wanted to keep up the fitness routine in bad weather as well. By adding a smaller solarium type enclosure over the swim spa, our customer was able to swim every day, rain or shine. And even under the stars.
 California Closets of Tennessee

Jewelry dividers showcase your most cherished and valuable accessories, elevating your morning routine to that of shopping in your own personal boutique.
Find the right local pro for your project
 Cabinets & Designs
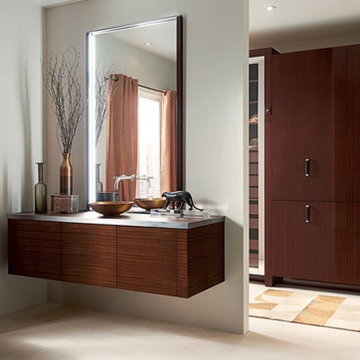
Concealed behind ribbon mahogany and polished stainless steel glass doors are a host of organizational features that ease everyday grooming and dressing routines.
 Closet Factory (Fort Lauderdale)

Our daily routine begins and ends in the closet, so we believe it should be a place of peace, organization and beauty. When it comes to the custom design of one of the most personal rooms in your home, we want to transform your closet and make space for everything. With an inspired closet design you are able to easily find what you need, take charge of your morning routine, and discover a feeling of harmony to carry you throughout your day.

 FTC - Final Touch Construction of Colorado
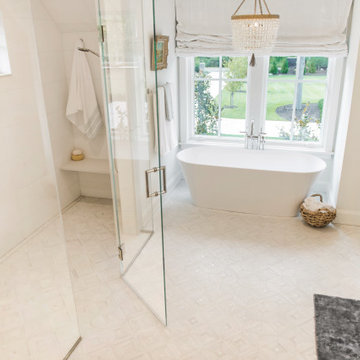
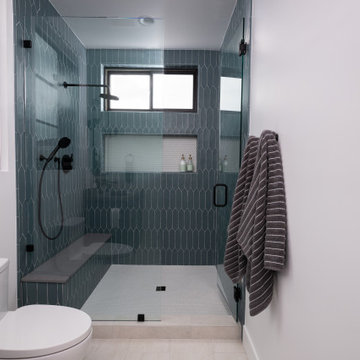
This angle shows the reflection of the glass surrounded shower as this bathroom enhances the homeowners morning routine.

Example of a mid-sized transitional master beige tile and ceramic tile ceramic tile and multicolored floor freestanding bathtub design in Denver with medium tone wood cabinets, a two-piece toilet, beige walls, an undermount sink, quartz countertops, a hinged shower door and shaker cabinets
Example of a mid-sized transitional master beige tile and ceramic tile ceramic tile and multicolored floor freestanding bathtub design in Denver with medium tone wood cabinets, a two-piece toilet, beige walls, an undermount sink, quartz countertops, a hinged shower door and shaker cabinets
 Studio Tupelo Modern Interiors
Whit Preston Photography http://whitpreston.com/
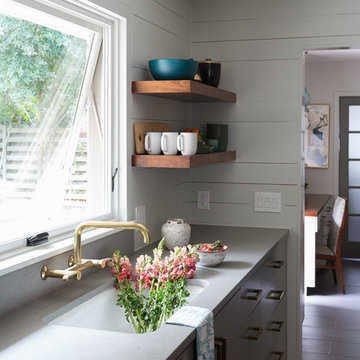
Mid-sized 1960s l-shaped medium tone wood floor eat-in kitchen photo in Austin with a peninsula, flat-panel cabinets, gray cabinets, quartz countertops, white backsplash, ceramic backsplash, stainless steel appliances and an undermount sink
Mid-sized 1960s l-shaped medium tone wood floor eat-in kitchen photo in Austin with a peninsula, flat-panel cabinets, gray cabinets, quartz countertops, white backsplash, ceramic backsplash, stainless steel appliances and an undermount sink

 User

UserSimple and clean, this console table will give your home a touch of contemporary aesthetics. Crafted from pine wood, it serves as a platform for your magazines, novels, framed photos, potted plants, or other exhibits. The X-shape base of metal provides strong support and completes the look with a unique artful look. Make a fabulous displaying spot as well as a handy storing place for your routine essentials with this accent table.
 Trinity Design
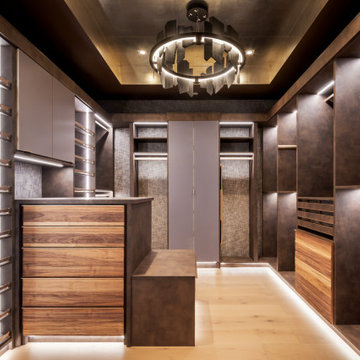
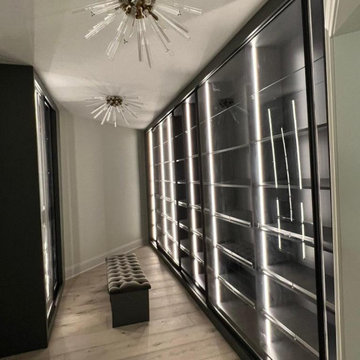
This bespoke walk-in closet was designed to combine exceptional organization with elevated luxury. Rich wood finishes, integrated LED lighting, and custom storage solutions create a boutique-inspired dressing experience that is as functional as it is beautiful. A striking statement chandelier and thoughtfully layered materials complete the space, transforming everyday routines into a refined experience.
 Acoustic Architects
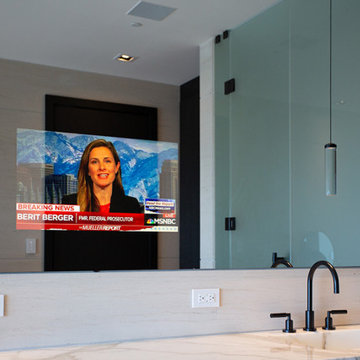
A Mirror TV appears with the tap of the glass, allowing you to watch the news, check email, and organize your calendar all while doing your morning routine.
 Casa Utopia Builders
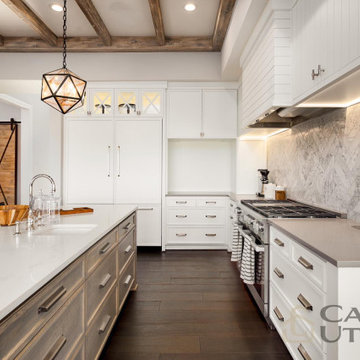
This Contemporary Kitchen Remodeling included tearing out old cabinets, countertops, replacing old appliances and flooring to create a perfect space for entertaining as well as for the family daily routines.
We were able to transform the look and feel of the space, making it a more enjoyable and functional room for cooking, entertaining, and daily life.
 Considered Space, LLC
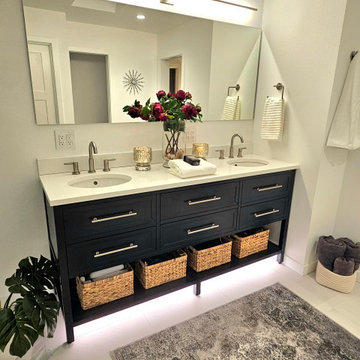
This 6', dual sink vanity with white quartz counter top and undermounted, motion-sensing lighting provides tons of storage and counter space, while offering soft illumination during night time visits. A sleek, LED bar light provides a flood of warm white light for the morning routine.
 Ron Lee Homes
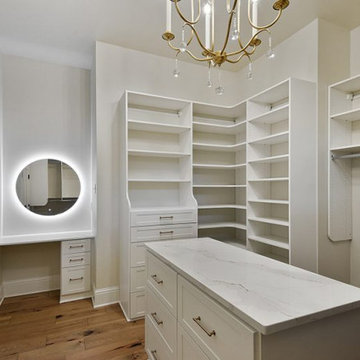
This elegant vanity area showcases a built-in makeup station with a sleek, lighted mirror and storage drawers, perfect for your morning routine. The clean, white design and cozy ambiance make this a practical yet luxurious addition to your home.
 Elite Nest Cleaning
A thorough Deep Cleaning in Charlotte, NC removes built-up dust, grime, and hidden dirt from areas often overlooked during routine cleaning. Attention is given to baseboards, fixtures, vents, corners, and high-touch surfaces for a healthier home.
 Bienal Orlando
This walk-in closet design embodies sleek sophistication with its black closet solutions. The clever use of space and storage options ensures that you have room for all your belongings, while the black finish adds a touch of elegance to your daily routine.

 Stanton Homes
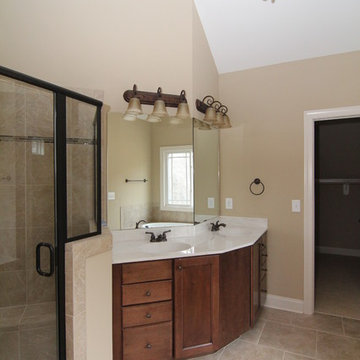
The master bathroom cabinetry is designed for a his and hers use - with ample storage space on each side. The vaulted ceiling creates a more open feel. The corner shower features a built in bench for easier morning routines - along with the his and her design.
 Fairfax Kitchen and Bath

Ultimate convenience comes with innovative dual-function setup. Get the best of both worlds—a stylish, regular faucet, and a versatile handheld showerhead. Enhance your bathing routines with ease.
18