
Search results for "Routine" in Home Design Ideas
 Elegant Kitchen and Bath
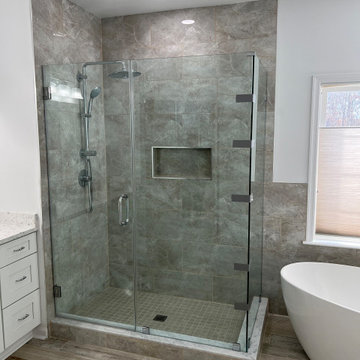
Bathrooms are one of those spaces that never seem to have enough storage. Between morning makeup routine and night shower, your bathroom serves several functions in a limited space. While bathroom remodeling is a serious investment, people tend to make some common bathroom storage mistakes that are hard to overcome.
 Leicht Westchester-Greenwich
Designer: Lance Marceaux
Materials:
Advance Miro Mohair
Synthia Japanese Pine
Countertops:
Emerstone Calacata Sereno Quartz
Backsplash:
Arabescato Corchia honed marble
Appliances:
All Miele
Storage & Organization Enhancements
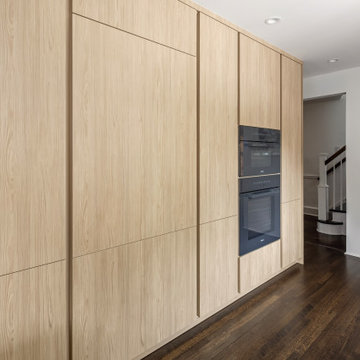
The new kitchen German engineered kitchen was designed to be efficient and function seamlessly for both everyday family routines and for small and large gatherings. Storage was maximized and dedicated task zones established to optimize workflow throughout the reimagined 1925 Tudor home. The peninsula provides casual countertop seating, and graciously defines the kitchen area from the living space, keeping sight lines open and airy.
The area beneath the staircase was skillsfully customized to extend the kitchen work space and provide even more storage solutions.
The upper wall and lower base cabinetry features the Miro line in Mohair, which introduces a soft, earthy tone to the perimeter walls. This is balanced by the tall cabinet units that showcase the Synthia line in Japanese Pine, bringing a warm wood-textured elegance to the vertical spaces. Both collections incorporate the Advance handleless system, seamlessly blending clean architectural beauty with everyday functionality.
The design is further complemented by carefully curated stone surfaces. The soft Emerstone Calacata Sereno quartz countertops alongside a striking Arabescato Corchia honed marble backsplash, adds natural movement and luxury. To complete the culinary design, premium Miele appliances are used.

 Drury Design
THE SETUP
Originally an empty front living room, this space offered a blank canvas for transformation. Alicia’s client — a financial wealth management professional facing a career shift towards more home-based work — was excited to make it her new office. Capitalizing on the space’s abundant natural light, perfect for on-camera meetings, Alicia helped convert the area into a primary workspace.
Design Objectives:
- Create a functional and professional home office
Cultivate an aesthetic that is both comfortable and feminine
- Optimize the office for the space’s ideal lighting and provide an appealing background for virtual meetings
Design Challenges:
- Transforming a large, undefined space into a structured, functional office
- Selecting a color palette that enhances focus and professionalism, balanced with a feminine touch
- Strategically placing the desk to maximize functionality and aesthetics within the large area
Incorporating solutions for effective real-time stock trade tracking and analog task management
THE RENEWED SPACE
Design Solutions:
Workspace Configuration: Centered the desk to utilize indirect light, ideal for video calls, while providing a commanding view of the office, the outdoors and the entrance. A floor-installed power outlet under the desk ensures a clean, cord-free setup.
Aesthetic and Palette: Anchored by a striking wallpaper chosen by the client, Alicia developed a soft, neutral color scheme that complements the room’s black window frames and maintains a feminine touch.
Digital Integration: Included a screen dedicated to monitoring daily stock trends, positioned for easy viewing. The energy efficient monitor doubles as artwork when not in use, seamlessly blending functionality with style.
Organizational Features: Implemented dual large bulletin boards for task and project tracking, integrating them aesthetically with custom cabinetry and interesting, yet subdued, fabric backing.
Our client is thrilled with her new home office, which not only meets her professional needs but also adds comfort and style to her daily work routine. The space is highly functional for both solo work and client appointments, providing a perfect blend of business professionalism and personal comfort. It embodies the essence of a #girlboss, combining a professional atmosphere with feminine elegance, making every workday enjoyable and productive.
Find the right local pro for your project
 Oak & Iron Construction Group
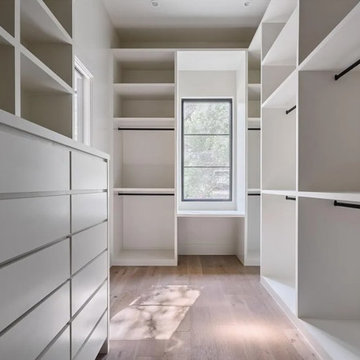
A custom closet designed for clarity and calm. Clean lines, soft lighting, and natural wood tones create a sense of effortless order. With ample shelving, drawers, and hanging space, this transitional design balances beauty and functionality—transforming daily routines into moments of quiet luxury.
 KCBR Design | Remodel
Designed for repeat clients, this Overland Park remodel focused on improving function, flow, and everyday livability across multiple spaces.
In the kitchen, the layout was refined to create a more open and efficient environment. An enlarged island now serves as a central hub for cooking, gathering, and daily use, while ceiling-height cabinetry maximizes storage and creates a clean, built-in aesthetic. New hardwood flooring ties the space together, adding warmth and continuity.
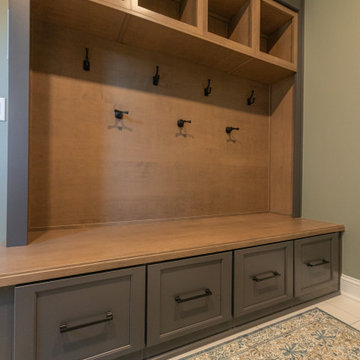
A key transformation involved reconfiguring the layout to better support storage needs. By relocating the laundry room door, a dedicated pantry was introduced, significantly improving organization and accessibility. The adjacent laundry room was also updated, along with the addition of custom cubbies to streamline daily routines.
For a bold contrast, the powder bath was reimagined as a moody, speakeasy-inspired space, bringing depth, character, and a memorable design moment to the home.
The result is a cohesive, thoughtfully redesigned interior that enhances how the family lives day to day, balancing function, storage, and distinctive style.
 Hansen's Renovations
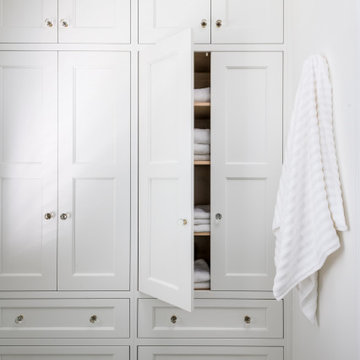
Completed in collaboration with Katie Emmons Design, this Fall 2024 renovation in Myers Park focused on transforming two of the home's most frequently used spaces: the primary bathroom and laundry room.
The primary bathroom was reimagined as a relaxing retreat, featuring elegant finishes, improved functionality, and a layout designed to enhance everyday comfort. Thoughtful design choices created a bright, inviting atmosphere while maximizing storage and usability.
The laundry room received a complete makeover with custom storage solutions, upgraded finishes, and a more efficient layout. By combining practicality with beautiful design, the space now supports daily routines while complementing the overall aesthetic of the home.
This renovation demonstrates how thoughtful planning and quality craftsmanship can elevate both form and function. The result is a pair of beautifully updated spaces that bring comfort, organization, and timeless style to everyday living.
 Go Home Builders
Upon stepping into this stylish japandi modern fusion bathroom nestled in the heart of Pasadena, you are instantly greeted by the unique visual journey of maple ribbon tiles These tiles create an inviting path that extends from the entrance of the bathroom, leading you all the way to the shower. They artistically cover half the wall, adding warmth and texture to the space. Indeed, creating a japandi modern fusion style that combines the best of both worlds. You might just even say japandi bathroom with a modern twist.
Elegance and Boldness
Above the tiles, the walls are bathed in fresh white paint. Particularly, he crisp whiteness of the paint complements the earthy tones of the maple tiles, resulting in a harmonious blend of simplicity and elegance.
Moving forward, you encounter the vanity area, featuring dual sinks. Each sink is enhanced by flattering vanity mirror lighting. This creates a well-lit space, perfect for grooming routines.
Balanced Contrast
Adding a contemporary touch, custom black cabinets sit beneath and in between the sinks. Obviously, they offer ample storage while providing each sink its private space. Even so, bronze handles adorn these cabinets, adding a sophisticated touch that echoes the bathroom’s understated luxury.
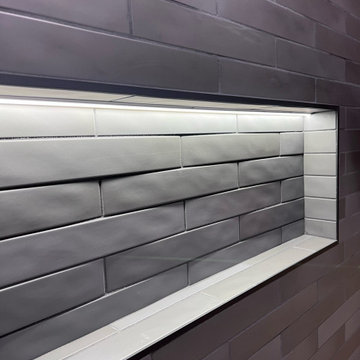
The journey continues towards the shower area, where your eye is drawn to the striking charcoal subway tiles. Clearly, these tiles add a modern edge to the shower’s back wall. Alongside, a built-in ledge subtly integrates lighting, adding both functionality and a touch of ambiance.
The shower’s side walls continue the narrative of the maple ribbon tiles from the main bathroom area. Definitely, their warm hues against the cool charcoal subway tiles create a visual contrast that’s both appealing and invigorating.
Beautiful Details
Adding to the seamless design is a sleek glass sliding shower door. Apart from this, this transparent element allows light to flow freely, enhancing the overall brightness of the space. In addition, a bronze handheld shower head complements the other bronze elements in the room, tying the design together beautifully.
Underfoot, you’ll find luxurious tile flooring. Furthermore, this material not only adds to the room’s opulence but also provides a durable, easy-to-maintain surface.
Finally, the entire japandi modern fusion bathroom basks in the soft glow of recessed LED lighting. Without a doubt, this lighting solution adds depth and dimension to the space, accentuating the unique features of the bathroom design. Unquestionably, making this bathroom have a japandi bathroom with a modern twist.
 NV Kitchen and Bath (D.M.V)
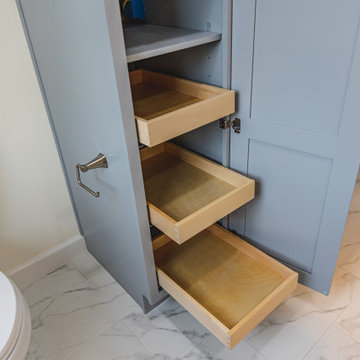
Having functional bathrooms in your Sterling home can make or break your family’s routine. At NV Kitchen & Bath, we can help with personalized bath design and bathroom remodeling that make your daily life less stressful.
Whether your family’s needs include a kid’s bathroom or a luxury master bath, we can design spaces with ample storage, beautiful design, and functionality.
 Inspired Remodels
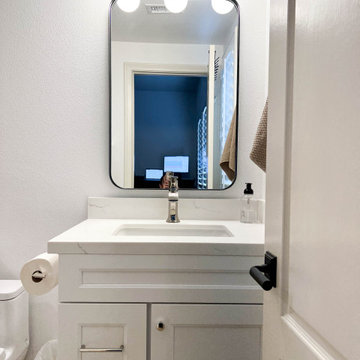
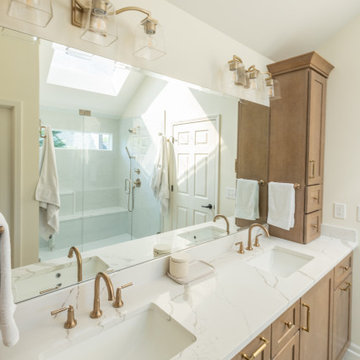
Clean lines, warm tones and effortless functionality define this modern minimalist bathroom transformation in the beautiful Orange County neighborhood of Coto de Caza. With a light airy, neutral palette and uncluttered layout, the natural wood tones add a grounding warmth to the crisp white walls. With panel-shaker drawer fronts and sleek matte black hardware, the brushed gold fixtures add a subtle touch of luxe and serenity. Find yourself inspired by this serene space? Let's create a bathroom that reflects your style and simplifies your routine.
 KCBR Design | Remodel
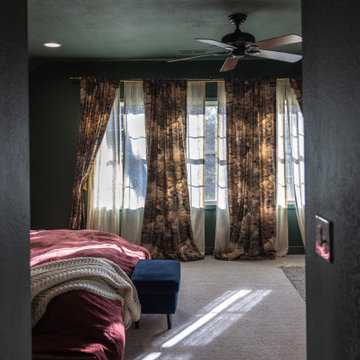
This Leawood, Kansas primary bathroom remodel was designed to support a growing family's changing needs while creating a more functional and timeless retreat. The existing layout was reimagined to improve daily routines, replacing an underutilized bathtub with a spacious walk-in shower featuring dual showerheads and a transom window that fills the space with natural light while maintaining privacy.
The renovation extended beyond the bathroom to enhance the adjoining closet. By reclaiming square footage from the former shower location, the design created additional storage and incorporated a dedicated washer and dryer for greater everyday convenience. Thoughtful planning and purposeful design decisions helped maximize functionality without sacrificing style.
Completed just before the homeowners welcomed their new baby, this remodel was designed to simplify daily life while providing a beautiful and enduring space that will serve the family for years to come.
 KCBR Design | Remodel
What was once an awkward and inefficient primary bathroom is now a space designed to truly function. The original doorway cut directly into the vanity, and a built in tub consumed valuable square footage, limiting both storage and circulation.
By relocating the entry and reworking the layout, we were able to create a more natural flow. An upgraded shower and a large double oak vanity with thoughtful storage solutions now anchor the space, making daily routines seamless. Heated terrazzo floors add comfort underfoot, while streamlined plumbing fixtures bring a clean, intentional finish to the design.
In the guest bathroom, we moved beyond purely functional and introduced color, pattern, and layered texture to create a space that feels personal and inviting.
Hearing our client share that this remodel has genuinely improved her quality of life is exactly why we do what we do. The result is a cohesive primary and guest bathroom renovation that balances beauty, comfort, and everyday function.
 ABBA Construction Group

"Experience the epitome of luxury and craftsmanship with our custom kitchen design services. Our team specializes in creating unique and bespoke kitchens that seamlessly blend modern amenities with timeless charm.
Imagine a kitchen adorned with Sub-Zero appliances, known for their precision and innovation, ensuring your culinary creations are nothing short of exceptional. The elegant quartz backsplash adds a touch of sophistication and durability, complementing the classic Shaker style kitchen.
Our designers pay meticulous attention to every detail, from the oatmeal-colored cabinets to the exquisite rose gold hardware, resulting in a kitchen that exudes warmth and character. With banquette seating, you can create a cozy and inviting gathering space for family and friends, while the coffee station adds convenience to your daily routine.
For the wine enthusiasts, our wine fridge installation service allows you to curate a collection of your favorite vintages, all within arm's reach. The dresser-style kitchen cabinets not only offer ample storage but also a unique and personalized touch to your century home kitchen.
Speaking of history, our team specializes in century home kitchen renovations. We understand the importance of preserving the original terra cotta tile and other architectural elements while seamlessly integrating modern bespoke kitchen features.
Discover a kitchen that's a testament to your style and preferences, with handcrafted elements that set your space apart. Whether you're looking for a complete custom kitchen remodel or a century home restoration with a kitchen design that features a banquette, our experts are here to turn your vision into reality.
Experience the difference of a custom kitchen with Sub-Zero appliance installation. Contact us today to embark on a journey towards a one-of-a-kind kitchen space that reflects your personality and taste."
This description combines the provided keywords to create a compelling narrative about custom kitchen design and its unique features and services.
 Tint Interior Design
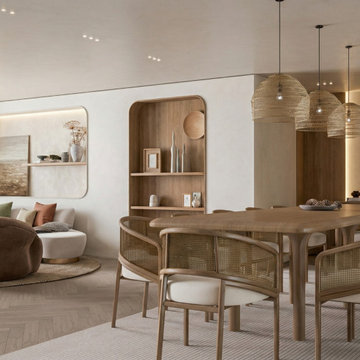
This project is an open living and dining space designed to feel calm, warm, and very comfortable for everyday life. We used soft neutral colors, natural wood, and gentle lighting to create a peaceful mood that helps the space feel relaxing and welcoming. The curved shapes of the sofas, chairs, and tables make the room feel softer and more cozy, while the simple clean lines keep it modern and tidy at the same time.
We carefully planned the layout so the living and dining areas connect smoothly and feel open, but still have their own purpose. This makes the space easy to use for daily routines, quiet evenings, or spending time with family and friends. Natural textures, light fabrics, and warm wood tones add depth without making the room feel heavy or complicated.
Our goal was to create a space that feels simple, elegant, and easy to live in — not too formal, not too minimal, but balanced and peaceful. The final result is a bright, soft, and inviting interior where people can truly relax and feel at home.
 DENALI BUILDERS & Design
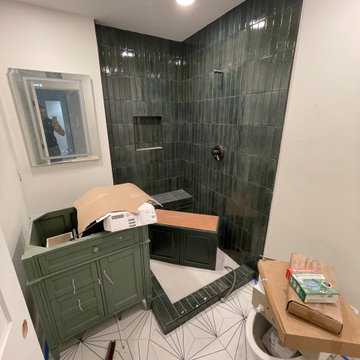
This bathroom transformation is a masterclass in bold, modern elegance, proving that a small space can make a massive impact through expert craftsmanship. The design centers on a stunning high-contrast palette, featuring forest green vertical subway tiles that add height and drama to the walk-in shower. This deep, moody green is perfectly balanced by the playfulness of the geometric starburst floor tiles, creating a space that feels both artistic and meticulously organized.
Every element was chosen to elevate the daily routine. The custom walk-in shower features a sleek, frameless glass door with industrial-style matte black sliding hardware, offering a seamless look that showcases the intricate tile work within. Complemented by a sage green vanity and contemporary matte black fixtures, the entire room radiates a clean, "boutique hotel" vibe. If you are looking for a contractor who can blend daring design choices with flawless execution and high-end finishes, I am ready to turn your standard bathroom into a custom-built retreat.
 The Pool Boss
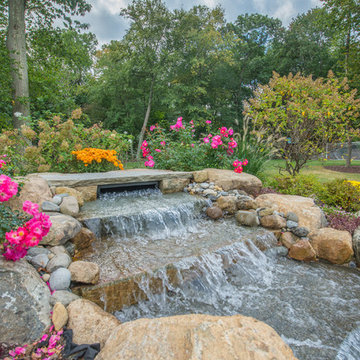
Freeform pool featuring LED lightning and a custom water feature. This natural looking pool is enveloped with a travertine patio, luscious green grass, and multicolor plantings accented by uplighting.This backyard oasis provides an al fresco feel and an escape from the daily routine. As outdoor living continues to become a staple of homeownership in Union County, this yard provides multiple lounging zones, a dining area, a hot tub, and of course an inground swimming pool to relax, swim, and build memories.
 GBU Construction Development
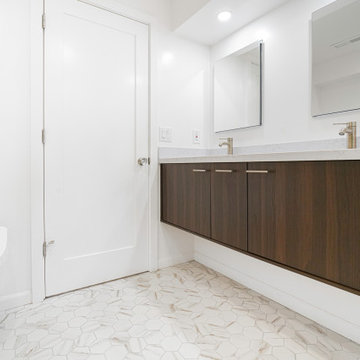
Master Bathroom: Where Simplicity Meets Spa-Like Luxury
A floating walnut vanity, oversized mirrors, and marble-patterned porcelain tile set a serene tone in this primary bathroom. Brushed brass fixtures add a warm, elegant contrast, while the walk-in shower with a recessed niche and rain head turns everyday routines into a spa-inspired experience.
 Ocean Remodel
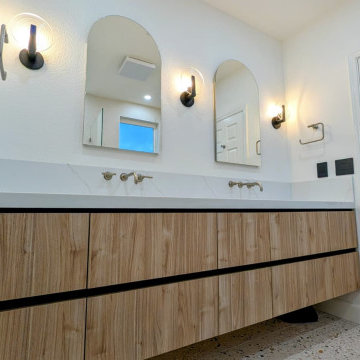
This high-end bathroom remodel in Castro Valley was designed for homeowners who value an exceptional daily shower experience. From concept to completion, every detail was carefully planned to deliver both performance and refined aesthetics.
The entire space features Kohler-designed fixtures and materials, selected for their superior engineering, reliability, and timeless elegance. The result is a bathroom where smart design seamlessly meets the client’s vision.
Project highlights include:
Custom walk-in shower built for comfort and consistent water pressure
Premium Kohler shower system and fixtures throughout
Sleek, modern layout emphasizing openness and functionality
Frameless glass enclosure to enhance light and spatial flow
High-end finishes chosen for durability, precision, and daily use
This remodel balances luxury with practicality, transforming the morning routine into a refined, spa-like experience. Designed for real life, executed with precision.
 Woodmaster Kitchens
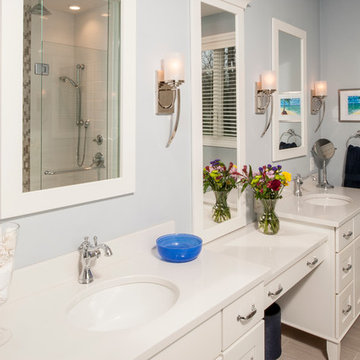
This craftsman style bathroom design offers a bright spot in any morning routine. The furniture-like white vanity cabinet with clover molding includes his and hers cabinets and sinks adjoined by a make-up vanity. Each is complemented by a matching white-framed mirror, along with a ceramic tile floor and blue wall color. A powder room was completed in the same home that included a furniture-style vanity in a warm wood tone.
Steven Paul Whitsitt Photography
 Schumacher Homes
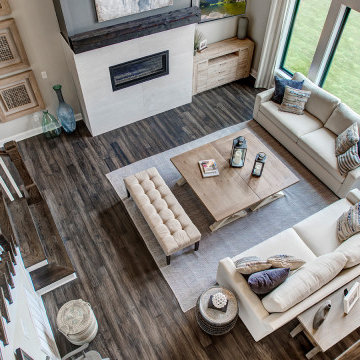
Built by Schumacher Homes, America's Largest Custom Home Builder, this stunning Olivia Modern Farmhouse model home in Greenville, South Carolina, effortlessly balances classic rustic architecture with contemporary modern design elements. True to the philosophy that the kitchen is the heart of the home, this grand open-concept culinary space integrates the latest high-end residential design trends to create the ultimate entertaining space. The spectacular luxury kitchen is highlighted by dramatic black casement windows that frame beautiful outdoor views, an expansive layout, and a massive, oversized kitchen island featuring comfortable seating on two sides. Thoughtfully designed for family lifestyle connectivity, the kitchen sink offers a clear vantage point directly out into the backyard, while a separate, giant walk-in pantry provides extensive hidden storage to keep your countertops pristine and organized. Maximizing daily efficiency, this clever floor plan also features a massive combined pantry and laundry room utility zone right off the main living area.
Tucked away for ultimate privacy, the primary suite features an enhanced four-foot owner's bath addition, creating a private, spa-like retreat complete with dual vanities and an upscale, spacious layout. Upstairs, a highly functional Jack and Jill bathroom connects the secondary bedrooms, ensuring a smooth, conflict-free morning routine for a busy household. Seamlessly blending high-demand modern farmhouse curb appeal, striking black window frames, and an exceptionally practical family layout, this customizable floor plan provides premium custom home inspiration for modern living.
 Evergreen Remodeling & Construction
The homeowner confessed that she found her bathroom depressing. She lived in an outdated 1980s space that turned her morning routine into a chore rather than a moment of self-care. After fifteen years in the house, she was finally ready to invest in herself.
What she was looking for was classic elegance with a touch of personality, something timeless that wouldn’t feel outdated in five years. And that’s precisely what we delivered.
The renovation required stripping everything down, even the studs. Opening up the walls, we discovered outdated plumbing that needed complete replacement: copper pipes and new drainage systems installed to current standards. We also installed appropriate waterproofing membranes, essential for long-lasting durability, especially in the shower area.
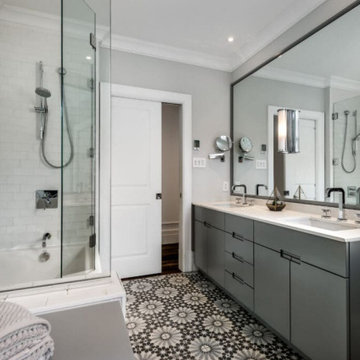
The design focuses on soft gray tones that feel calming rather than cold. The custom double vanity, with its elegant gray cabinetry and white quartz countertop, offers both beauty and functionality; Finally, no more fighting over mirror space in the mornings. Those chrome sconces flanking the mirrors add a touch of glamour while providing excellent lighting.
The true star of the design is the patterned tile. The homeowner was worried it would be “too busy,” but our designer was certain—and she was right—that it would bring the gray to life. We convinced her to try it, and it became the bathroom’s defining feature: a beautiful geometric pattern in black, white, and gray that adds character without overwhelming the space.
The combination of a bathtub and shower behind frameless glass creates a sense of spaciousness and light, with classic white subway tiles that never go out of style. Three windows flood the space with natural light, a luxury in any bathroom. The end result is a space of calm, relaxation, and beauty. That’s the kind of transformation that gives meaning to our work.
58