
Search results for "Routine" in Home Design Ideas
 KCBR Design | Remodel
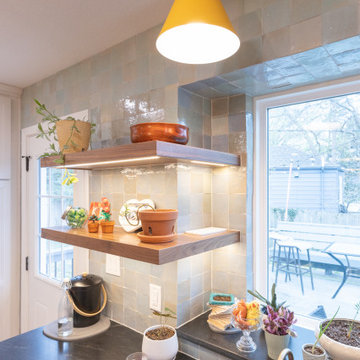
This modern, kitchen remodel reimagined the main living spaces for better flow, function, and everyday living. We removed the existing fireplace and framed a new wall in its place to create a cleaner, more cohesive layout. The back door was relocated to improve circulation, the French doors were removed, and the existing beam was updated to accommodate the new open-concept design. The kitchen was expanded into the former dining room, creating a spacious gathering place with abundant custom storage and thoughtfully designed workspaces. A garden window bump-out brings in natural light while providing the perfect spot for growing fresh herbs year-round. To maximize functionality, we also extended the mudroom into the garage, creating a dedicated drop zone with additional storage for busy daily routines. The finished space combines warm natural materials, clean modern lines, and practical design solutions, resulting in a home that feels both inviting and highly functional.
 AGM Home Store, LLC
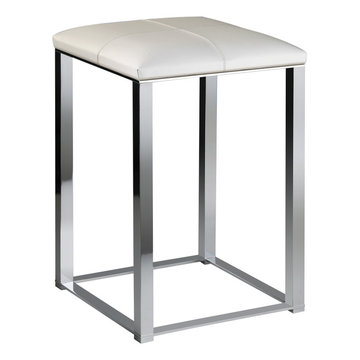
Vanity stools and benches are the perfect way to include seating into rooms. A vanity char is very popular to couple with a bedroom vanity, as a place to sit during one’s beauty routine. A new vanity bench or stool may be just what you need to make every day feel like a trip to the beauty salon. In addition to vanity stools, you should also look at our Shower Benches Seats. A shower stool seat is one of the most comfortable things you can imaging in your bathroom.
 New York Kitchen & Bath
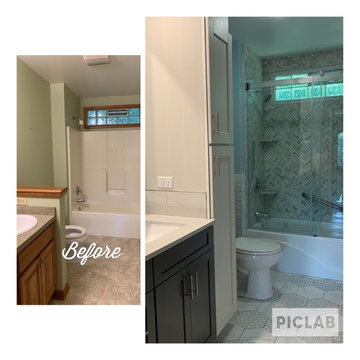
Check out this cute contemporary remodel in Orchard Park, NY! The tile work of this bathroom really makes it stand apart from the crowd! Large Hexagon tiles along the floor feature a cute randomized pattern to juxtapose the simpler, clean lines of the waistcoat tile. A gorgeous marble herrinbgone tile lines the shower walls.
The dark gray vanity is perfect for a large family, featuring two sinks for early morning routines. A tall linen tower sits next to it for easy towel storage and other large items.
The use of multiple tile shapes with similar colors really helped update this bathroom into something gorgeous!
Find the right local pro for your project
 KCBR Design | Remodel
What was once an awkward and inefficient primary bathroom is now a space designed to truly function. The original doorway cut directly into the vanity, and a built in tub consumed valuable square footage, limiting both storage and circulation.
By relocating the entry and reworking the layout, we were able to create a more natural flow. An upgraded shower and a large double oak vanity with thoughtful storage solutions now anchor the space, making daily routines seamless. Heated terrazzo floors add comfort underfoot, while streamlined plumbing fixtures bring a clean, intentional finish to the design.
In the guest bathroom, we moved beyond purely functional and introduced color, pattern, and layered texture to create a space that feels personal and inviting.
Hearing our client share that this remodel has genuinely improved her quality of life is exactly why we do what we do. The result is a cohesive primary and guest bathroom renovation that balances beauty, comfort, and everyday function.
 Neil Kelly Company
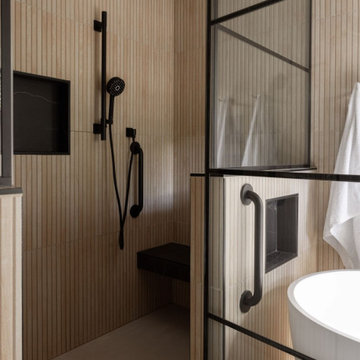
Tucked into a forested retreat, this bathroom remodel masterfully balances warmth and sophistication with its seamless blend of natural textures and modern design. Vertical wood slats wrap the walls in organic rhythm, while the striking black marble accent wall adds bold contrast behind dual arched mirrors.
A sculptural soaking tub is perfectly placed beneath expansive windows, inviting the outdoors in, while a glass-framed shower transforms daily routine into a spa like ritual. Custom cabinetry in rich wood tones grounds the space with timeless elegance, complemented by matte black fixtures for a sleek, contemporary edge. Every detail, from the floating wood shelf to the curated greenery, works in harmony to create a sanctuary that feels both grounded and indulgent.

 Bloomin Blinds of North Charlotte
Discover how premium light-filtering materials and smart-home automation can secure street-level entryway glass without losing natural daylight.
Choosing the right window treatments for a home's front entrance is one of the most challenging design decisions a homeowner can face. The front door is the focal point of a home's curb appeal, often featuring expansive glass panels or side-by-side double doors designed to make a grand architectural statement.
During the day, these large glass features are an asset, flooding entryways and foyers with beautiful natural daylight. However, for homes situated on busy local roads or highly trafficked street-level lots, the dynamic completely changes once the sun goes down.
The moment interior lights are switched on in the evening, a stark contrast is created with the dark outdoors. This creates a severe privacy issue, leaving the entire foyer completely exposed to passing traffic and pedestrians. Finding a solution that delivers absolute evening privacy without permanently plunging the front entrance into darkness during the day requires understanding how modern window treatment materials and operating systems interact.
Light-Filtering vs. Blackout Fabrics
The first step in solving street-level privacy is selecting the correct fabric type. Many homeowners mistakenly assume they need heavy, opaque blackout shades to secure their home from outside eyes at night. While blackout fabrics certainly block 100% of the view, they also block 100% of the natural daylight during the day, forcing you to constantly raise and lower the shades just to see inside your own foyer.
A more effective approach for entryways utilizes premium light-filtering materials. These specialized fabrics are engineered with a precise, tight weave that operates on the principles of directional light and optical density.
Daytime Functionality: When the sun is shining outside, the exterior light levels are significantly higher than the interior light levels. The light-filtering fabric diffuses the intense, direct sunlight into a soft, ambient glow throughout the entryway. This keeps the home bright, eliminates harsh glares, and protects interior hardwood flooring, paint, and trim from damaging UV rays.
Night-Time Functionality: At night, the lighting dynamic reverses. The interior foyer lights make the inside bright, while the outside is dark. Because of the specialized tight weave, the fabric blocks the transmission of clear shapes and details. To a person standing out on the street or driving by on a busy road, the view inside is completely obstructed, delivering total privacy when the family is home for the evening.
Challenges of Front Door Installations
Securing privacy for a double wide front entrance introduces unique structural hurdles that standard windows do not face. Traditional blinds with hanging cords or manual pull chains are poorly suited for front doors. They disrupt the clean architectural lines of a grand foyer, create a safety hazard, and can easily get tangled or damaged when the doors are opened and closed.
The window treatments must be mounted high and wide enough above the door trim to ensure that the front doors can swing open and close freely without ever catching on the fabric or the lower hem bar.
How We Applied These Principles in Sherrills Ford, NC
Applying these exact educational principles to real-world homes is what Cole and I do every day at Bloomin' Blinds of North Charlotte. We recently worked with a homeowner in Sherrills Ford whose beautiful new construction property sat on a highly trafficked road. They loved their double wide front door entrance but felt entirely too exposed to the street at night.
We brought our mobile showroom directly to their driveway. This allowed us to hold up premium light-filtering fabric samples directly against their entryway glass, matching the materials perfectly to their home's natural lighting, interior paint, and trim before making a single cut.
To solve their street-level privacy issue, we custom-built and installed two matching light-filtering roller shades, mounting them flawlessly side-by-side above the front door frame. To keep the home’s interior design completely cohesive, we carried the exact same style to the back of the house, installing a matching single roller shade on the rear door.
Smart Home Window Automation at Your Fingertips
Because entryway windows can be tall and awkward to reach manually, our family team integrated advanced smart-home motorization into this Sherrills Ford project.
Beyond the convenience of a handheld remote control, these automated roller shades feature seamless Wi-Fi integration. The homeowners can control their privacy through a dedicated smartphone app or link the system directly to their existing voice-activated smart home networks, including Amazon Alexa, Google Assistant, and Apple HomeKit.
This allows for complete hands-free window automation. The clients can program custom daily routines—such as setting the front entry shades to automatically lower exactly at sunset—or simply use a voice command to secure the foyer instantly from the comfort of the couch.
 Western Outdoor Designs
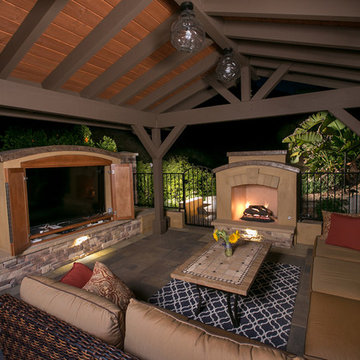
Creating your outdoor living space means claiming your own little slice of nature and customizing it to suit your lifestyle and enhance your daily routine. Sometimes there is nothing more relaxing than sitting on your favorite patio chair, feeling the warm sun mixed with a cool breeze, and smelling the fragrant flowers blossoming in your garden. Imagine how much more time you would spend outside if you had your very own cabana, bungalow, pergola, sunroom or pool house to enjoy! Think of all the ways an outdoor room could enhance your Southern California lifestyle and prime your home for entertaining guests year-round.Www.westernoutdoordesign.com
 Kitchen & Bath Masters
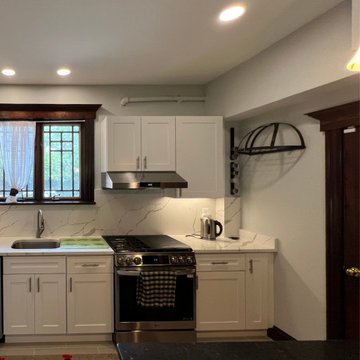
This transitional kitchen remodel was designed to bring brightness, functionality, and a touch of modern charm into a once dated space. The homeowner envisioned a layout that felt more open and welcoming — a space that could accommodate both daily routines and special moments around the table.
With a refined two-tone cabinetry scheme, soft pink walls, and brushed gold hardware, the kitchen now balances warmth and elegance. The shaker-style cabinets in muted teal offer plenty of storage while maintaining a classic look, and the white quartz countertops reflect natural light beautifully. Textured white backsplash tile adds depth and visual interest, and the under-cabinet lighting enhances both form and function.
This remodel focused on optimizing flow and maximizing utility without sacrificing style. The result is a kitchen that feels custom, fresh, and filled with personality — exactly what the client had envisioned.
 Selah Pools & Spas
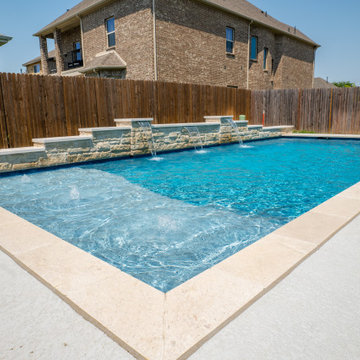
Invest a moment and watch the drone video and you will see the difference "with & without" a Selah Pool. The neighbors to the left & right have the classic "doggie litter box" that needs cleaned & mowed routinely but doesn’t bring much value to their lives or the look of their home…

 Mastercraft Design Inc.
Refined Everyday Living
Cabinetry design doesn’t stop at the kitchen.
In this Nokesville home, we collaborated with the homeowners to create four thoughtfully designed bathroom vanities — each tailored to its specific space while maintaining a cohesive feel throughout the home.
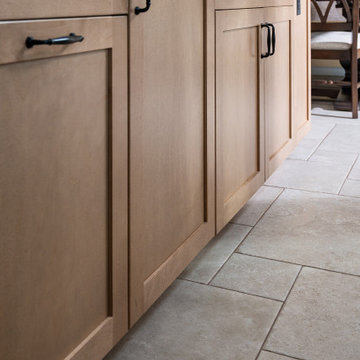
For the guest bath and two master baths, we selected Mantra Cabinetry in solid wood with the Omni door style, finished in Beachwood stain. The warmth of the stain brings softness and approachability to everyday routines, while the clean-lined door profile keeps the look timeless and uncluttered.
In the Jack and Jill bath, we introduced contrast with the Omni door style in the Admiral paint option — adding depth and character while still maintaining design continuity.
By repeating the same door style across all four spaces, we ensured visual harmony. By varying finish selections, we allowed each bathroom to feel intentional and appropriately scaled to its function.
Refinement isn’t about excess.
It’s about thoughtful decisions that elevate everyday living.

 Infinite Home
Custom Home Built for Real Life
Our clients came to us with a clear vision: a home that could adapt to their lifestyle and growing family. They needed a home built with intention, designed with the future in mind, and built around the routines they loved and the people they loved more.
Open-Concept Living With Hosting in Mind
Our clients hosted often and lived actively, so the main level had to be flexible for all of life’s moments. The goal was a space that felt grand without losing its warmth.
Cooking together as a family mattered to our clients – the Wolf range, farmhouse sink, integrated appliances, and large island gave them a kitchen that flowed effortlessly while looking beautiful. This space also served as the bridge between other parts of the main level so that they would stay in view of the next. This created the perfect environment for gathering where everyone had their own spot without ever feeling apart from the whole group.
For the living room, our clients wanted space that felt open without losing its warmth. Soaring ceilings created that sense of scale, while warm tones and materials, like the wood coffered ceiling and fireplace wall, kept it grounded. That same warmth carried outside, where an outdoor lounge with a fireplace and dining area made sure guests felt welcomed the moment they stepped out.
A Backyard Built for Real Rest
Every corner of the backyard was designed with one goal: to be the ultimate outdoor retreat. The elevated, white-brick-framed pool and integrated spa hot tub gave them a place to truly exhale. As the sun set, the fire pit lounge next to the pool became the hangout spot when they hosted their youth groups and family gatherings.
Room to Grow
With kids in the house, “custom” had to also mean flexible. Our clients had 2 young sons and needed their rooms to grow with them through the years. The two bedrooms and a full bath sat beside a loft that served as both their hangout-and-homework spot. The guest suite sat on the same level where a four-poster bed, floor-to-ceiling wood-look tile, and a frameless glass shower welcomed their guests from day one.
A Retreat That’s Actually Theirs
Between hosting and raising kids, this couple needed a suite that felt like a true escape. The wood-planked tray ceiling and French doors grounded the room in warmth the moment you walked in, while the ensuite bathroom carried a spa-like feeling with a freestanding soaking tub, custom double vanity, and a glass-enclosed shower.
This Is What Approachable Luxury Looks Like
The approachable luxury experience meant starting with conversations about how they wanted their space to live with them – how they hosted, how their kids played, how they wanted to feel walking through their own front door, and how we took their goals and experience and used it as the foundation of every decision that was made from start to finish. We wanted our clients to feel taken care of through the process and, most importantly, feel heard.
 Fiorito Interior Design
My clients approached this kitchen remodel hoping not only for improved functionality but for a space that invited comfort, warmth, and daily enjoyment. Their existing kitchen was limited in both layout and atmosphere where a small island barely larger than a podium offered little utility. An oversized double-width doorway at the rear of the room leading into the adjacent living space disrupted the flow, making furniture placement nearly impossible. They longed for a kitchen where cooking felt easy and intuitive, but also one where they could sit at the table with a book and a cup of tea, or host friends without feeling cramped or awkwardly positioned.
One of the most impactful decisions we made early on was to close off that extra-wide opening to the living room. Doing so allowed us to reclaim the wall, which not only improved circulation but also gave us the freedom to rethink the spacing of the kitchen and eat-in area. With that change, we could introduce a much larger island—truly functional this time—complete with generous workspace and storage. It became a true centerpiece for meal prep, casual dining, and gathering.
From there I turned my attention to layering in comfort, personality, and style. I curated a color palette of soft white, pale blue, light wood tones, and touches of sunshine yellow. This fresh and uplifting combination feels timeless and relaxed. We chose cabinetry with traditional Shaker-style doors, accented by black forged iron hardware for a subtle hint of contrast and authenticity. For the countertops we chose a Gold Calacatta-look quartz, bringing elegance and warmth with its soft veining and classic appeal.
To elevate the kitchen walls I selected a soft matte glass tile in a moody, sky-blue that blankets the backsplash, providing a gentle wash of color that’s calming and cohesive. On the floors I chose a limestone-look porcelain tile in a classic Versailles pattern as an homage to old English manor houses—bringing character and texture underfoot while remaining durable and low-maintenance for modern life.
Lastly I transformed the adjacent eat-in area into a cozy, multifunctional space. We added custom built-in bookshelves and a sideboard for serving and display—perfect for entertaining or simply making daily routines feel more special. A black iron picture light softly illuminates the buffet, lending a warm, ambient glow in the evenings. I carefully planned the seating arrangement to include a space-saving banquette along the wall, paired with a trestle-style dining table and side chairs. At either end I placed tufted host chairs upholstered in an exquisite, tonal Chinoiserie dragon pattern that are comfortable enough to sit on for hours. Whether sharing a leisurely meal, reading in the sunlight, or gazing out at the greenery just beyond the windows, this spot now invites my clients to truly enjoy their home in a new, deeper way.
Photo: Bernardo Grijalva
 KCBR Design | Remodel
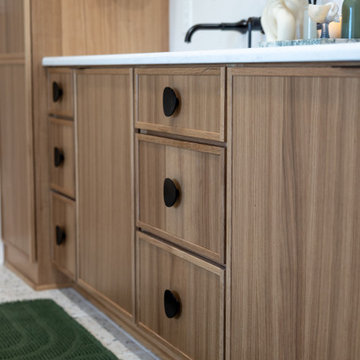
What was once an awkward and inefficient primary bathroom is now a space designed to truly function. The original doorway cut directly into the vanity, and a built in tub consumed valuable square footage, limiting both storage and circulation.
By relocating the entry and reworking the layout, we were able to create a more natural flow. An upgraded shower and a large double oak vanity with thoughtful storage solutions now anchor the space, making daily routines seamless. Heated terrazzo floors add comfort underfoot, while streamlined plumbing fixtures bring a clean, intentional finish to the design.
In the guest bathroom, we moved beyond purely functional and introduced color, pattern, and layered texture to create a space that feels personal and inviting.
Hearing our client share that this remodel has genuinely improved her quality of life is exactly why we do what we do. The result is a cohesive primary and guest bathroom renovation that balances beauty, comfort, and everyday function.
 Schumacher Homes
Built by Schumacher Homes, America's Largest Custom Home Builder, this stunning Olivia Craftsman in Cincinnati, Ohio, effortlessly balances classic architectural details with modern elements. Truly the heart of the home, the culinary space has been upgraded with the premium Grand Kitchen layout, engineered to provide an abundance of storage and workspace by adding an extra 19 square feet of counter space and premium cabinet storage. This expansive setup centers around an extra-large kitchen island with seating on two sides and a functional 12-inch eat ledge, offering picturesque views from the kitchen sink looking out into the backyard. Off the main kitchen, a large walk-in prep pantry functions beautifully as a secondary messy kitchen, allowing hosts to handle all cooking prep completely out of sight so main countertops remain pristine while entertaining. Boosting day-to-day efficiency, the main level also features an innovative, oversized combined pantry and laundry room zone for streamlined home organization.
The home's open-concept great room is anchored by a show-stopping, two-story tile and wood fireplace that serves as an elegant, soaring centerpiece for the entire main level. This floor-to-ceiling architectural feature is beautifully completed by a modern linear electric fireplace, bringing a clean aesthetic and cozy warmth to the grand living space. The thoughtful layout flows effortlessly across both levels to accommodate a bustling family lifestyle with total functionality. The primary owner's bath features dual vanities to keep morning routines running smoothly, while the secondary upstairs bedrooms are anchored by a highly practical Jack and Jill bath layout, ensuring independent space and convenience for the whole family.
 Kitchen & Bath Masters
This transitional kitchen remodel was designed to bring brightness, functionality, and a touch of modern charm into a once dated space. The homeowner envisioned a layout that felt more open and welcoming — a space that could accommodate both daily routines and special moments around the table.
With a refined two-tone cabinetry scheme, soft pink walls, and brushed gold hardware, the kitchen now balances warmth and elegance. The shaker-style cabinets in muted teal offer plenty of storage while maintaining a classic look, and the white quartz countertops reflect natural light beautifully. Textured white backsplash tile adds depth and visual interest, and the under-cabinet lighting enhances both form and function.
This remodel focused on optimizing flow and maximizing utility without sacrificing style. The result is a kitchen that feels custom, fresh, and filled with personality — exactly what the client had envisioned.
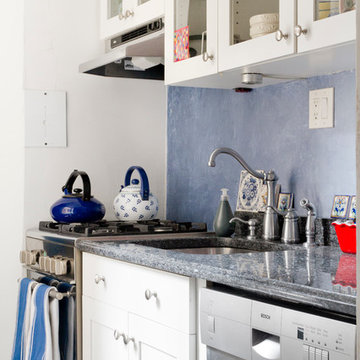
 apartmentjeanie
A tidy & organized kitchen streamlines the morning routine for the family. Photo: Rikki Snyder
Enclosed kitchen - small traditional galley light wood floor enclosed kitchen idea in New York with a drop-in sink, glass-front cabinets, white cabinets, granite countertops, blue backsplash, cement tile backsplash, stainless steel appliances and an island
Enclosed kitchen - small traditional galley light wood floor enclosed kitchen idea in New York with a drop-in sink, glass-front cabinets, white cabinets, granite countertops, blue backsplash, cement tile backsplash, stainless steel appliances and an island
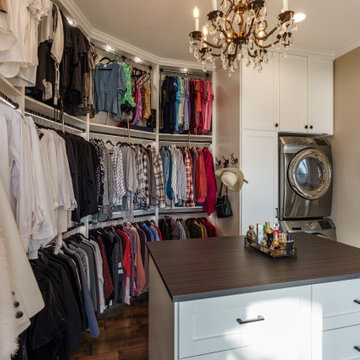
 Schloegel Design Remodel
This custom primary closet is designed to function like a boutique dressing space, combining elevated style with everyday practicality. At the center, a built-in island provides both surface space and dedicated accessory storage—perfect for organizing jewelry, sunglasses, and smaller essentials while keeping everything easily accessible.
Thoughtful, integrated lighting highlights the wardrobe and enhances visibility throughout, giving the space a polished, high-end feel. Connected directly to the primary suite, the layout creates a seamless daily routine, further elevated by the addition of in-closet laundry with a stacked washer and dryer for ultimate convenience.
Custom storage solutions maximize every inch, including pull-down hanging rods that bring upper rows of clothing within easy reach. The result is a highly functional, beautifully organized space that simplifies daily living while delivering a true luxury closet experience.
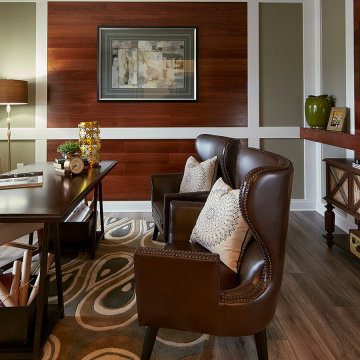 Schumacher Homes
Built by Schumacher Homes, America's Largest Custom Home Builder, this stunning Olivia Craftsman model home in Ravenna, Ohio, effortlessly balances classic architectural character with contemporary modern design elements. True to the philosophy that the kitchen is the heart of the home, this open-concept culinary space integrates the latest high-end residential design trends, anchored by a huge central kitchen island featuring comfortable seating on two sides. Thoughtfully designed for family lifestyle connectivity, the kitchen sink offers clear, sweeping views directly out into the backyard. Maximizing daily efficiency, the smart floor plan includes a massive, multi-functional combined walk-in pantry and laundry room utility zone right off the main living area.
Tucked away for ultimate privacy, the luxury primary suite serves as an absolute sanctuary, highlighted by a dramatic beamed cathedral ceiling that adds striking height and unique architectural detail to the master bedroom. The oasis is complete with an enhanced six-foot owner's bath addition, creating an expansive, private spa-like retreat featuring dual vanities and an upscale layout. Upstairs, an oversized 18' x 12' second-story loft serves as a versatile bonus room and a terrific secondary gathering place for family and friends. The upper level also includes a highly functional Jack and Jill bathroom connecting the secondary bedrooms, ensuring a smooth, conflict-free morning routine for a busy household. Seamlessly blending high-demand Craftsman curb appeal, rustic timber details, and a spacious, light-filled interior, this customizable floor plan provides exceptional custom home inspiration for modern family living.

 Arciform
Taking the wall down between the kitchen and dining room created a vastly-improved place for these homeowners to entertain and enjoy their daily routines.
 Carefree Design Center
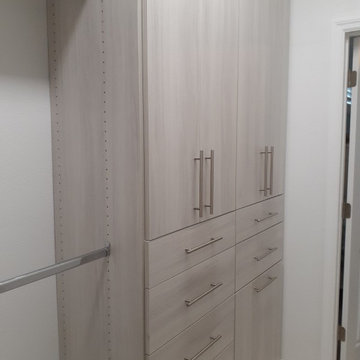
This project highlights a curated collection of our custom walk-in closet designs, each uniquely crafted to suit the space, style, and storage needs of individual homeowners. From compact layouts to expansive dressing rooms, every design is a reflection of personalized functionality and aesthetic harmony.
Whether the priority was maximizing hanging space, incorporating enclosed storage with doors, or integrating a balanced mix of shelving and drawers, each closet is thoughtfully planned to enhance daily routines. We’ve also included a range of smart accessories—like pull-out racks, jewelry trays, and integrated lighting—to elevate organization and ease of use.
Explore how we transform walk-in closets into beautifully efficient spaces that are as practical as they are elegant.
57