
Search results for "Routine" in Home Design Ideas
 KCBR Design | Remodel
What was once an awkward and inefficient primary bathroom is now a space designed to truly function. The original doorway cut directly into the vanity, and a built in tub consumed valuable square footage, limiting both storage and circulation.
By relocating the entry and reworking the layout, we were able to create a more natural flow. An upgraded shower and a large double oak vanity with thoughtful storage solutions now anchor the space, making daily routines seamless. Heated terrazzo floors add comfort underfoot, while streamlined plumbing fixtures bring a clean, intentional finish to the design.
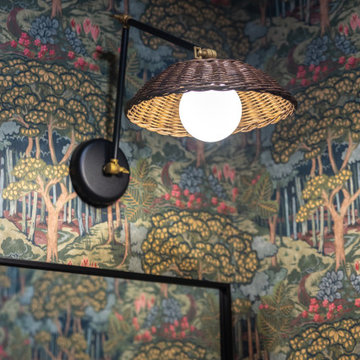
In the guest bathroom, we moved beyond purely functional and introduced color, pattern, and layered texture to create a space that feels personal and inviting.
Hearing our client share that this remodel has genuinely improved her quality of life is exactly why we do what we do. The result is a cohesive primary and guest bathroom renovation that balances beauty, comfort, and everyday function.
 HouseHome
Inspired by this Arvada kitchen renovation?
Our design process blends refined materials, custom details, and thoughtful space planning to create homes that are as functional as they are beautiful. For clients seeking a luxury kitchen remodel with warmth, elegance, and everyday ease, this bespoke custom kitchen, project "Nest and Nurture" is a beautiful example of what is possible when design is tailored to the way a family truly lives.
This kitchen was designed to support the rhythm of modern family living while honoring timeless, elevated craftsmanship. This transitional kitchen began as a structural redesign, requiring engineering expertise to open up the heart of the home and create a more connected, light-filled space where cooking, gathering, hosting, and everyday routines could happen with ease.
The result is a warm and highly functional luxury kitchen layered with enduring materials and thoughtful details. Rich walnut cabinetry brings depth and natural character, while Taj Mahal quartzite countertops introduce soft movement, creamy warmth, and refined elegance. Brushed brass hardware, plumbing, and lighting add a tailored glow throughout the space, balancing the organic wood tones with a polished, sophisticated finish. Durable ceramic tile completes the palette, offering texture, practicality, and timeless appeal.
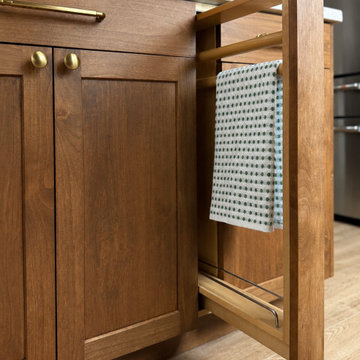
Designed with both beauty and convenience in mind, this Arvada kitchen remodel features bespoke storage solutions crafted around the family’s daily life. Custom pull-outs, hidden organizational systems, specialty cookware storage, integrated towel storage, and finely crafted cabinetry create a kitchen that feels effortless to use and beautiful from every angle. Every detail was designed to reduce clutter, improve flow, and make the kitchen work harder without sacrificing style.
With its blend of classic detailing, modern openness, and fashion-forward functionality, Nest and Nurture reflects a truly elevated approach to transitional kitchen design. This renovation transformed the home into a more generous, welcoming, and highly personalized space—one built for connection, comfort, and the everyday rituals that make a house feel deeply lived in.
 KCBR Design | Remodel
This kitchen transformation was designed to improve flow and maximize storage, rethinking how the space functions for a family that loves to cook.
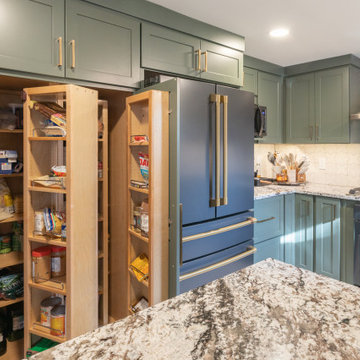
A key design move involved relocating the basement doorway, allowing for the addition of a full wall of custom storage. This change not only increased capacity but also created a more streamlined and cohesive layout. A thoughtfully designed pantry further enhances organization, ensuring everything has a place while remaining easily accessible.
Functional upgrades were carefully integrated throughout the space, including a dishwasher drawer for added convenience and efficiency. Every detail was considered to support daily routines, from meal prep to cleanup, without compromising the overall design.
The result is a kitchen that feels highly intentional, balancing practicality with a clean, refined aesthetic, and tailored to the way the family uses their home every day.
Find the right local pro for your project
 Western Outdoor Designs
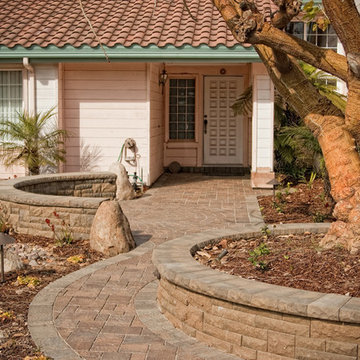
Creating your outdoor living space means claiming your own little slice of nature and customizing it to suit your lifestyle and enhance your daily routine. Sometimes there is nothing more relaxing than sitting on your favorite patio chair, feeling the warm sun mixed with a cool breeze, and smelling the fragrant flowers blossoming in your garden. Imagine how much more time you would spend outside if you had your very own cabana, bungalow, pergola, sunroom or pool house to enjoy! Think of all the ways an outdoor room could enhance your Southern California lifestyle and prime your home for entertaining guests year-round.
Our knowledgeable and experienced team of landscape design professionals and outdoor living specialists will sit down with you and explain the features and benefits of each structure. Whatever your dreams may be, Western Outdoor Design & Build can turn them into reality. (800) 789-7510!
Www.westernoutdoordesign.com
 McManus Kitchen and Bath
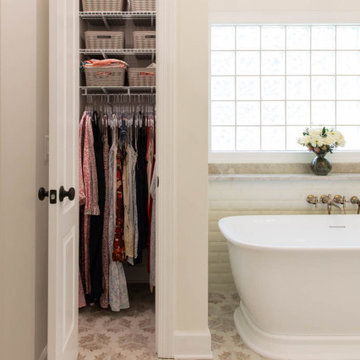
This Tallahassee bathroom remodel transformed a dated master bath into a custom-designed space that perfectly fits the client’s needs. Key features include:
A streamlined layout with one sink, creating more space and improving flow.
Smart storage solutions with custom cabinetry and built-in organizers for easy access to everyday essentials.
Thoughtful design decisions focused on functionality—enhancing the client’s daily routine while keeping the space beautiful.
 JayMarc Homes

The Birch's downstairs laundry room is a functional and stylish space designed to simplify your laundry routine. The room features titanium stacked laundry machines, offering efficient and space-saving solutions for your washing and drying needs. The white cabinets with gold cabinet hardware add a touch of sophistication and elegance to the room, while providing ample storage for laundry essentials. The white walls, trim, and doors create a clean and crisp backdrop, enhancing the overall brightness of the space. Completing the look is the gray tile floor, which adds a subtle touch of texture and complements the color scheme. With its combination of practicality and aesthetic appeal, The Birch's laundry room ensures a seamless and enjoyable laundry experience.
 Anla Construction
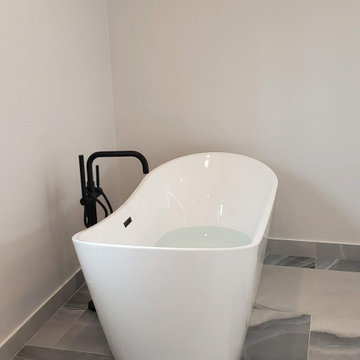
 The Endless Serenity bathroom remodel is a stunning transformation of a traditional bathroom into a modern oasis of relaxation. The color scheme of white, gray, and black is utilized throughout the space to create a cohesive and sophisticated look.
The centerpiece of the design is an endless shower that boasts luxurious features such as multiple showerheads. The shower's curb-less design seamlessly integrates into the rest of the space and creates an uninterrupted flow throughout the bathroom.
In addition to the shower, the space features a freestanding soaking tub that invites users to unwind and escape from the stress of daily life.
The Endless Serenity remodel also includes high-end finishes such as marble countertops, black fixtures, and quality cabinetry. The overall effect is a space that is not only functional but also a work of art.
This bathroom remodel is perfect for anyone who wants to create a spa-like experience in their own home. It provides a perfect sanctuary for anyone who seeks peace and tranquility in their daily routine.
 The Pool Boss
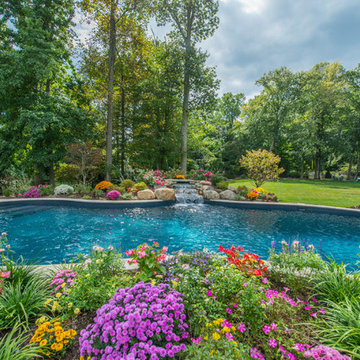
Freeform pool featuring LED lightning and a custom water feature. This natural looking pool is enveloped with a travertine patio, luscious green grass, and multicolor plantings accented by uplighting.This backyard oasis provides an al fresco feel and an escape from the daily routine. As outdoor living continues to become a staple of homeownership in Union County, this yard provides multiple lounging zones, a dining area, a hot tub, and of course an inground swimming pool to relax, swim, and build memories.
 MODIVO LIGHT
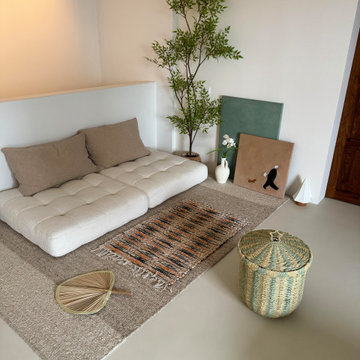
Home in July is humid and stuffy.
In such weather, I prefer to stay on the second floor of my house. The white space makes people feel cool and breathable. The micro-cement floor feels slightly cool when stepped on with bare feet, which is very comfortable. Lying lazily on the corner sofa cushion in the afternoon is quite pleasant.
The black and brown color block has a strong vintage vibe! The texture of the teak surface feels warm and soft, and you can even see the fine lines when the light shines on it. It feels like every piece of wood has its own little story.
 SCM Design Group
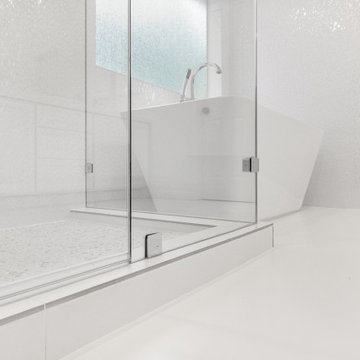
There is nothing like stepping into a clean white bathroom that helps you shed the muck of day-to-day life! Treating yourself to luxurious chrome fixtures and a beautiful 60" Laxson freestanding soaking tub helps to bring something special to your daily self-care routine! Our design team used a variety of textures, such as the mini-hexagon tile from Artwork and the Endura Pebble Mosaic from Arabescato to make this sleek bathroom anything but plain.
 Rivolty
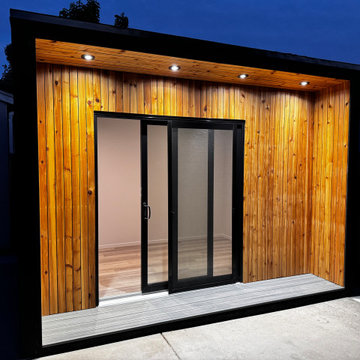
For this project in San Jose, the client Denis was looking for a way to create a clear separation between home and work. Working inside the house had become limiting, and they needed a dedicated space that would support focus and daily productivity.
We built a Redding backyard office tailored to their routine and how they planned to use the space throughout the day. The goal was to keep the design clean and modern while making the interior feel comfortable for long working hours.
 KCBR Design | Remodel
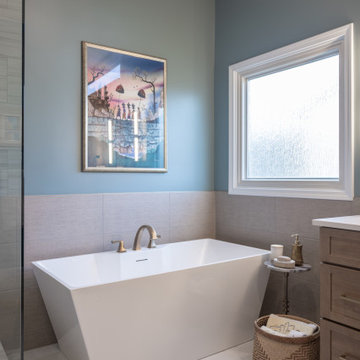
After years of dreaming about this renovation, our clients can finally enjoy their beautifully transformed primary bathroom every day. This remodel blends warmth and texture to create a calming, spa inspired retreat within their home.
Warm stained wood cabinetry, layered materials, and rich finishes bring depth and character to the space, while brass fixtures add a refined, timeless touch. A freestanding tub serves as a stunning focal point and provides a functional upgrade tailored to their daily routines. Thoughtful layout updates ensure the space not only looks beautiful but supports how they truly live.
The result is a primary bathroom that feels serene, intentional, and deeply personal to this family.
 Living with Lolo
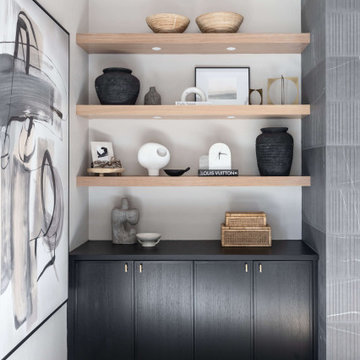
Living Room in Alyssa Lane | Key Feature: A complete kitchen + living room transformation designed for a young, growing family who loved their home, but needed it to work harder and reflect their personality. The updated kitchen became the heart of the home, featuring a hidden smoothie station to keep daily essentials out of sight, plus a dedicated cocktail bar setup for entertaining. In the living room, the fireplace wall was fully reimagined by centering the previously cornered fireplace and creating a multifunctional media wall with custom furnishings and a statement chandelier. To top it off, the former formal dining room was transformed into a bar lounge with custom brass shelving, a black grasscloth backdrop, and a bold, elevated vibe perfect for hosting friends and family.
Challenge: This home belonged to a young couple with two small kids and a growing business, and while they loved the house itself, the spaces didn’t support the way they actually lived. The kitchen lacked function and storage, everyday routines (like smoothie-making) created visual clutter, and cocktail entertaining essentials were being shoved into the pantry with no dedicated space. The living room also felt awkward and unfinished due to the cornered fireplace, which made it difficult to create a centered, functional media wall. On top of that, the formal dining room wasn’t being used, leaving valuable square footage underutilized and disconnected from their lifestyle and personality.
Solution: We redesigned the home around how the family truly uses it day-to-day, focusing on function, personality, and elevated livability. In the kitchen, we created a modern, highly organized layout complete with a hidden smoothie station so daily supplies stay accessible but out of sight. For entertaining, we designed a dedicated bar area for Ryan, giving him a more inspired space to make cocktails without relying on pantry storage. In the living room, we centered the fireplace and fully revamped the feature wall into a multifunctional entertainment/media wall, then layered in custom furniture pieces and a statement chandelier to bring warmth and style. Finally, we converted the unused formal dining room into a bar lounge with custom brass shelving, a striking black grasscloth wall, and a sophisticated hangout space perfect for entertaining family and friends.
Budget: $100k-$150k |
Timeline: 4 months
 User

User A wide sliding barn door makes the room easily accessible during hectic morning routines and an overall lighter colour palette ensures the room feels fresh, even when it's still dark outside.One of my favourite details in the whole house is the dark charcoal hexagon floor tile that carries into the shower floor as well - we loved the subtle variance in tones as you look across it. A bubble-shaped light fixture above the bathtub creates a relaxed, whimsical vibe and is such a fun element to this space. Towers on either side of the vanity keep the center clear for maximum counter space but provide that extra bit of storage you can always put to good use in a bathroom space!
Photography by:
Jacksons Designs
https://jacksondesigns.ca
 Capital Kitchen & Bath
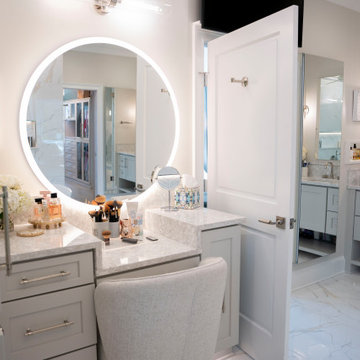
Soft layers, thoughtful function, and every detail designed with intention. This luxury primary suite and custom closet were created to feel like a private retreat while working beautifully for everyday life. From the creative use of space and tailored storage solutions to the integrated morning bar tucked inside the closet, every inch was designed for effortless living and elevated routines.
The solid wood herringbone flooring adds warmth and timeless character throughout, while custom furnishings and layered rugs bring softness and comfort to the space. Expertly designed & custom built woodwork and architectural wall paneling frame the room with understated elegance, complemented by integrated sconces that create the perfect atmosphere for winding down at the end of the day.
Finished with custom motorized layered sheers and draperies, this suite balances luxury, comfort, and functionality in a way that feels both refined and deeply personal.
 KCBR Design | Remodel
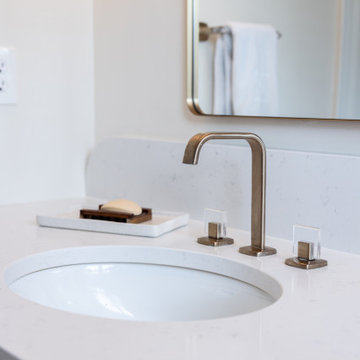
This primary bathroom was thoughtfully reimagined into a luxurious retreat designed to enhance everyday living. Our clients wanted a space that felt cohesive with the rest of their home while offering elevated comfort, convenience, and timeless style.
The remodel features a dry sauna, air bath, heated floors, and a spacious zero-entry shower complete with multiple showerheads and a rainfall feature for a true spa-like experience. A dedicated makeup vanity provides a personalized space for daily routines, while custom additions like a beverage refrigerator and a concealed appliance garage for a coffee maker bring added functionality without compromising the clean, elegant design.
Decorative lighting, warm finishes, and expert craftsmanship complete the transformation, creating a welcoming primary bathroom that blends luxury, practicality, and lasting beauty.
 Inspired Remodels

Clean lines, warm tones and effortless functionality define this modern minimalist bathroom transformation in the beautiful Orange County neighborhood of Coto de Caza. With a light airy, neutral palette and uncluttered layout, the natural wood tones add a grounding warmth to the crisp white walls. With panel-shaker drawer fronts and sleek matte black hardware, the brushed gold fixtures add a subtle touch of luxe and serenity. Find yourself inspired by this serene space? Let's create a bathroom that reflects your style and simplifies your routine.
 Castle Building & Remodeling
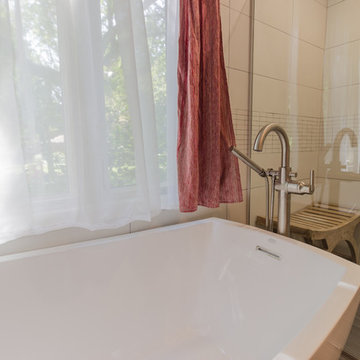
Leaking and freezing pipes kicked this Minneapolis bathroom remodel into gear. The bathroom was already in need of a revamp, but the plumbing emergency forced the homeowner to act quickly.
The style of this new space, the homeowners are calling, “an architect’s style.” We’d interpret this as moody grays, mixed textures, and an overall clean and crisp feeling. We used a combination of linen textured tile on the floors, paired with contrasting white tile on the walls.
Gray/brown stained maple cabinetry, custom-made by Woodshop of Avon, really gives the vanity beautiful depth; contrasting with simple Cambria quartz Swanbridge counters.
The remodel included a new soaker tub with a separate walk-in, curbless shower and new Delta plumbing fixtures. The renovated space brings luxury and function into this family’s daily routine.
 Sosna Inc
This young couple, busy raising two young boys (plus a playful cat), had always planned to renovate—it was just a matter of finding the right people for the job.
Their biggest concern? Hiring a contractor they could truly rely on to bring their vision to life without added stress.
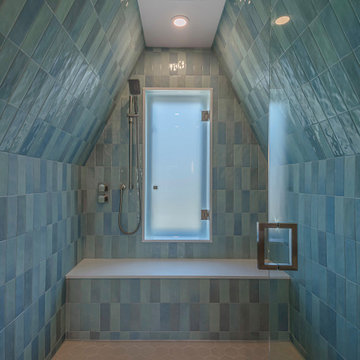
The master ensuite simply wasn’t working. A large, unused deck-mount tub dominated the space, while the tiny, dim shower made daily routines uncomfortable. The layout didn’t make sense for how they actually used the room, which ended up being mostly for the toilet and vanity. On top of that, the master bedroom sat in an open loft without proper walls or a door, making privacy nearly impossible.
Our solution involved a thoughtful reconfiguration of the ensuite. We removed the oversized tub and replaced it with a spacious walk-in shower. The old, cramped shower space became the perfect spot for a relocated vanity, allowing for better flow and use of the room. Up in the loft, we built a new wall with a door to give the bedroom the privacy it was missing. The stairway was also refreshed with new oak treads and a stained handrail to match the existing flooring.
One challenge during construction was installing the custom shower glass and tile within the sloped ceilings and angled walls—but our team carefully managed every detail to ensure a precise and polished finish.
The new master ensuite now feels like a retreat.
Handmade-style blue subway tiles add a calming pop of colour in the shower, paired with crème porcelain floor tiles. A prefabricated solid wood vanity with quartz countertop, brushed nickel fixtures, and an electric towel warmer complete the space—bringing comfort and functionality together beautifully.
A fun moment during the design phase? We used stools, tables, and even a piano to mock up the future layout—helping the homeowners get a real feel for the spacing between the new vanity and toilet. It was a creative, hands-on way to ensure everyone felt confident moving forward.
Now, the ensuite functions exactly as it should: a fully usable and relaxing 3-piece bathroom, styled just the way they wanted. And with the new loft wall and door, the bedroom finally feels like a true primary suite—private, peaceful, and made for them.
 Metro Design Build
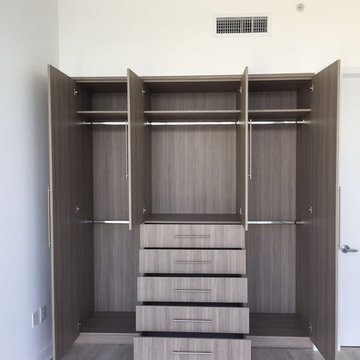
Tailored storage solutions designed to fit your space, style, and daily routine. From walk-ins to reach-ins, we create functional and elegant custom closets with premium materials and smart layouts.
61