
Search results for "Routine" in Home Design Ideas
 Gracia Makeovers Inc.
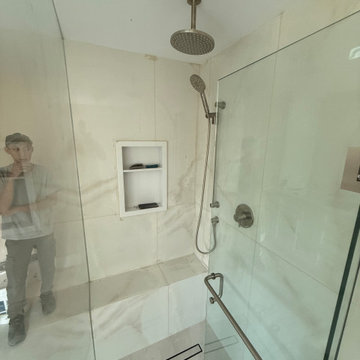
A Spa-Like Bathroom Retreat
This bathroom started out with an outdated layout that didn’t make the best use of space. The finishes felt tired, and the room lacked the kind of flow and luxury that homeowners today are looking for. Our goal was to completely reimagine the space into a bright, functional, and spa-inspired retreat that blends modern design with timeless comfort.
Here’s how we transformed it:
Custom walk-in shower: We installed large-format porcelain tiles with a soft marble veining that makes the shower feel sleek and high-end. A built-in bench and recessed niche add everyday convenience, while dual showerheads (including a rainfall option) create a spa-worthy experience. The linear drain keeps the design seamless and modern.
Freestanding soaker tub: A sculptural tub now sits by the window, giving the homeowners a relaxing place to unwind. It also adds a stunning visual element that elevates the entire room.
Bright and airy design: Soft neutral tones on the walls and floor make the bathroom feel bigger and brighter. Paired with pot lights and natural light from the windows, the room feels open and inviting at any time of day.
Double vanity upgrade: We installed a spacious dual-sink vanity with a quartz countertop that’s both elegant and practical. The soft-close cabinetry offers plenty of storage while keeping the look clean and streamlined. Polished hardware and fixtures tie it all together with a subtle touch of luxury.
Finishing details: Every fixture and finish was carefully selected to create a cohesive look — from the sleek shower glass and brushed hardware to the statement light fixtures above the mirrors.
The end result is a bathroom that feels like a private retreat. It’s spacious, functional, and stylish — the kind of space that makes you look forward to your morning routine and your evening wind-down.
 ABBA Construction Group

"Experience the epitome of luxury and craftsmanship with our custom kitchen design services. Our team specializes in creating unique and bespoke kitchens that seamlessly blend modern amenities with timeless charm.
Imagine a kitchen adorned with Sub-Zero appliances, known for their precision and innovation, ensuring your culinary creations are nothing short of exceptional. The elegant quartz backsplash adds a touch of sophistication and durability, complementing the classic Shaker style kitchen.
Our designers pay meticulous attention to every detail, from the oatmeal-colored cabinets to the exquisite rose gold hardware, resulting in a kitchen that exudes warmth and character. With banquette seating, you can create a cozy and inviting gathering space for family and friends, while the coffee station adds convenience to your daily routine.
For the wine enthusiasts, our wine fridge installation service allows you to curate a collection of your favorite vintages, all within arm's reach. The dresser-style kitchen cabinets not only offer ample storage but also a unique and personalized touch to your century home kitchen.
Speaking of history, our team specializes in century home kitchen renovations. We understand the importance of preserving the original terra cotta tile and other architectural elements while seamlessly integrating modern bespoke kitchen features.
Discover a kitchen that's a testament to your style and preferences, with handcrafted elements that set your space apart. Whether you're looking for a complete custom kitchen remodel or a century home restoration with a kitchen design that features a banquette, our experts are here to turn your vision into reality.
Experience the difference of a custom kitchen with Sub-Zero appliance installation. Contact us today to embark on a journey towards a one-of-a-kind kitchen space that reflects your personality and taste."
This description combines the provided keywords to create a compelling narrative about custom kitchen design and its unique features and services.
 KCBR Design | Remodel
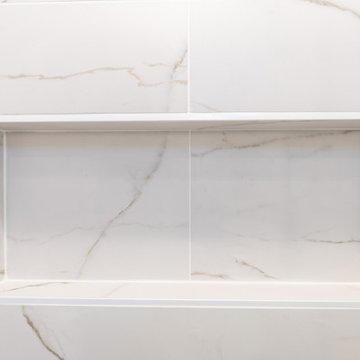
This primary bathroom remodel has a transitional design style showcasing a blend of modern and traditional elements, creating a fresh and timeless aesthetic. The project features a spacious walk-in shower, complete with a custom bench and a convenient product niche for storing shower essentials. A luxurious free-standing tub adds a touch of elegance to the space, providing a perfect spot for relaxation. To enhance functionality and comfort, a towel warmer is installed, ensuring warm and cozy towels after a soothing bath or shower. The vanity area is adorned with LED lighted mirrors, offering ample illumination for daily grooming tasks. Additionally, a telescoping makeup mirror is included, making the morning routine effortless and efficient. Overall, this primary bathroom remodel combines style and practicality, providing a tranquil and inviting space for rejuvenation.
Find the right local pro for your project
 Schumacher Homes
Built by Schumacher Homes, America's Largest Custom Home Builder, this stunning Olivia Carolina in Raleigh-Durham, North Carolina, effortlessly balances classic architectural details with modern elements. Truly the heart of the home, the high-end kitchen incorporates the latest trends in custom residential design, showcasing a massive central kitchen island with seating on two sides and picturesque views from the kitchen sink looking out into the backyard. Boosting day-to-day efficiency and layout flow, the floor plan features a highly innovative, oversized combined pantry and laundry room zone for seamless home organization. The main level's open-concept great room is anchored by a show-stopping, two-story stacked tile fireplace that draws the eye upward and creates a powerful, texturized focal point. This dramatic living area flows gracefully toward an architectural custom staircase, where striking metal railing serves as a sophisticated, modern design element.
The thoughtful layout continues across both levels to accommodate a bustling family lifestyle with effortless function. Upstairs, the secondary bedrooms are anchored by a highly practical Jack-and-Jill bathroom layout, ensuring morning routines run smoothly and on time for the entire family. Secluded from the rest of the residence, the luxurious primary owner's retreat serves as a private, main-level sanctuary. The suite features an enhanced owner's bath beautifully appointed with premium, modern champagne fixtures and dual vanities, creating a spa-like retreat designed for ultimate relaxation and a quiet escape at the end of the day.
 Dominique Michelle Vidal

In the heart of Sorena's well-appointed home, the transformation of a powder room into a delightful blend of style and luxury has taken place. This fresh and inviting space combines modern tastes with classic art deco influences, creating an environment that's both comforting and elegant. High-end white porcelain fixtures, coordinated with appealing brass metals, offer a feeling of welcoming sophistication. The walls, dressed in tones of floral green, black, and tan, work perfectly with the bold green zigzag tile pattern. The contrasting black and white floral penny tile floor adds a lively touch to the room. And the ceiling, finished in glossy dark green paint, ties everything together, emphasizing the recurring green theme. Sorena now has a place that's not just a bathroom, but a refreshing retreat to enjoy and relax in.
Step into Sorena's powder room, and you'll find yourself in an artfully designed space where every element has been thoughtfully chosen. Brass accents create a unifying theme, while the quality porcelain sink and fixtures invite admiration and use. A well-placed mirror framed in brass extends the room visually, reflecting the rich patterns that make this space unique. Soft light from a frosted window accentuates the polished surfaces and highlights the harmonious blend of green shades throughout the room. More than just a functional space, Sorena's powder room offers a personal touch of luxury and style, turning everyday routines into something a little more special. It's a testament to what can be achieved when classic design meets contemporary flair, and it's a space where every visit feels like a treat.
The transformation of Sorena's home doesn't end with the powder room. If you've enjoyed taking a look at this space, you might also be interested in the kitchen renovation that's part of the same project. Designed with care and practicality, the kitchen showcases some great ideas that could be just what you're looking for.
 Schumacher Homes
Built by Schumacher Homes, America's Largest Custom Home Builder, this stunning Olivia Modern Farmhouse model home in Columbus, Ohio, effortlessly balances classic rustic architecture with contemporary modern design elements. True to the philosophy that the kitchen is the heart of the home, this open-concept culinary space integrates the latest high-end residential design trends, anchored by a huge central kitchen island featuring comfortable seating on two sides. Thoughtfully designed for family lifestyle connectivity, the kitchen sink offers clear, sweeping views directly out into the backyard. Maximizing daily efficiency, the layout includes a massive, multi-functional combined walk-in pantry and laundry room utility zone. The main level is highlighted by a grand great room that boasts a dramatic cathedral ceiling accented by two striking architectural truss beams, while a soaring wall of windows floods the entire living area with abundant natural light.
Tucked away for ultimate privacy, the primary suite features an enhanced four-foot owner's bath addition, creating a private, spa-like retreat complete with dual vanities and a luxury layout. Upstairs, an oversized 18' x 12' second-story loft serves as a versatile bonus room and a terrific second gathering place for family and friends. The upper level also includes a highly functional Jack and Jill bathroom connecting the secondary bedrooms, ensuring a smooth, conflict-free morning routine for a busy household. Seamlessly blending high-demand modern farmhouse curb appeal with a spacious, light-filled interior, this customizable floor plan provides exceptional custom home inspiration for modern family living.
 Western Outdoor Designs
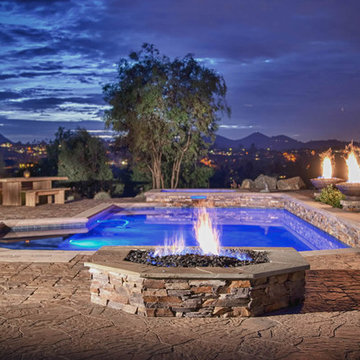
Creating your outdoor living space means claiming your own little slice of nature and customizing it to suit your lifestyle and enhance your daily routine. Sometimes there is nothing more relaxing than sitting on your favorite patio chair, feeling the warm sun mixed with a cool breeze, and smelling the fragrant flowers blossoming in your garden. Imagine how much more time you would spend outside if you had your very own cabana, bungalow, pergola, sunroom or pool house to enjoy! Think of all the ways an outdoor room could enhance your Southern California lifestyle and prime your home for entertaining guests year-round.
Our knowledgeable and experienced team of landscape design professionals and outdoor living specialists will sit down with you and explain the features and benefits of each structure. Whatever your dreams may be, Western Outdoor Design & Build can turn them into reality. (800) 789-7510!
Www.westernoutdoordesign.com
 Kate Voss Interiors
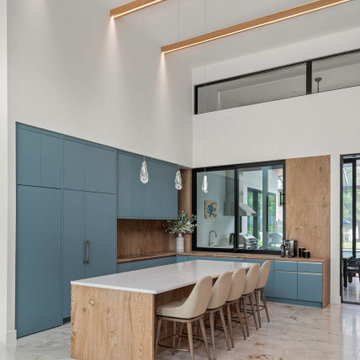
This striking kitchen pairs matte blue cabinetry with warm, natural wood tones for a fresh, contemporary take on transitional design. Soaring double-height ceilings and a wood-clad accent wall frame the space, while floor-to-ceiling black-framed windows and glass doors flood the room with natural light and views of the outdoors.
An oversized waterfall-edge island anchors the space, topped in crisp white quartz and surrounded by upholstered counter stools with tapered wood legs. Three glass teardrop pendants hang above, adding a soft, sculptural touch. Along the back wall, a wood slab backsplash ties the perimeter cabinetry together, while a dedicated coffee bar station with a built-in sink offers a functional, stylish nook for morning routines.
Rich wood cabinetry provides additional storage and visual warmth against the cool blue tones, and the same richly veined marble flooring from the rest of the home extends seamlessly into the space. The result is a kitchen that feels bold, warm, and thoroughly modern, a true centerpiece of the home.
 Lio James Construction Inc.
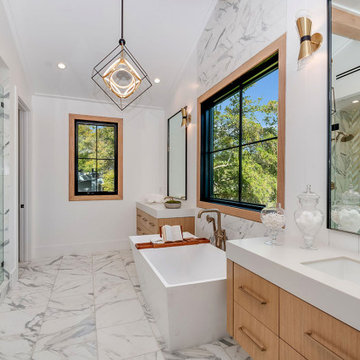
This stunning bathroom reimagines farmhouse design through a luxurious, modern lens. Bright, airy surfaces and expansive windows flood the space with natural light, creating a serene and refreshing atmosphere.
Natural wood vanities introduce warmth and organic texture — a signature of farmhouse interiors — while sleek white countertops provide a clean, contemporary balance. The freestanding soaking tub becomes a sculptural centerpiece, inviting moments of relaxation and comfort.
Elegant stone surfaces and subtle patterning add depth and sophistication, blending rustic charm with refined modernity. Warm metallic fixtures bring a soft glow to the design, enhancing the room’s timeless appeal.
Designed as a true retreat, this modern farmhouse bathroom combines comfort, craftsmanship, and understated luxury, transforming everyday routines into a spa-like experience.
 Metro Design Build
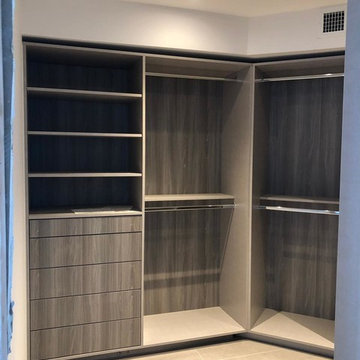
Tailored storage solutions designed to fit your space, style, and daily routine. From walk-ins to reach-ins, we create functional and elegant custom closets with premium materials and smart layouts.
 DENALI BUILDERS & Design
Custom Barrier-Free Bathroom Remodel
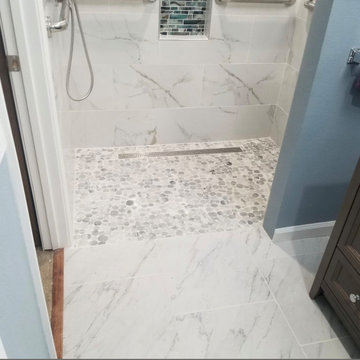
We recently had the honor of remodeling this bathroom for a local veteran to make his daily routine easier and more comfortable. The main goal was to transform a standard bathroom into a fully handicap-accessible space. We designed a custom, curbless walk-in shower that allows a wheelchair to roll right in without any bumps or barriers in the way. By removing the old tub and door, we opened up the entire room, giving him the freedom and independence he deserves.
The design isn't just functional—it’s beautiful. We used large-format marble tiles on the walls and a slip-resistant pebble floor in the shower for a natural, high-end look. To make sure it was safe, we installed sturdy, modern grab bars and custom recessed niches to keep soap and shampoo within easy reach. We even added a sleek linear drain and a rain shower head to give it that luxury spa feel.
Whether you are looking to make your home more accessible for a loved one or you just want to upgrade to a modern, open-concept shower, we are here to help. We take pride in our custom work and love finding solutions that make life better for our customers. Give us a call today, and let’s talk about how we can build a custom bathroom that fits your specific needs!
 Mozaico Inc
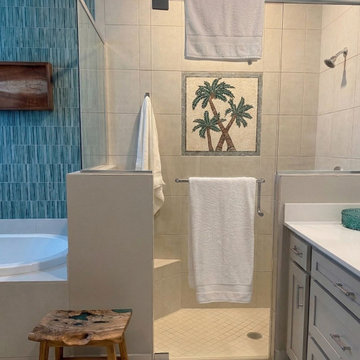
Bring the serenity of the tropics to your daily routine with this handcrafted "Tropical Palm" marble mosaic inlay. Featuring three majestic palm trees set against a warm, sandy-beige background, this piece is meticulously hand-cut from natural stone to create a durable and slip-resistant art feature. Perfectly framed within modern shower tiling, this mural adds a sophisticated coastal touch to your bathroom. Designed for high-moisture environments, it offers a timeless, textured focal point that transforms a standard shower into a luxurious private getaway.
 Miró Rivera Architects

A large picture window located next to the master bathtub transforms an ordinary daily routine into an opportunity for reflection and rejuvenation.
Photo by Paul Finkel | Piston Design
 HouseHome
Inspired by this Arvada kitchen renovation?
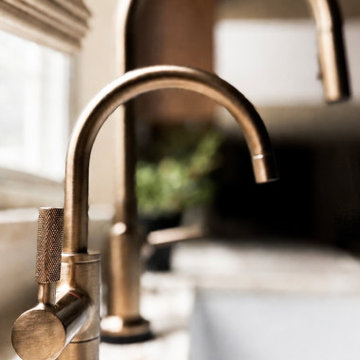
Our design process blends refined materials, custom details, and thoughtful space planning to create homes that are as functional as they are beautiful. For clients seeking a luxury kitchen remodel with warmth, elegance, and everyday ease, this bespoke custom kitchen, project "Nest and Nurture" is a beautiful example of what is possible when design is tailored to the way a family truly lives.
This kitchen was designed to support the rhythm of modern family living while honoring timeless, elevated craftsmanship. This transitional kitchen began as a structural redesign, requiring engineering expertise to open up the heart of the home and create a more connected, light-filled space where cooking, gathering, hosting, and everyday routines could happen with ease.
The result is a warm and highly functional luxury kitchen layered with enduring materials and thoughtful details. Rich walnut cabinetry brings depth and natural character, while Taj Mahal quartzite countertops introduce soft movement, creamy warmth, and refined elegance. Brushed brass hardware, plumbing, and lighting add a tailored glow throughout the space, balancing the organic wood tones with a polished, sophisticated finish. Durable ceramic tile completes the palette, offering texture, practicality, and timeless appeal.
Designed with both beauty and convenience in mind, this Arvada kitchen remodel features bespoke storage solutions crafted around the family’s daily life. Custom pull-outs, hidden organizational systems, specialty cookware storage, integrated towel storage, and finely crafted cabinetry create a kitchen that feels effortless to use and beautiful from every angle. Every detail was designed to reduce clutter, improve flow, and make the kitchen work harder without sacrificing style.
With its blend of classic detailing, modern openness, and fashion-forward functionality, Nest and Nurture reflects a truly elevated approach to transitional kitchen design. This renovation transformed the home into a more generous, welcoming, and highly personalized space—one built for connection, comfort, and the everyday rituals that make a house feel deeply lived in.
 AMA Development NJ
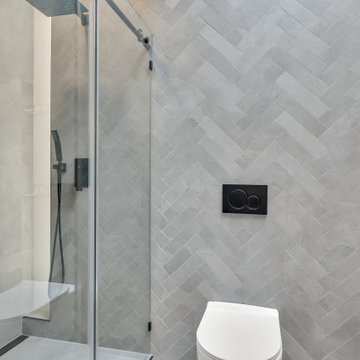
Modern shower accessories provide both convenience and style, enhancing your daily routine with a touch of sophistication. Let us turn your bathroom into a sanctuary of relaxation and indulgence.
 McCoy Homes, Inc.
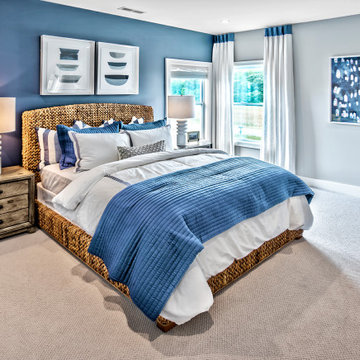
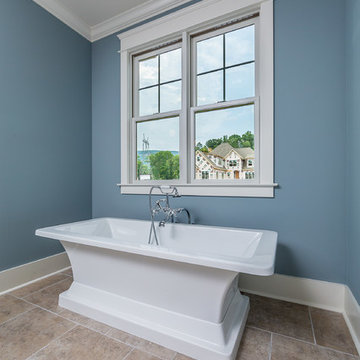
Beautiful spec home build that boasts an open floor plan design. The designer worked with blue color pallet as inspiration throughout this home project. The master bath in this home was designed to give a spa like escape to the lady of the home. A free standing tub was used in the master in place of a drop in tub. The family room has a beautiful stone fireplace with bookcases to give the room a beautiful room feeling. The fireplace wall was also given a unique look to draw the eye to that wall as a focal point in the room. A drop zone was added into the laundry area just inside the garage entrance which has both benches as well as cubbies for the homeowners to be able to drop items when returning from activities during their daily routines.
Philip Slowiak Photography
 LaMantia Design and Remodeling
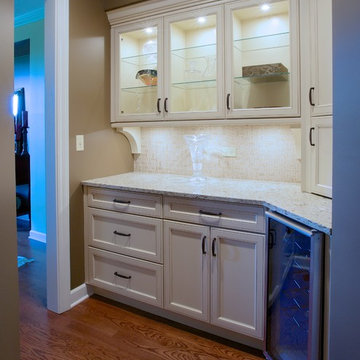
To fully enjoy the winter holidays, with all the snow and cold, was the basis for our client’s decision to maintain their Chicago home when they were transferred to the warm and sunny west coast. A trusted caretaker was put in place to oversee and maintain their property; however, even excellent planning sometimes runs off-track.
In the midst of winter the caretaker left on a well-planned vacation. The homeowner’s were apprised of dates and, without a worry, everyone went on about their daily routines. That is, until the caretaker returned and found the home in such utter devastation, he could not believe what had happened in such a short amount of time.
The ill-timed vacation, planned during what became an extremely cold timeframe, was the home’s undoing. With the heat in the home turned slightly lower, to accommodate the emptiness, paired with the below zero temperatures, the hot water pipe in the main floor Sunroom froze and burst. The gushing, steaming water, unchecked, moved in so many directions, it is difficult to comprehend.
As the water soaked through the Sunroom flooring to the walk-out Lower Level Area below, ice blocks were freezing before the water reached the ground; Ice blocks so thick only time and warmer temperatures were able to thaw. Since the heating systems were unaffected, the heat, paired with the steaming moisture, raised the humidity levels in the entire home; what wasn’t wet ultimately became mold covered.
The humidity in the home was raised to such a level that window and door seals were compromised and condensation clouded most of the interior glass panes. The Kitchen wood flooring, saturated with water, buckled, causing the cabinets to lift and the granite to crack.
The ceiling in the lower level Bar Area fell as the water flooded both the Bar and the adjoining Billiards Room, wreaking havoc on cabinetry, carpet, artwork, etc.
After the insurance estimation determined the home was salvageable, the design phase began in earnest headed by LaMantia’s James Campbell, CKD and aided by Katie Suva, CKD, CBD as the guides. After a very long march towards recovery, the home is now back to the pristine beauty it once was.
 KCBR Design | Remodel
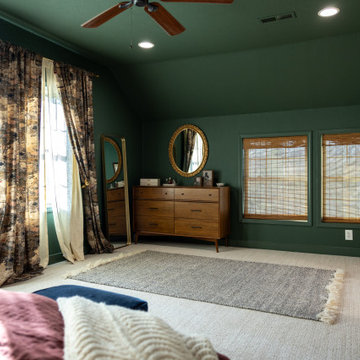
What was once an awkward and inefficient primary bathroom is now a space designed to truly function. The original doorway cut directly into the vanity, and a built in tub consumed valuable square footage, limiting both storage and circulation.
By relocating the entry and reworking the layout, we were able to create a more natural flow. An upgraded shower and a large double oak vanity with thoughtful storage solutions now anchor the space, making daily routines seamless. Heated terrazzo floors add comfort underfoot, while streamlined plumbing fixtures bring a clean, intentional finish to the design.
In the guest bathroom, we moved beyond purely functional and introduced color, pattern, and layered texture to create a space that feels personal and inviting.
Hearing our client share that this remodel has genuinely improved her quality of life is exactly why we do what we do. The result is a cohesive primary and guest bathroom renovation that balances beauty, comfort, and everyday function.
 KCBR Design | Remodel
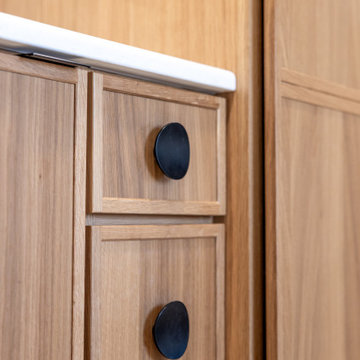
What was once an awkward and inefficient primary bathroom is now a space designed to truly function. The original doorway cut directly into the vanity, and a built in tub consumed valuable square footage, limiting both storage and circulation.
By relocating the entry and reworking the layout, we were able to create a more natural flow. An upgraded shower and a large double oak vanity with thoughtful storage solutions now anchor the space, making daily routines seamless. Heated terrazzo floors add comfort underfoot, while streamlined plumbing fixtures bring a clean, intentional finish to the design.
In the guest bathroom, we moved beyond purely functional and introduced color, pattern, and layered texture to create a space that feels personal and inviting.
Hearing our client share that this remodel has genuinely improved her quality of life is exactly why we do what we do. The result is a cohesive primary and guest bathroom renovation that balances beauty, comfort, and everyday function.
 Ashton Renovations
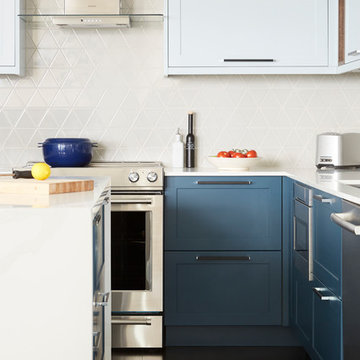
The original kitchen in this condominium was renovated arising from the need to replace Kitec plumbing. The work triangle remained generally the same, but numerous changes were made to improve the kitchen’s functionality, aesthetics, and lighting. Automation was also introduced. The goal was to design and build a modern contemporary functional kitchen with inspiring colours accented with textured wood features.
The functionality was improved with the addition of an under counter microwave, which freed up countertop space. Additional and improved storage was also created by incorporating under cabinet drawers throughout the kitchen, a bar area with open glass shelving above, and open shelving to the right of the seating area. Upper cabinet storage was as well increased with storage above the fridge.
Numerous lighting improvements were made including the addition of potlights. This was done by dropping the ceiling in the kitchen, which also created a visual division with the dining area. Automation was introduced as well into the space with HUE under cabinet lighting, and a touch faucet. The under cabinet lights are controlled by the Phillips Hue App that programs routines, scenes, and other settings.
The kitchen features painted Shaker cabinets accented by textured wood shelving. The countertop surfaces are quartz with waterfalls on both sides of the island, which is a focal point. Shapes are also strongly identified in the design with the use of triangular tiles in the backsplash along with rectangular upper cabinets, and appliance doors and drawers. The kitchen is made most unique though with the uplifting use of colour in the cabinets that make this a bright and cheerful space.
Aristea Photography
54