
Search results for "Routine" in Home Design Ideas
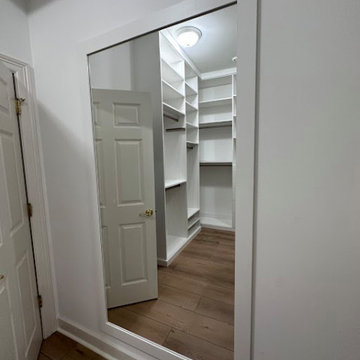
 Samantha Schmidt - Closet Factory Seattle
A custom walk-in closet maximizes space efficiency, allowing for tailored organization of clothing, shoes, and accessories. It enhances accessibility, streamlining daily routines and reducing clutter, while also adding value to your home through personalized design and functionality.

 Drury Design
THE SETUP
Once these empty nest homeowners decided to stay put, they knew a new kitchen was in order. Passionate about cooking, entertaining, and hosting holiday gatherings, they found their existing kitchen inadequate. The space, with its traditional style and outdated layout, was far from ideal. They longed for an elegant, timeless kitchen that was not only show-stopping but also functional, seamlessly catering to both their daily routines and special occasions with friends and family. Another key factor was its future appeal to potential buyers, as they’re ready to enjoy their new kitchen while also considering downsizing in the future.
Design Objectives:
Create a more streamlined, open space
Eliminate traditional elements
Improve flow for entertaining and everyday use
Omit dated posts and soffits
Include storage for small appliances to keep counters clutter-free
Address mail organization and phone charging concerns
THE REMODEL
Design Challenges:
Compensate for lost storage from omitted wall cabinets
Revise floorplan to feature a single, spacious island
Enhance island seating proximity for a more engaging atmosphere
Address awkward space above existing built-ins
Improve natural light blocked by wall cabinet near the window
Create a highly functional space tailored for entertaining
Design Solutions:
Tall cabinetry and pull-outs maximize storage efficiency
A generous single island promotes seamless flow and ample prep space
Strategic island seating arrangement fosters easy conversation
New built-ins fill arched openings, ensuring a custom, clutter-free look
Replace wall cabinet with lighted open shelves for an airy feel
Galley Dresser and Workstation offer impeccable organization and versatility, creating the perfect setup for entertaining with everything easily accessible.
THE RENEWED SPACE
The new kitchen exceeded every expectation, thrilling the clients with its revitalized, expansive design and thoughtful functionality. The transformation brought to life an open space adorned with marble accents, a state-of-the-art steam oven, and the seamless integration of the Galley Dresser, crafting a kitchen not just to be used, but to be cherished. This is more than a culinary space; it’s a new heart of their home, ready to host countless memories and culinary adventures.
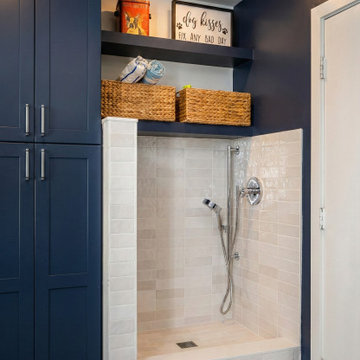
 Boss Design Center
Elevate your daily routine with this sophisticated and highly functional mudroom and laundry space, a standout feature of our McLean, VA renovation project. Designed to handle the demands of a busy household, this room features deep navy blue shaker cabinetry that provides a bold, modern contrast against the striking geometric floor tiles. The space is thoughtfully organized with custom built-in storage, a natural wood bench for effortless organization, and an integrated pet wash station—the ultimate convenience for pet owners. With its clean subway tile backsplash, matte silver fixtures, and clean-lined utility sink, this room proves that a mudroom/laundry area can be both a powerhouse of utility and a masterclass in interior design.
Find the right local pro for your project
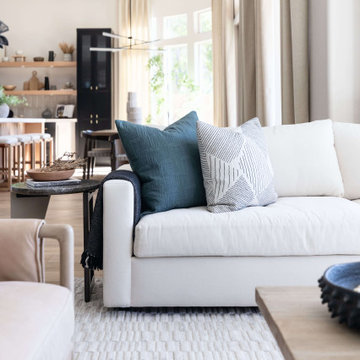
 Living with Lolo
Living Room in Alyssa Lane | Key Feature: A complete kitchen + living room transformation designed for a young, growing family who loved their home, but needed it to work harder and reflect their personality. The updated kitchen became the heart of the home, featuring a hidden smoothie station to keep daily essentials out of sight, plus a dedicated cocktail bar setup for entertaining. In the living room, the fireplace wall was fully reimagined by centering the previously cornered fireplace and creating a multifunctional media wall with custom furnishings and a statement chandelier. To top it off, the former formal dining room was transformed into a bar lounge with custom brass shelving, a black grasscloth backdrop, and a bold, elevated vibe perfect for hosting friends and family.
Challenge: This home belonged to a young couple with two small kids and a growing business, and while they loved the house itself, the spaces didn’t support the way they actually lived. The kitchen lacked function and storage, everyday routines (like smoothie-making) created visual clutter, and cocktail entertaining essentials were being shoved into the pantry with no dedicated space. The living room also felt awkward and unfinished due to the cornered fireplace, which made it difficult to create a centered, functional media wall. On top of that, the formal dining room wasn’t being used, leaving valuable square footage underutilized and disconnected from their lifestyle and personality.
Solution: We redesigned the home around how the family truly uses it day-to-day, focusing on function, personality, and elevated livability. In the kitchen, we created a modern, highly organized layout complete with a hidden smoothie station so daily supplies stay accessible but out of sight. For entertaining, we designed a dedicated bar area for Ryan, giving him a more inspired space to make cocktails without relying on pantry storage. In the living room, we centered the fireplace and fully revamped the feature wall into a multifunctional entertainment/media wall, then layered in custom furniture pieces and a statement chandelier to bring warmth and style. Finally, we converted the unused formal dining room into a bar lounge with custom brass shelving, a striking black grasscloth wall, and a sophisticated hangout space perfect for entertaining family and friends.
Budget: $100k-$150k |
Timeline: 4 months
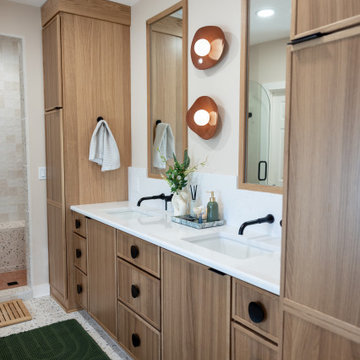
 KCBR Design | Remodel
What was once an awkward and inefficient primary bathroom is now a space designed to truly function. The original doorway cut directly into the vanity, and a built in tub consumed valuable square footage, limiting both storage and circulation.
By relocating the entry and reworking the layout, we were able to create a more natural flow. An upgraded shower and a large double oak vanity with thoughtful storage solutions now anchor the space, making daily routines seamless. Heated terrazzo floors add comfort underfoot, while streamlined plumbing fixtures bring a clean, intentional finish to the design.
In the guest bathroom, we moved beyond purely functional and introduced color, pattern, and layered texture to create a space that feels personal and inviting.
Hearing our client share that this remodel has genuinely improved her quality of life is exactly why we do what we do. The result is a cohesive primary and guest bathroom renovation that balances beauty, comfort, and everyday function.
 Infinite Home
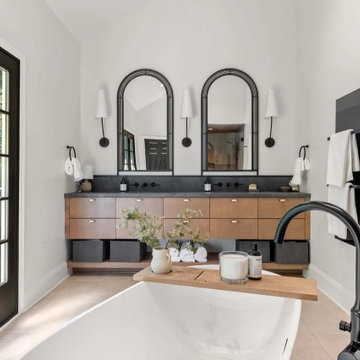
The most transformative part of the project was the addition of the primary suite. Our clients wanted this space to be more than just a bedroom—it needed to become an integral part of their daily routine, where they could truly unwind after a long day and start each morning with intention. Because they worked from home, we connected the suite to their lounge office through a private seating room, allowing them to ease into the workday feeling refreshed and retreat just as easily afterward without ever leaving their sanctuary.
Designed as a retreat, the suite features exposed wood beams that add character and warmth, while the walls are painted in White Flour by Sherwin-Williams for a soft, airy backdrop. Overhead, a Williams Sonoma Ingrid chandelier serves as a warm focal point, bringing elegance with a modern edge. A walk-in closet with glass-and-iron doors provides a boutique-like entrance, while the bedroom flows seamlessly into the spa bathroom.
The bathroom walls are painted in that same Swiss Coffee by Sherwin-Williams, creating a light and calming foundation for the warm wood tones of the floating double vanity. At the heart of the room, the freestanding Kohler tub rests on a bed of smooth river stones, creating a grounding focal point that welcomes our clients to truly unwind. The zero-entry shower, finished with Kenridge Ribbon Maple Matte porcelain tile, adds an organic warmth, while Kohler matte black fixtures provide a modern contrast.
This balance of natural warmth and modern refinement turned the suite into more than just a functional addition—it became the personal retreat our clients had envisioned, perfectly supporting their lifestyle of working, resting, and recharging at home.

 QBANA DESIGNS PVT LTD
Architecture and Interior Designing has evolved significantly over the years in response to changing lifestyles, rapid urbanisation, and technological advancements. Today, the focus is no longer just on creating visually appealing spaces, but on designing environments that are intelligent, adaptable, sustainable, and deeply human-centric. Elite 18 reflects this evolution through a modern residential narrative that balances functionality, comfort, and emotional well-being.
Designed by Sandeep & Shreya Sahani, the project responds thoughtfully to the demands of contemporary urban living. As cities continue to grow denser, architecture is increasingly shifting towards smarter planning and efficient use of space. Compact yet breathable layouts, multifunctional areas, and vertical living concepts are becoming essential in modern residential developments. At Elite 18, the design approach embraces openness, fluidity, and practicality, ensuring that spaces remain functional while maintaining a sense of luxury and calm.
Changing lifestyles have also transformed the way homes are designed. With remote work and flexible routines becoming part of everyday life, modern residences now require adaptable spaces that can seamlessly support work, leisure, and social interaction. The interiors at Elite 18 are curated with clean lines, soothing tones, and uncluttered layouts that enhance comfort while supporting modern living patterns.
Technology has further reshaped architecture by introducing smarter and more responsive environments. Contemporary buildings increasingly integrate smart lighting, climate control systems, touchless features, and digital planning tools to improve convenience and efficiency. This shift towards intelligent architecture allows spaces to become more personalised and responsive to user behaviour.
Sustainability has also become a defining aspect of modern architectural thinking. With growing environmental awareness and climate concerns, architects are prioritising energy efficiency, natural ventilation, climate-responsive materials, and sustainable construction practices. At Elite 18, strategic placement of openings, balanced natural light, and thoughtful material selection contribute to a more energy-efficient and comfortable indoor environment.
Overall, architecture today is evolving beyond aesthetics to create spaces that are adaptive, environmentally responsible, and emotionally enriching. Elite 18 stands as a reflection of this transformation, where thoughtful design, sustainability, technology, and modern lifestyles come together to shape the future of urban living.
 Go Home Builders

Upon stepping into this stylish japandi modern fusion bathroom nestled in the heart of Pasadena, you are instantly greeted by the unique visual journey of maple ribbon tiles These tiles create an inviting path that extends from the entrance of the bathroom, leading you all the way to the shower. They artistically cover half the wall, adding warmth and texture to the space. Indeed, creating a japandi modern fusion style that combines the best of both worlds. You might just even say japandi bathroom with a modern twist.
Elegance and Boldness
Above the tiles, the walls are bathed in fresh white paint. Particularly, he crisp whiteness of the paint complements the earthy tones of the maple tiles, resulting in a harmonious blend of simplicity and elegance.
Moving forward, you encounter the vanity area, featuring dual sinks. Each sink is enhanced by flattering vanity mirror lighting. This creates a well-lit space, perfect for grooming routines.
Balanced Contrast
Adding a contemporary touch, custom black cabinets sit beneath and in between the sinks. Obviously, they offer ample storage while providing each sink its private space. Even so, bronze handles adorn these cabinets, adding a sophisticated touch that echoes the bathroom’s understated luxury.
The journey continues towards the shower area, where your eye is drawn to the striking charcoal subway tiles. Clearly, these tiles add a modern edge to the shower’s back wall. Alongside, a built-in ledge subtly integrates lighting, adding both functionality and a touch of ambiance.
The shower’s side walls continue the narrative of the maple ribbon tiles from the main bathroom area. Definitely, their warm hues against the cool charcoal subway tiles create a visual contrast that’s both appealing and invigorating.
Beautiful Details
Adding to the seamless design is a sleek glass sliding shower door. Apart from this, this transparent element allows light to flow freely, enhancing the overall brightness of the space. In addition, a bronze handheld shower head complements the other bronze elements in the room, tying the design together beautifully.
Underfoot, you’ll find luxurious tile flooring. Furthermore, this material not only adds to the room’s opulence but also provides a durable, easy-to-maintain surface.
Finally, the entire japandi modern fusion bathroom basks in the soft glow of recessed LED lighting. Without a doubt, this lighting solution adds depth and dimension to the space, accentuating the unique features of the bathroom design. Unquestionably, making this bathroom have a japandi bathroom with a modern twist.
 KCBR Design | Remodel
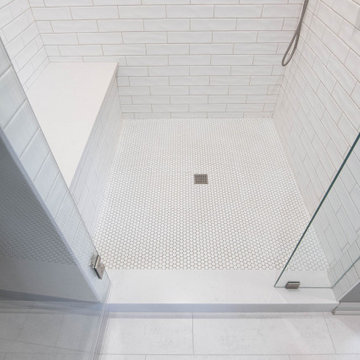
This primary bathroom remodel was designed with timeless style and everyday functionality in mind. The original space lacked sufficient storage and included an oversized tub that went unused, limiting both efficiency and comfort.
By squaring up the shower footprint and reworking the layout, we were able to create a more balanced and intentional design. A custom double vanity provides generous storage for daily routines, while a new linen cabinet ensures everything has a dedicated place. The updated layout maximizes every square foot, creating a primary bathroom that feels classic, organized, and thoughtfully tailored to this family’s needs.
We are grateful for the trust our clients placed in our team and honored to create a space that truly supports how they live.
 JRW Construction LLC
Modern bathroom remodels emphasize sleek design, cutting-edge fixtures, and luxurious amenities. Our modern bathroom remodel service offers a seamless fusion of contemporary style and functionality. This includes clean lines, minimalist fixtures, and innovative materials. From state-of-the-art LED lighting to space-saving vanities and high-tech faucets, we prioritize efficiency and elegance in every detail. Elevate your daily routine with a modern bathroom remodel that embodies sophistication, convenience, and the latest trends in interior design.
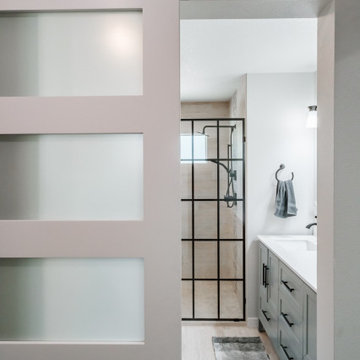
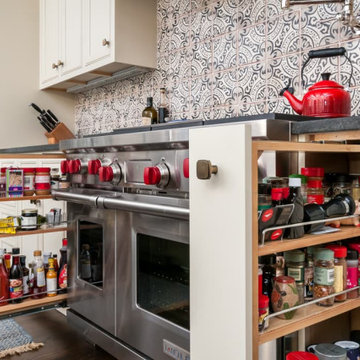
Our goal for the master bathroom was to make better use of the space. The original bathroom had a small acrylic shower and a large jacuzzi bathtub. Our plan was to create a spacious walk-in shower, relocate the toilet, add a double sink vanity, and maximize the available space. By moving the sink wall over a foot, we were able to accommodate a 72-inch vanity and create a spacious doorway. The toilet was relocated and repositioned for added privacy. We designed a custom curbless walk-in shower with a corner shower bench and niche. A glass-gridded shower partition was added to separate the shower from the rest of the bathroom. To add a touch of color and drama, we chose black fixtures to complement the light gray walls and white quartz countertops. The almost 6-inch shower head, along with the handheld shower wand, provides a luxurious spa-like experience from the comfort of your home.
 Innovative Design Build
For a family who routinely has 40+ family member get-togethers, an upscale house that feels grand but well enjoyed was top priority. We updated the kitchen, living room, dining room, guest house and bathroom in this custom renovation. The kitchen hosts two islands for ideal functionality for large gatherings, and flow out to the pool in summer months. Custom cabinetry hides the dishwashers, and refrigerator drawers. The stained beams in the guest house match the kitchen for a cohesive feel. The shiplap and custom stained wet bar cabinetry bring formality while the zero entry pool bath is whimsical and fun.
 KCBR Design | Remodel
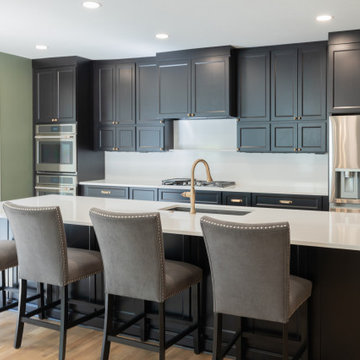
Designed for repeat clients, this Overland Park remodel focused on improving function, flow, and everyday livability across multiple spaces.
In the kitchen, the layout was refined to create a more open and efficient environment. An enlarged island now serves as a central hub for cooking, gathering, and daily use, while ceiling-height cabinetry maximizes storage and creates a clean, built-in aesthetic. New hardwood flooring ties the space together, adding warmth and continuity.
A key transformation involved reconfiguring the layout to better support storage needs. By relocating the laundry room door, a dedicated pantry was introduced, significantly improving organization and accessibility. The adjacent laundry room was also updated, along with the addition of custom cubbies to streamline daily routines.
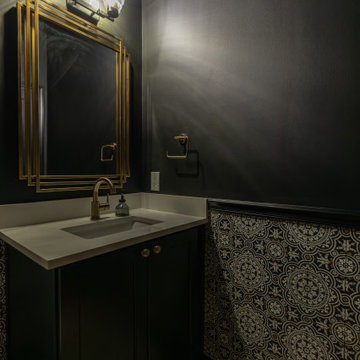
For a bold contrast, the powder bath was reimagined as a moody, speakeasy-inspired space, bringing depth, character, and a memorable design moment to the home.
The result is a cohesive, thoughtfully redesigned interior that enhances how the family lives day to day, balancing function, storage, and distinctive style.
 KCBR Design | Remodel
Designed for repeat clients, this Overland Park remodel focused on improving function, flow, and everyday livability across multiple spaces.
In the kitchen, the layout was refined to create a more open and efficient environment. An enlarged island now serves as a central hub for cooking, gathering, and daily use, while ceiling-height cabinetry maximizes storage and creates a clean, built-in aesthetic. New hardwood flooring ties the space together, adding warmth and continuity.
A key transformation involved reconfiguring the layout to better support storage needs. By relocating the laundry room door, a dedicated pantry was introduced, significantly improving organization and accessibility. The adjacent laundry room was also updated, along with the addition of custom cubbies to streamline daily routines.
For a bold contrast, the powder bath was reimagined as a moody, speakeasy-inspired space, bringing depth, character, and a memorable design moment to the home.
The result is a cohesive, thoughtfully redesigned interior that enhances how the family lives day to day, balancing function, storage, and distinctive style.
 Velero Deck Designs
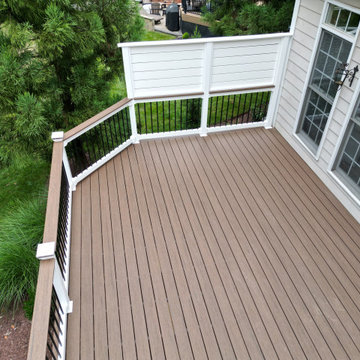
This project was all about resurfacing an existing deck, which provides a significant amount of benefits, including:
- Enhanced Aesthetics: A deck resurfacing project can transform the appearance of the deck, giving it a fresh and modern look that can significantly improve the curb appeal of the entire home.
- Cost Savings: Resurfacing is often more cost-effective than completely rebuilding a deck. It allows homeowners to achieve a like-new appearance without the expense of a full replacement.
- Increased Durability: New materials used in resurfacing are designed to be more resistant to wear, fading, and the elements, resulting in a longer lifespan for the deck.
- Improved Safety: Addressing structural issues during the resurfacing process ensures the deck's safety and stability, reducing the risk of accidents.
- Less Disruption: Compared to a full deck replacement, resurfacing typically involves less disruption to the homeowner's daily routine, as it's a faster and less invasive process.
- Customization: Homeowners can choose from a wide range of materials, colors, and finishes to match their design preferences and complement their home's style.
- Environmentally Friendly: Resurfacing reduces the amount of old material that needs to be disposed of, making it a more environmentally conscious option.
By undertaking a deck resurfacing project, homeowners can rejuvenate their outdoor space, enjoy a beautiful and functional deck for years to come and increase the overall value of their property.
 Birch+Oak Construction
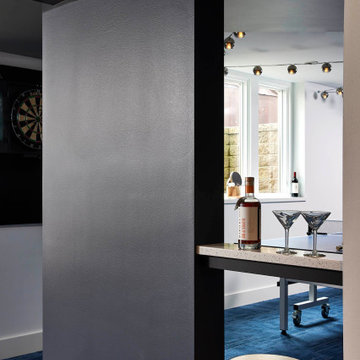
A basement tailor-made for entertaining, working out, unwinding, wellness and the whole family.
These homeowners take the mantra “exercise is a great form of self-care” to heart. A remodel brought them additional space for maintaining and building their exercise and physical health routines. While their 1952 St. Louis Park home is traditional, they decided to have fun with the aesthetics in the multi-function space in the basement. This newly remodeled space is retro-modern, and funky! The colors, designs, and layout inspire a positive attitude and an upbeat mood. Included in the space are areas for recreation, exercise, and relaxation. They created a dedicated space for, not only enjoying the company of others, but where every family member can take care of themselves!
 Interiors by Maite Granda

Our firm was hired while the property was in the very beginning of the construction phase. Clients requested a design concept inspired in the Art Deco Style, Modern Accents and Vivid Colors, specially for their daughter's room.
Family room adjacent to the kitchen is also very functional, fun and colorful for a beautiful family of five to enjoy their daily routine.
 USA HOME REMODELING
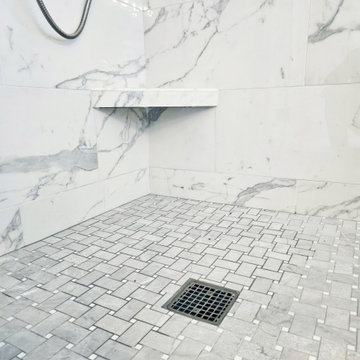
This custom shower corner in Ladera Ranch showcases how thoughtful design can elevate everyday routines. A floating marble bench seamlessly blends into the wall, offering a practical resting spot while maintaining an open, spacious feel. The wall tiles feature striking marble veining that flows organically, creating visual harmony throughout. Below, a basketweave mosaic floor tile adds depth and texture while providing a slip-resistant surface. The combination of clean lines and natural tones results in a sophisticated, spa-inspired retreat. Sleek chrome fixtures add a contemporary edge, balancing the classic marble aesthetic. This refined detail is a perfect example of how luxury and functionality coexist in this serene shower design.
 Inspired Remodels

Clean lines, warm tones and effortless functionality define this modern minimalist bathroom transformation in the beautiful Orange County neighborhood of Coto de Caza. With a light airy, neutral palette and uncluttered layout, the natural wood tones add a grounding warmth to the crisp white walls. With panel-shaker drawer fronts and sleek matte black hardware, the brushed gold fixtures add a subtle touch of luxe and serenity. Find yourself inspired by this serene space? Let's create a bathroom that reflects your style and simplifies your routine.
 Western Outdoor Designs
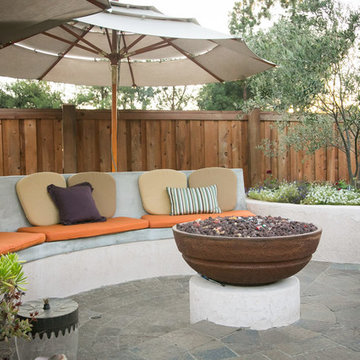
Creating your outdoor living space means claiming your own little slice of nature and customizing it to suit your lifestyle and enhance your daily routine. Sometimes there is nothing more relaxing than sitting on your favorite patio chair, feeling the warm sun mixed with a cool breeze, and smelling the fragrant flowers blossoming in your garden. Imagine how much more time you would spend outside if you had your very own cabana, bungalow, pergola, sunroom or pool house to enjoy! Think of all the ways an outdoor room could enhance your Southern California lifestyle and prime your home for entertaining guests year-round.
Our knowledgeable and experienced team of landscape design professionals and outdoor living specialists will sit down with you and explain the features and benefits of each structure. Whatever your dreams may be, Western Outdoor Design & Build can turn them into reality. (800) 789-7510!
Www.westernoutdoordesign.com
 Schumacher Homes
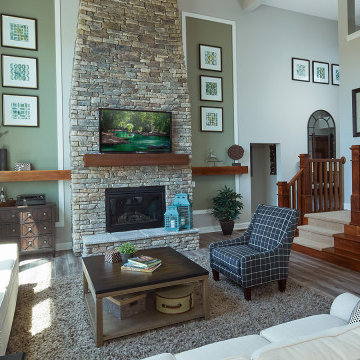
Built by Schumacher Homes, America's Largest Custom Home Builder, this stunning Olivia Craftsman model home in Ravenna, Ohio, effortlessly balances classic architectural character with contemporary modern design elements. True to the philosophy that the kitchen is the heart of the home, this open-concept culinary space integrates the latest high-end residential design trends, anchored by a huge central kitchen island featuring comfortable seating on two sides. Thoughtfully designed for family lifestyle connectivity, the kitchen sink offers clear, sweeping views directly out into the backyard. Maximizing daily efficiency, the smart floor plan includes a massive, multi-functional combined walk-in pantry and laundry room utility zone right off the main living area.
Tucked away for ultimate privacy, the luxury primary suite serves as an absolute sanctuary, highlighted by a dramatic beamed cathedral ceiling that adds striking height and unique architectural detail to the master bedroom. The oasis is complete with an enhanced six-foot owner's bath addition, creating an expansive, private spa-like retreat featuring dual vanities and an upscale layout. Upstairs, an oversized 18' x 12' second-story loft serves as a versatile bonus room and a terrific secondary gathering place for family and friends. The upper level also includes a highly functional Jack and Jill bathroom connecting the secondary bedrooms, ensuring a smooth, conflict-free morning routine for a busy household. Seamlessly blending high-demand Craftsman curb appeal, rustic timber details, and a spacious, light-filled interior, this customizable floor plan provides exceptional custom home inspiration for modern family living.
63