
Search results for "Routine" in Home Design Ideas
 Bay Home Remodeling
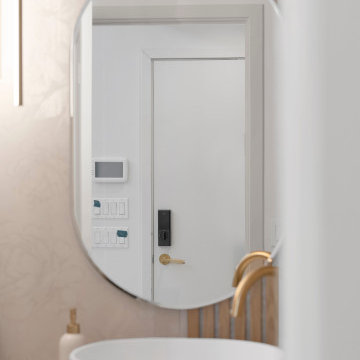
This bathroom design blends warm natural textures with clean modern lines, creating a space that feels both refreshing and inviting. Featuring a custom floating vanity, integrated stone sinks, and a tranquil soaking tub, the design balances elegance with everyday functionality.
Soft wood accents, warm brass fixtures, and layered lighting enhance the atmosphere, while premium materials and meticulous craftsmanship turn daily routines into a luxurious experience.
 Terri Brien Interiors
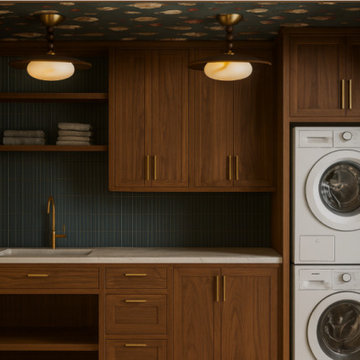
This Dana Point laundry room remodel was designed to feel intentional, warm, and elevated, turning a hardworking space into one that feels fully integrated with the rest of the home.
Custom walnut cabinetry adds depth and richness while providing generous concealed storage, balanced by open shelving for everyday essentials. Vertical tile brings subtle texture and contrast, keeping the space visually interesting without feeling busy. Integrated appliances allow the cabinetry to read as furniture rather than utility, helping the room feel cohesive and considered.
Every detail was planned around how the homeowners use the space, from generous counter surfaces for folding to thoughtful storage that keeps daily routines streamlined and clutter out of sight. Layered lighting and patterned ceiling detail add character, proving that functional rooms can still feel tailored and inviting.
The result is a laundry room that feels warm, refined, and quietly hardworking, designed to support daily life while reflecting the overall aesthetic of this Dana Point home.
 DENALI BUILDERS & Design
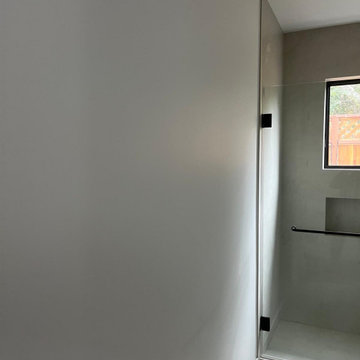
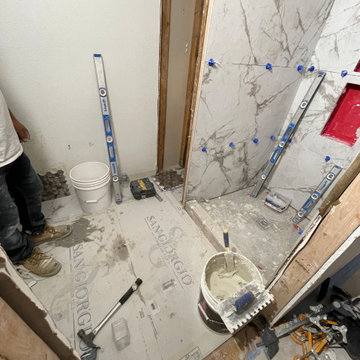
This bathroom is a masterclass in modern, high-contrast design, blending crisp aesthetics with practical luxury. The focal point is the stunning walk-in shower, featuring timeless white subway tiles stacked vertically for a fresh, contemporary twist. This is perfectly framed by a sleek, black-matte sliding glass door that adds an industrial-chic edge, while the deep charcoal slate floors ground the space with a sophisticated, high-end feel. Every detail—from the precision-cut built-in shower niche to the flawless grout lines—was meticulously executed to create a bright, airy sanctuary that feels both organized and expensive.
When you hire us, you aren't just getting a renovation; you’re getting a partner who handles every single detail from floor to ceiling. We pride ourselves on delivering "clean" in every sense of the word: a tidy workspace during the build and a sharp, polished finish that looks like it belongs in a design magazine. Whether it’s custom tile work, plumbing, or seamless glass installation, we do it all with a level of craftsmanship that stands the test of time. Let us turn your outdated bathroom into a spa-like retreat that adds massive value to your home and a bit of luxury to your daily routine.
Find the right local pro for your project
 Innovative Design Build
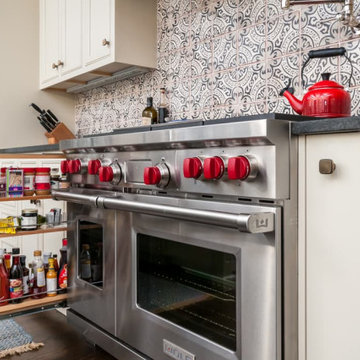
For a family who routinely has 40+ family member get-togethers, an upscale house that feels grand but well enjoyed was top priority. We updated the kitchen, living room, dining room, guest house and bathroom in this custom renovation. The kitchen hosts two islands for ideal functionality for large gatherings, and flow out to the pool in summer months. Custom cabinetry hides the dishwashers, and refrigerator drawers. The stained beams in the guest house match the kitchen for a cohesive feel. The shiplap and custom stained wet bar cabinetry bring formality while the zero entry pool bath is whimsical and fun.
 DENALI BUILDERS & Design
Transform your daily routine into a spa-like experience with a luxury bathroom remodel tailored to your unique style. Our recent projects showcase a stunning blend of modern boho-chic and contemporary elegance, featuring hand-carved wood double vanities and serene freestanding soaking tubs. We specialize in high-end finishes, from matte black fixtures and sleek glass shower partitions to exquisite marble-patterned wall tiles and natural river stone shower floors. Whether you dream of a bold accent wall with geometric glass tiles or a custom walk-in shower with built-in stone seating, our expert craftsmanship ensures a flawless finish. As a dedicated home remodeling contractor, we take pride in using premium materials to create beautiful, functional spaces that increase your home's value. Let us bring our artistic vision and attention to detail to your next master suite renovation.
 Michael Nash Design, Build & Homes
Kitchen Over 150K
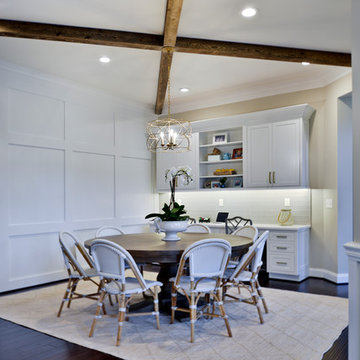
If you ever found yourself shopping for a new home, finding a model home, falling in love with this model home and immediately signing on the dotted line. Yet after a few months of moving into your new home you realize that the kitchen and the layout of main level will not work out for your lifestyle. The model home you fell in love with was furnished with beautiful furniture distracting you from concentrating on what is really important to you. This is what happened to this couple in Ashburn, VA, after purchasing their dream home.
The kitchen lacked natural light, while its location was not ideal and was disrupting their daily routine. After a careful review of the kitchen design, a plan was formed to upgrade the kitchen.
Their kitchen was moved to a location between the two-story family room and front dining room. To the left of the family room there was a breakfast eating area that was not serving any purpose.
Our design incorporated the breakfast area placed along a couple feet from an adjacent pantry space to create this new dream kitchen.
By knocking down a few bearing walls, we have placed the main sink area under large backside windows. Now the kitchen can look into their beautiful backyard. A major load bearing wall between the old breakfast room and adjacent two-story family was taken down and a big steel beam took the place of that, creating a large seamless connection between the new kitchen and the rest of the home.
A large island was implemented with a prep sink, microwave, and with lots of seating space around it. Large scale professional appliances along with stunning mosaic backsplash tiles complement this amazing kitchen design.
Double barn style door in front of the pantry area sets off this storage space tucked away from rest of the kitchen. All the old tile was removed and a matching wide plank distressed wood floor was installed to create a seamless connection to rest of the home. A matching butler pantry cabinet area just outside of dining room and a wine station/drink serving area between family room and main foyer were added to better utilize the multi-function needs of the family.
The custom inset cabinetry with double layers and exotic stone counter top, distressed ceiling beams, and other amenities are just a few standouts of this project.
 Sabouri Interiors
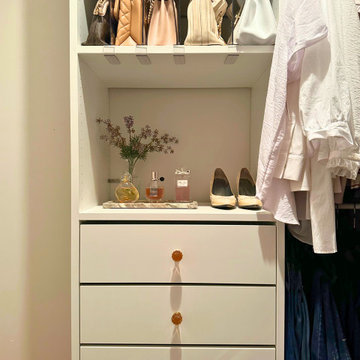
When our client approached us with a budget of $1,000 and a two-month timeline, she was looking to revive her outdated walk-in closet. The old setup was literally falling apart and so cramped that it hardly lived up to the name "walk-in." Our mission was to breathe new life into this space, transforming it into a functional and inviting retreat.
We kicked off the transformation by applying fresh paint and crafting custom storage solutions that precisely matched our client's needs. She had been struggling with locating her shoes, hidden away in old shoe boxes, and her handbags scattered throughout. Our solution was a wallet-friendly, adaptable shoe storage system that keeps everything in sight and easily accessible, evolving right along with her collection.
One of our client's priorities was ensuring comfort for her adorable, cuddly dogs who love spending time in the closet. We chose a washable rug that not only complements the decor but also withstands the occasional mess, maintaining a cozy vibe.
Adding a personal touch, we showcased her cherished wedding shoes and incorporated vintage knobs from her daughter's nursery into the design, making the closet feel uniquely hers.
To streamline her daily routine, we introduced a practical, stylish hamper on wheels, enabling easy transport of laundry from the closet to the laundry room.
The decluttering process was initially overwhelming for our client. With patience and a fresh perspective, we helped her let go of five bags of high-quality clothes and shoes. This not only cleared up physical space but also made room for new beginnings and experiences in her life.
This project was much more than a simple renovation; it was about creating a space that reflects and supports our client's lifestyle, complete with thoughtful touches that make it truly special.
 Dream Coast Builders

Welcome to our project featuring a fusion of modern elegance and coastal charm, situated in the picturesque neighborhood of 33756 in Clearwater, Florida.
Step into a world of contemporary sophistication with our acrylic hexagon wall decor, setting the tone for a space that seamlessly blends style and innovation.
Explore our meticulously crafted cabinets and oven installations, designed to optimize functionality without compromising on aesthetic appeal.
Illuminate your home with the soft glow of our ceiling lamps and lights, creating an ambiance of warmth and comfort throughout.
Relax and unwind in our carefully curated selection of chairs and sofas, where comfort meets style in every detail.
Experience the epitome of luxury living with our custom homes, tailored to your unique vision and lifestyle preferences.
Discover the beauty of simplicity with our flat cabinets and floor tiles, creating a canvas for your personal design expression.
Welcome natural light and modern elegance with our glass and steel doors, seamlessly integrating indoor and outdoor spaces.
Expand your living space with our home additions, expertly crafted to enhance functionality and aesthetic appeal.
Add personality and charm to every room with our selection of home decor items, reflecting your individual style and taste.
Find inspiration and creativity with our interior ideas and remodeling concepts, transforming your house into a home that reflects your personality.
Indulge in healthy living with our juicer machine, bringing fresh and nutritious beverages into your daily routine.
Elevate your kitchen with our exquisite selection of kitchen sinks and taps, marrying style with practicality in every detail.
Transform your walls into works of art with our luxury painting services, adding a touch of sophistication to any space.
Experience the perfect fusion of style and functionality with our modern house designs and contemporary tables.
Create a cozy and inviting dining area with our selection of dining chairs, tables, and carpets, where every meal becomes a special occasion.
Welcome to your new home, where every detail is thoughtfully curated to inspire and delight, situated in the vibrant city of Tampa.
 KCBR Design | Remodel
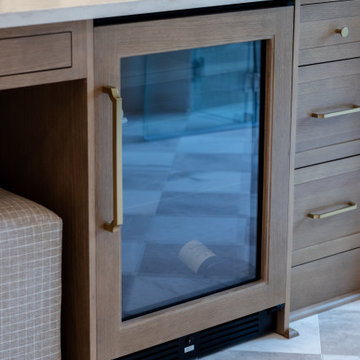
This primary bathroom was thoughtfully reimagined into a luxurious retreat designed to enhance everyday living. Our clients wanted a space that felt cohesive with the rest of their home while offering elevated comfort, convenience, and timeless style.
The remodel features a dry sauna, air bath, heated floors, and a spacious zero-entry shower complete with multiple showerheads and a rainfall feature for a true spa-like experience. A dedicated makeup vanity provides a personalized space for daily routines, while custom additions like a beverage refrigerator and a concealed appliance garage for a coffee maker bring added functionality without compromising the clean, elegant design.
Decorative lighting, warm finishes, and expert craftsmanship complete the transformation, creating a welcoming primary bathroom that blends luxury, practicality, and lasting beauty.
 Decor Builders
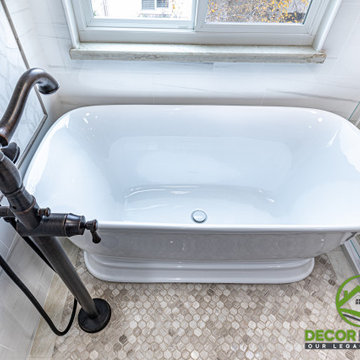
For this new Master bathroom design, we wanted to create a personal oasis with custom design to perfectly match the homeowners’ daily routine. Custom tile work, new free standing tub and beautiful barn doors as a finish to a masterpiece.
 WECSELMAN DESIGN
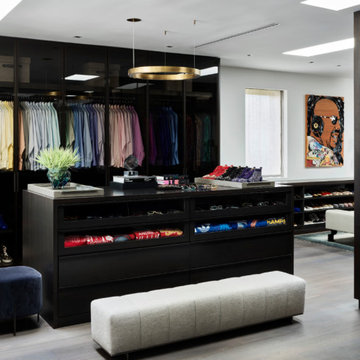
The dressing suite brings order and elegance to daily routine with gallery-like organization.
Closet - modern closet idea in Miami
Closet - modern closet idea in Miami

 Drury Design
THE SETUP
Originally an empty front living room, this space offered a blank canvas for transformation. Alicia’s client — a financial wealth management professional facing a career shift towards more home-based work — was excited to make it her new office. Capitalizing on the space’s abundant natural light, perfect for on-camera meetings, Alicia helped convert the area into a primary workspace.
Design Objectives:
- Create a functional and professional home office
Cultivate an aesthetic that is both comfortable and feminine
- Optimize the office for the space’s ideal lighting and provide an appealing background for virtual meetings
Design Challenges:
- Transforming a large, undefined space into a structured, functional office
- Selecting a color palette that enhances focus and professionalism, balanced with a feminine touch
- Strategically placing the desk to maximize functionality and aesthetics within the large area
Incorporating solutions for effective real-time stock trade tracking and analog task management
THE RENEWED SPACE
Design Solutions:
Workspace Configuration: Centered the desk to utilize indirect light, ideal for video calls, while providing a commanding view of the office, the outdoors and the entrance. A floor-installed power outlet under the desk ensures a clean, cord-free setup.
Aesthetic and Palette: Anchored by a striking wallpaper chosen by the client, Alicia developed a soft, neutral color scheme that complements the room’s black window frames and maintains a feminine touch.
Digital Integration: Included a screen dedicated to monitoring daily stock trends, positioned for easy viewing. The energy efficient monitor doubles as artwork when not in use, seamlessly blending functionality with style.
Organizational Features: Implemented dual large bulletin boards for task and project tracking, integrating them aesthetically with custom cabinetry and interesting, yet subdued, fabric backing.
Our client is thrilled with her new home office, which not only meets her professional needs but also adds comfort and style to her daily work routine. The space is highly functional for both solo work and client appointments, providing a perfect blend of business professionalism and personal comfort. It embodies the essence of a #girlboss, combining a professional atmosphere with feminine elegance, making every workday enjoyable and productive.
 D&G Construction
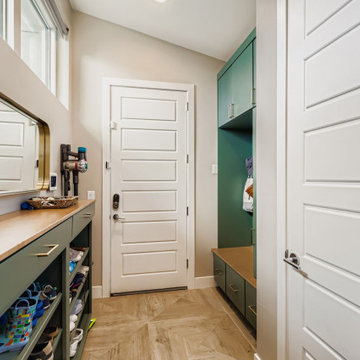
Designed for busy families, this mudroom features fully custom built-ins in a soft, modern green finish with warm wood countertops. Open shoe shelving, deep drawers, and a dedicated drop zone keep clutter out of sight while making daily routines effortless. A bench seat provides a comfortable spot for unloading bags and tying shoes, while upper cabinetry adds even more concealed storage. The space is finished with durable wood-look tile laid in a geometric pattern for a clean, elevated look.
 Cambridge Casual

The Caterina collection embodies style and simplicity. This beautiful range of teak furniture combines elegant styling and natural tones to create a relaxing atmosphere in any garden. The durable, high contrast grain of the teak will transform your outdoor dining area or patio, making it your home's warmth and inviting social hub or tranquil getaway.
This range is one of our all-time best-seller outdoor furniture range. Caterina is a big collection that has almost every type of furniture you need. From a full-fledged 7-piece patio conversation set, 3-piece rocker chat set, gorgeous outdoor dining set to a highly function console and buffet table, each creation is a simply stylish and elegant showpieces.
Entertaining your family and guests can never be easier with the right comfy outdoor collection, compliments are a routine with Caterina range. Inhaling the positive energy of Mother Nature every day is now made even more comfortable with us.
Stay tuned with Cambridge Casual for our newest collections and create your dream outdoor space this season!
 SCM Design Group
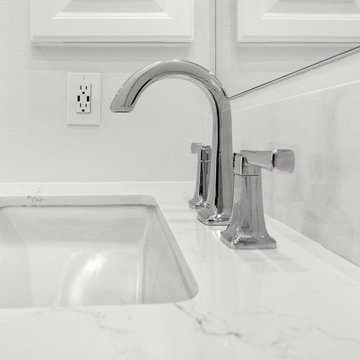
There is nothing like stepping into a clean white bathroom that helps you shed the muck of day-to-day life! Treating yourself to luxurious chrome fixtures and a beautiful 60" Laxson freestanding soaking tub helps to bring something special to your daily self-care routine! Our design team used a variety of textures, such as the mini-hexagon tile from Artwork and the Endura Pebble Mosaic from Arabescato to make this sleek bathroom anything but plain.
 HouseHome
Inspired by this Arvada kitchen renovation?
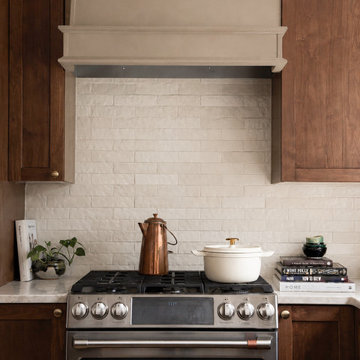
Our design process blends refined materials, custom details, and thoughtful space planning to create homes that are as functional as they are beautiful. For clients seeking a luxury kitchen remodel with warmth, elegance, and everyday ease, this bespoke custom kitchen, project "Nest and Nurture" is a beautiful example of what is possible when design is tailored to the way a family truly lives.
This kitchen was designed to support the rhythm of modern family living while honoring timeless, elevated craftsmanship. This transitional kitchen began as a structural redesign, requiring engineering expertise to open up the heart of the home and create a more connected, light-filled space where cooking, gathering, hosting, and everyday routines could happen with ease.
The result is a warm and highly functional luxury kitchen layered with enduring materials and thoughtful details. Rich walnut cabinetry brings depth and natural character, while Taj Mahal quartzite countertops introduce soft movement, creamy warmth, and refined elegance. Brushed brass hardware, plumbing, and lighting add a tailored glow throughout the space, balancing the organic wood tones with a polished, sophisticated finish. Durable ceramic tile completes the palette, offering texture, practicality, and timeless appeal.
Designed with both beauty and convenience in mind, this Arvada kitchen remodel features bespoke storage solutions crafted around the family’s daily life. Custom pull-outs, hidden organizational systems, specialty cookware storage, integrated towel storage, and finely crafted cabinetry create a kitchen that feels effortless to use and beautiful from every angle. Every detail was designed to reduce clutter, improve flow, and make the kitchen work harder without sacrificing style.
With its blend of classic detailing, modern openness, and fashion-forward functionality, Nest and Nurture reflects a truly elevated approach to transitional kitchen design. This renovation transformed the home into a more generous, welcoming, and highly personalized space—one built for connection, comfort, and the everyday rituals that make a house feel deeply lived in.
 Western Outdoor Designs
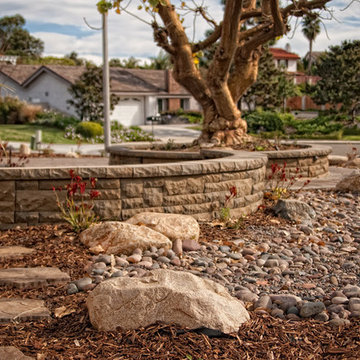
Creating your outdoor living space means claiming your own little slice of nature and customizing it to suit your lifestyle and enhance your daily routine. Sometimes there is nothing more relaxing than sitting on your favorite patio chair, feeling the warm sun mixed with a cool breeze, and smelling the fragrant flowers blossoming in your garden. Imagine how much more time you would spend outside if you had your very own cabana, bungalow, pergola, sunroom or pool house to enjoy! Think of all the ways an outdoor room could enhance your Southern California lifestyle and prime your home for entertaining guests year-round.
Our knowledgeable and experienced team of landscape design professionals and outdoor living specialists will sit down with you and explain the features and benefits of each structure. Whatever your dreams may be, Western Outdoor Design & Build can turn them into reality. (800) 789-7510!
Www.westernoutdoordesign.com
 KCBR Design | Remodel
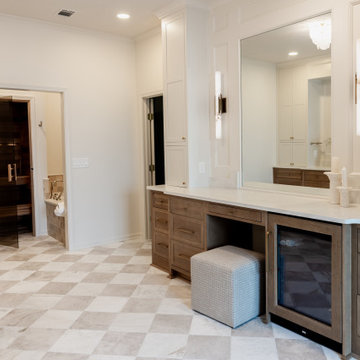
This primary bathroom was thoughtfully reimagined into a luxurious retreat designed to enhance everyday living. Our clients wanted a space that felt cohesive with the rest of their home while offering elevated comfort, convenience, and timeless style.
The remodel features a dry sauna, air bath, heated floors, and a spacious zero-entry shower complete with multiple showerheads and a rainfall feature for a true spa-like experience. A dedicated makeup vanity provides a personalized space for daily routines, while custom additions like a beverage refrigerator and a concealed appliance garage for a coffee maker bring added functionality without compromising the clean, elegant design.
Decorative lighting, warm finishes, and expert craftsmanship complete the transformation, creating a welcoming primary bathroom that blends luxury, practicality, and lasting beauty.
 Tonya Neihardt

Client wanted to simplify her morning and nightly facial routines so having all of the make-up removing and serums together made the most sense. We utilized containers she already had and put like items together. This drawer is right next to the bathroom sink. She was super happy with how this turned out!
 Infinite Home
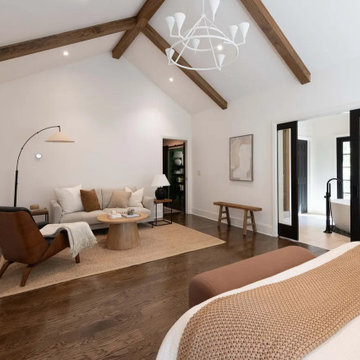
The most transformative part of the project was the addition of the primary suite. Our clients wanted this space to be more than just a bedroom—it needed to become an integral part of their daily routine, where they could truly unwind after a long day and start each morning with intention. Because they worked from home, we connected the suite to their lounge office through a private seating room, allowing them to ease into the workday feeling refreshed and retreat just as easily afterward without ever leaving their sanctuary.
Designed as a retreat, the suite features exposed wood beams that add character and warmth, while the walls are painted in White Flour by Sherwin-Williams for a soft, airy backdrop. Overhead, a Williams Sonoma Ingrid chandelier serves as a warm focal point, bringing elegance with a modern edge. A walk-in closet with glass-and-iron doors provides a boutique-like entrance, while the bedroom flows seamlessly into the spa bathroom.
The bathroom walls are painted in that same Swiss Coffee by Sherwin-Williams, creating a light and calming foundation for the warm wood tones of the floating double vanity. At the heart of the room, the freestanding Kohler tub rests on a bed of smooth river stones, creating a grounding focal point that welcomes our clients to truly unwind. The zero-entry shower, finished with Kenridge Ribbon Maple Matte porcelain tile, adds an organic warmth, while Kohler matte black fixtures provide a modern contrast.
This balance of natural warmth and modern refinement turned the suite into more than just a functional addition—it became the personal retreat our clients had envisioned, perfectly supporting their lifestyle of working, resting, and recharging at home.
65