
Search results for "Running efficiently" in Home Design Ideas
 Interior Expressions Design Showroom
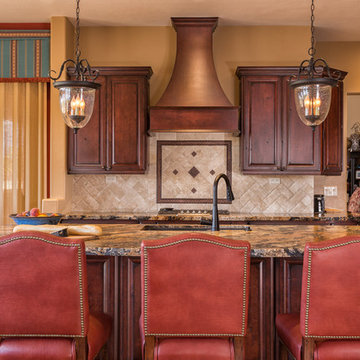
In the kitchen, our designer sought a more efficient use of space with extra storage capacity. In order to do so, she moved the refrigerator next to the ovens in order to create an uninterrupted counter run, which achieved a much more usable space. The hood over the stove top served as the kitchen’s focal point, complete with decorative tiles. A large leathered granite island with chiseled edges and decorative wood columns provided more interest in the kitchen, as well as another solution for storage and useable space.
 Housing & Building Association of Colorado Springs
The Home
The Sequoia is making its official debut! This beautiful two-story, main level master suite home offers luxurious and energy efficient living that appeals to all. The open floor plan is a perfect fit for those who love to entertain, enjoy having family and friends visit or stay, or are seeking multi-generational living.
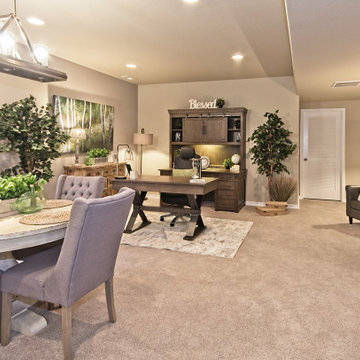
This home exudes grandeur and elegance with its high ceilings, entry overlook, and two-story great room. The foyer beckons you to an expansive great room with an abundance of windows to view those beautiful Colorado sunsets. Adjoining is a spacious dining area and beautiful chef’s kitchen featuring designer cabinetry, wall ovens and gas range that are perfect for lovers of culinary – offering plenty of space to prepare all things food! Elegant arches, crisp colors in fixtures and finishes, granite and quartz, stunning wood floors and sophisticated design pull this masterpiece together. The finished basement welcomes many activities such as kids’ homework and play-time, family movie nights, watch parties for The Big Game and so much more! The Sequoia offers the ability to have two master suites for added space. The main-level location offers you a sanctuary of peace while adjoining to a luxurious bathroom area that includes two walk-in closets. The upper-level master retreat offers a spacious sitting area and five-piece bath, giving you that spa-like experience from your own home. The vibrant and unique architecture of this multigenerational home is composed of elegant touches and craftsmanship from the inside and out! With views of Pikes Peak, tree-lined sidewalks, and one of the best locations in eastern Colorado Springs, the premier neighborhood of Stonebridge at Meridian Ranch is the perfect frosting for this home. Don’t forget that all of our homes are HERS rated!
Our Meridian Ranch homesites located in Stonebridge have convenient access to the newest neighborhood parks and amenities. Running and walking trails, access to the private lodge, and plentiful open spaces make Stonebridge a premier community in the region! Covington Homes at Stonebridge in Meridian Ranch is a smart choice for anyone seeking to live the ‘Good Life.’
The Builder
Doing the right things, the right way - that is who we are. Creating a better way of living – that is what we do. Covington Homes is a local and family owned business committed to creating community. The Covington team continues to bring beautiful and exceptionally well-built homes and communities to eastern Colorado Springs and El Paso County with the hard work and dedication of our awardwinning team. As a result, our homes stand the test of time. At Covington Homes, we are focused on creating community. We are known as the builder with the highest level of customer care that can be found. Our homes are well thought out, fully planned and exceptionally executed. Covington Homes is currently building in District 20 at Wolf Ranch, in District 49 at Banning Lewis Ranch, in Stonebridge at Meridian Ranch and our newest community in North Carefree, the Gardens.
The Interior Design
The Sequoia is simple and understated luxury, topped off with modern farmhouse appeal. Designed with form, function and livability in mind, this amazing layout appeals to all. In a world that is ever-changing and hectic (social media, technology and increased demands), this home is designed to calm and sooth the soul once you step inside. Designer Grace Covington (GC Luxury Homes) brings eclectic farmhouse and modern design elements together to create a refined yet relaxed environment. The use of current colors, textiles, finishes and products blended with decor that reminds one of their favorite family memories, bring personality and warmth to this home. Meridian Ranch is a beautiful setting with amazing views of the mountains and Pikes Peak, so particular care was taken to select finishes and decor reminiscent of a peaceful country life. Muted tones of greige with surprising pops of color, creative use of woods, sleek lighting and bath fixtures, modern tile-work and the sprinkling of cottage textures throughout- this home is gorgeous! Tranquil luxury in a beautiful and vibrant community - the Sequoia is the perfect home!
 Casa Utopia Builders
This custom home addition and interior remodel in Fremont, CA was designed and built by Casa Utopia Builders to elevate everyday living with a sleek, modern aesthetic and enhanced functionality. The project included a full kitchen redesign, two bathroom upgrades, and the addition of expansive living space with vaulted ceilings and an open floor plan.
In the kitchen, we installed custom flat-panel cabinetry with a warm walnut finish and integrated white lowers for a clean, two-tone contrast. A large porcelain waterfall island anchors the space, complemented by continuous slab countertops and backsplash. Premium stainless steel appliances, under-cabinet lighting, and a sculptural modern pendant add both performance and beauty.
The new great room is filled with natural light thanks to multiple skylights and wide sliding glass doors, blending indoor and outdoor living. Light European oak flooring runs throughout, bringing warmth and continuity.
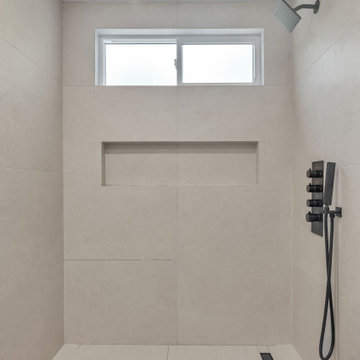
Both bathrooms were completely reimagined with spa-inspired finishes. We used large-format porcelain tiles, matte black fixtures, and wood-look accent walls for a luxurious yet organic feel. Modern LED mirrors, floating vanities, and rainfall shower systems elevate the experience.
The entire addition was constructed with energy efficiency, clean lines, and lifestyle in mind. Every detail—lighting, layout, finishes—was curated to create a space that feels elevated, timeless, and personal.
Find the right local pro for your project

 Flooring Supply Shop
WARMUP STICKYMAT HEATING MAT
NADWM StickyMatt Use under tile, stone & LVT
The Warmup StickyMat is designed for use within an adhesive layer under tiles or within a leveling compound under other floor finishes.
The fixed spacing and self-adhesive mat makes installation of regularly shaped rooms quick and easy, whilst ensuring precision is maintained.
The NADWM floor heating mats are comprised of a low-profile twin conductor cable applied to a sturdy fiberglass mesh. The mats are self-adhesive on both sides and allow freedom of design and speed of installation thanks to the pre-spaced format of the heating cable.
ADVANTAGES
• The NADWM mats have been specifically designed to provide Primary Heating under a variety of floors. The cable has been pre assembled onto the mat to allow for an easy ’tape-down’ installation. At 132°F peak cable temperature, the NADWM system heats up fast and has been tested and proven to provide 70°F ambient temperature at 4ft in height in 1 hour.
• The NADWM mats come with double-sided tape on both sides for a flexible installation over all subfloors. Warmup’s StickyMAT range also provides for a pressure-sensitive adhesive on the mesh to ensure a very low installation profile.
• Using the 4iE® Programmable Thermostat, the product can be programmed to suit the user’s needs. The 4iE® monitors the systems’ power usage and will optimize comfort and consumption costs. The 4iE® controller combines the efficiency of built in floor and room sensors.
• The cable on the NADWM mats is insulated with ETFE advanced fluoropolymers both on the conductors and the outer jacket for maximum protection. The system is fully grounded with a 10ft lead cable for connection to power.
Specifications;
Operating voltage - 120V, 208V & 240V; 50/60Hz
Width 20” (500mm)
Mat thickness - 1/8” (3mm)
Inner / Outer Insulation - Advanced fluoropolymer (ETFE)
Output rating - 14W/sq ft
Coil tail length - 10ft (3m)
Approvals - cULus
The StickyMatTM System is ideal for installations within regularly shaped areas, where mats can be quickly rolled out across the floor in parallel runs, cut and turned.
WARRANTY & MAINTENANCE
When installed according to the installation manual and proper testing has been performed throughout, the system requires no maintenance for the duration of its warrantied life.
The NADWM mat is warrantied for 30 years against manufacturer’s defects and is protected by Warmup’s SAFETYnet guarantee. See www.warmup.com for full warranty details.
 Keystone Custom Decks
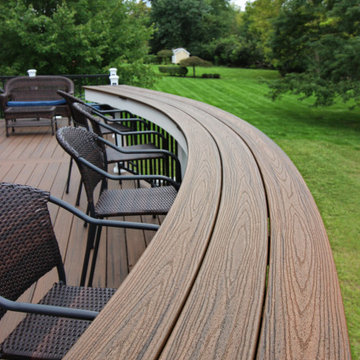
This project packs a solid punch. From the full kitchen area nestled under the pent roof, to the patio below complete with drainage system for rain or shine enjoyment – there is a lot to take in! Starting on the deck, we utilized Trex’ low maintenance decking to really set off this nice open expanse, it is an amazing product that allows us to heat & bend the deck boards to create both the curve on the deck, and the high-top counter! The homeowner is now equipped to cook a full Thanksgiving meal on their new outdoor kitchen, with plenty of space to host the whole family! Below, we were able to utilize stamped concrete for the patio, a great cost-efficient option to finish out any project!
 The Boutique Real Estate Group
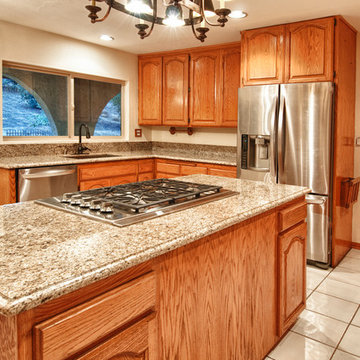
WOW WOW WOW, A flat piece of property in La Habra Heights! Owner just finished making many improvements including but not limited to new dual pane energy efficient windows, new granite counter tops, new stainless appliances and new fascia and rain gutters. This home is ready for you and your large family. Three of the four bedrooms are masters with their own bathrooms. Every room is extremely large and hardwood floors run throughout the whole home. The yard has just been seeded so grass will be filling in shortly. New sprinkler systems all around the property. Block walls wrap all the way around keeping your pets and children safe and making sure all the LHH critters stay out. 4 car garage, easy RV Parking with hookups and tons of parking. Make sure to check out the floor plan in the pictures. Come see this one before it's gone.

 Advance Design Studio, Ltd.
Scott and Janet of Elgin have had four design to build renovations with Advance Design over the last decade. We got the chance to sit down and talk with Janet about her experience working with Advance Design on so many different areas of her home. Starting with her kitchen in 2009, Janet proclaimed, “The reason we kept coming back is because our first [renovation] went so extremely well, exceeding all of my expectations.”
Since their kitchen renovation with Advance Design ten years ago, Scott and Janet have also worked with Advance to remodel their master bedroom, their power room, a wet bar, and most recently their master bath. Having renovated practically every major room in the house with the team, we asked Janet what made her experience with Advance Design so special. “We went with Advance Design because we trusted them so much more, their experience, and everything that they brought. We were confident they were giving us what we wanted for the money we were spending.”
For their most recent renovation, Scott and Janet clearly knew what to expect going into their master bath renovation. They were familiar with Advance’s step by step design process that epitomizes the “Common Sense Remodeling” philosophy applied in every project Advance creates. After once again experiencing the careful budgeting analysis, the pointed design meetings, and the clear documentation that leads up the a thoroughly managed installation, Janet’s simple summary of their experience is this; “The word I would use to describe the process is – collaboration!”
Working closely with Advance Design kitchen designer Michelle Lecinski, together they were able to develop a new master bath design that not only worked with their investment goal, but also made sense for their lifestyle. “Oh Michelle, my designer! I connected with her immediately. She spent time getting to know us, our lifestyle, even the setting of our house.” The threesome had a great experience designing and producing yet another successful project together.
When it came to their new project plans, Scott and Janet were interested in creating a relaxing “spa-like” experience in their master bath. One of the many ideas Michelle introduced during the design process was installing a Kohler Alteo series showerhead for a rain-like shower experience. This designer showerhead, mixed with the warm ambiance of the lighting and pebble accent running throughout the shower make for what Janet calls a “luxury spa essence”. From the oversized glass sliding door to the recessed niche for accessories, each special detail was considered and implemented intentionally so as to create the maximumly optimized use of the compact space. Not only was this transformation one of beauty and luxury, but special attention was given to every way possible to provide additional storage to maximize the functionality of the bath area as a whole.
Once design was complete and the bath construction project began in their home, making sure everything happened efficiently and on schedule became new priority number one. “Having a project manager made an enormous difference,” Janet said, “It was so worth it to hire professionals that knew exactly what they were doing. Even after all of these years, I wouldn’t change a thing.”
“It was a pleasure working together with Janet and Scott to create this beautiful space that will enhance their lives for many years,” says Michelle. “It is so much fun to get to do this job every day, I love that I can have this sort of impact on their lives by doing something for them [Janet & Scott] that comes so naturally to me!”
After reviewing the long-term relationship with clients like Scott and Janet, owner Todd Jurs had this to say, “Clients returning and asking us to transform that next area of their home really warms my heart. It reaffirms that every decision to please clients no matter what is always the right choice, and that our honesty and integrity along with the immense collective talent of this team is recognized and appreciated by those who continue to return to us year after year.” He continued to say, “I always say how blessed we truly are to be able to do what we do, and experiences like this one put a smile on my face every time.”



 Lista & Vidmar - Storage & Workspace Systems
When Joe Germann founded Motorhead Extraordinaire in 2005, his shop was your typical motorhead shop – lots of hand-me-downs, "way too many" piles of junk, and always too much work going on. Joe used the shop for full frame-up restorations that involved engine work, body work, painting, etc. – your typical hard-core home based restoration shop.
The shop was a 24' x 32' building with a cathedral ceiling and was carved up into two car bays (one with a lift), and a bay for the workshop area. The office was located in a spare room in the house, only big enough for one person to work in at a time. Typical of 15 year old shops, it had a collection of everything in every corner – "your basic junk shop."
Joe knew he needed a shop and home office to better meet his needs and to be a reflection of his business philosophies. His goals were simple:
1. Upgrade the workshop to the 21st century and make it more efficient for the space he had and the type of work he likes to do in there
2. Add a new office to run the business out of
3. Make it an enjoyable place to hang out to swill a few beers and smoke a few good cigars!
Mission accomplished.
Joe added a 12' x 22' office addition and remodeled the existing garage/workshop area. (Trying to simultaneously work on restorations – a '71 Corvette and a Raven – as well as doing engine work on his Wild Child drag car was a challenge, to say the least.) Both the new shop and office are fully furnished with a host of Lista storage and workspace products.
“ The Lista workspaces are simply awesome and work out so well for us. ”
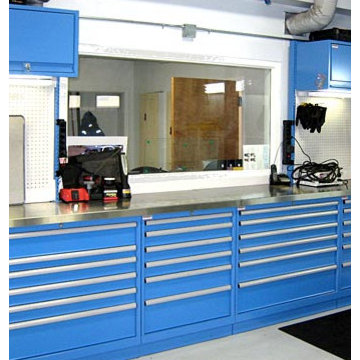
Joe raves, "The Lista workspaces are simply awesome and work out so well for us. The desks are at a 35-1/2" workbench height so they are comfortable to use either standing up or sitting down in a Lista work chair. My workspace uses a Nexus frame system with 16" overhead cabinets and a large double hinged door storage cabinet with roll-out trays, which we use to store product catalogs and other heavy stacks of literature. In my wife Isabelle's work area, we used 12' of standard overhead cabinets fastened directly to the wall and a large 12' long double workspace. She has two heavy-duty Lista file cabinets, and believe me they are loaded up and work flawlessly!"
Joe is a big fan of Lista products, which he sells through his business. "Well-thought-out is an understatement. Lista workspace solutions are among the most functional, highest quality, and best value available today. There is nothing as sturdy and long lasting as Lista workspace products."
 The Boutique Real Estate Group
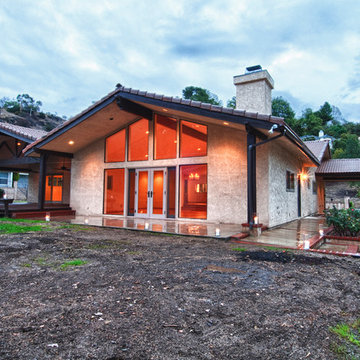
WOW WOW WOW, A flat piece of property in La Habra Heights! Owner just finished making many improvements including but not limited to new dual pane energy efficient windows, new granite counter tops, new stainless appliances and new fascia and rain gutters. This home is ready for you and your large family. Three of the four bedrooms are masters with their own bathrooms. Every room is extremely large and hardwood floors run throughout the whole home. The yard has just been seeded so grass will be filling in shortly. New sprinkler systems all around the property. Block walls wrap all the way around keeping your pets and children safe and making sure all the LHH critters stay out. 4 car garage, easy RV Parking with hookups and tons of parking. Make sure to check out the floor plan in the pictures. Come see this one before it's gone.

 Griffin Solutions
Industrial Waste Segregation Services in Mississippi : Maintaining cleanliness in industrial environments is vital for many reasons, including safety, efficiency, and regulatory compliance. Griffin Solutions understands these needs and offers specialized industrial cleaning services throughout Mississippi. Their experienced team is dedicated to providing a thorough cleaning that not only meets but exceeds expectations. A clean facility contributes to better air quality, reduced hazards, and increased employee productivity. Griffin Solutions uses state-of-the-art equipment and eco-friendly products to ensure that your space is not only clean but also safe for everyone. Regular professional cleaning can also prolong the life of your equipment and infrastructure, saving you money in the long run. If you're looking to enhance the cleanliness and safety of your industrial facility, I highly recommend reaching out to Griffin Solutions. Their tailored approach ensures that all your specific needs are met. Visit their website to learn more about their comprehensive services and schedule your free consultation today.

 K-Build
This luxury finished basement showcases a refined modern-contemporary design with warm natural materials, clean architectural lines, and intentional craftsmanship throughout, blending high-end residential construction with upscale hospitality and performance-driven spaces. The custom basement bar features solid wood cabinetry in a natural oak or white oak finish, paired with sleek matte black stone countertops that provide durability, contrast, and a timeless modern aesthetic. Vertical slat wall paneling runs behind the bar and shelving, adding texture, rhythm, and architectural depth while reinforcing a Scandinavian-inspired modern warmth that elevates the space beyond a traditional basement remodel. Floating wood shelves with integrated stemware racks create an open, airy feel while displaying glassware, bar accessories, and decorative objects in brushed brass, smoked glass, and neutral ceramics, tying together modern organic and mid-century influences. Dual glass-front beverage refrigerators with stainless steel trim anchor the wet bar, offering functional cold storage while reinforcing a high-end entertaining environment ideal for hosting, relaxing, or daily use. The black backsplash and counter surfaces ground the lighter wood tones, creating balance, contrast, and visual sophistication consistent with luxury interior design trends. Recessed ceiling lighting and flush-mount fixtures provide soft, even illumination, while accent lighting highlights textures, shelving, and materials without overpowering the space. The basement flooring appears to be wide-plank engineered hardwood or luxury vinyl plank in a light natural wood tone, delivering warmth, durability, and moisture resistance ideal for below-grade construction. Adjacent to the bar, the custom home gym is designed with a sleek, performance-focused aesthetic featuring rubber flooring with integrated turf training lanes, high-contrast white line markings, and commercial-grade fitness equipment. Matte black walls and ceilings create a bold, immersive workout environment, enhanced by linear LED strip lighting that adds a modern, architectural edge while providing functional task lighting. The gym includes power racks, cable machines, free weights, storage hooks, and wall-mounted accessories, emphasizing organization, efficiency, and intentional layout planning. Dark finishes, industrial textures, and minimalist detailing create a cohesive modern luxury feel that mirrors high-end boutique fitness studios while remaining integrated into the residential design language of the home. Throughout the basement, clean drywall finishes, crisp trim work, and concealed mechanical systems reflect thoughtful construction planning and attention to detail from a skilled general contractor. This basement remodel exemplifies custom home building excellence, combining entertainment, wellness, and design-forward living into a cohesive lower-level retreat. The overall style blends modern, contemporary, organic modern, Scandinavian, and subtle industrial influences, resulting in a timeless yet bold space that adds significant lifestyle value and resale appeal. Premium materials, intentional lighting, custom millwork, and durable finishes make this basement ideal for homeowners seeking elevated design, luxury construction, functional entertaining spaces, and a seamless extension of the main living areas. Designed and built with craftsmanship, precision, and modern aesthetics in mind, this basement reflects the highest standards of interior design, home renovation, custom construction, and luxury residential building.
 Ecolux Construction LLC

For those seeking an urban lifestyle in the suburbs, this is a must see! Brand new detached single family homes with main and upper levels showcasing gorgeous panoramic mountain views. Incredibly efficient, open concept living with bold design trendwatchers are sure to embrace. Bright & airy spaces include an entertainers kitchen with cool eclectic accents & large great room provides space to dine & entertain with huge windows capturing spectacular views. Resort inspired master suite with divine bathroom & private balcony. Lower-level bonus room has attached full bathroom & wet bar - 4th bedroom or space to run an in-home business, which is permitted by zoning. No HOA & a prime location just 2 blocks from savory dining & fun entertainment!

 Dream Kitchens
CONTACT
These home owners initially contacted their Designer to identify the reason that the floor in their upstairs bedroom suffered from a noticeable slant. The floor problem actually impacted a small bathroom and adjoining study also.
Early on, the decision was made to re-design the footprint for the 3 rooms in conjunction with repairing the uneven floor. The approach was to gut all three spaces of walls and floors and start from scratch. The new spaces were designed with the clients needs for accessibility in mind.
DESIGN
The design effort included identifying the products to be used throughout the spaces. This included everything from the flooring to the wall paint. Kohler plumbing fixtures and Adelphi cabinetry were decided on first. A radiant heat grid was included for the bathroom floor. Lighting, paint and tile soon followed. Wood flooring was installed throughout the adjoining spaces.
The master bedroom was redesigned to allow for entry from the study or the master bath via pocket doors. The study was given an access to the master bath also. The hardwood flooring ties the bedroom and study together and gives each room a very spacious feel. The original master bedroom was changed to incorporate a large walk-in closet that features custom storage throughout. The study that also doubles as the IT center for the home was updated with custom book cases and cabinetry from Adelphi Cabinets.
When discussing the reapportioning of the entire space for the individual rooms the bathroom was given priority. The previous small bathroom did not include a window for natural light. The new design corrected that in a big way by incorporating an existing bedroom window into the new space. The decision was made early on to allow for the inclusion of a large shower with full granite walls and custom plate glass surround. The shower system includes both fixed and hand held shower heads. A thermostatic control system was included to eliminate scalding. A large bench seat of matching granite allows for relaxing while getting squeaky clean. A separate air massage tub from Kohler centered under the new windows allows for a relaxed moment while being caressed by all those tiny bubbles. His and her side by side vanity sinks allows for efficient use of the space. The Caxton sinks and coordinated toilet were selected to match the color of the tub and do so beautifully!
CONSTRUCTION
We started the project not knowing what we were going to find. The slanting floor upstairs was not evident in the ceiling of the first floor
Once the demolition had been completed it was evident that the floor joists were at the heart of the problem. The home had been framed with floor joists that had been strung together to increase their length. Over time and with the house settling, the strung together joists started to droop from their connection point. This was concealed on the first floor by a large HVAC duct running through the garage. This was corrected by the addition of two laminated beams in the ceiling of the first floor (luckily in the garage) that re-supported the offending joists.
THE END
The project was a huge success in terms of problem solving and designing with budget and time frame in mind. The overall impact of the new space is impressive both visually and from a practicality point of view. The new master suite with upscale bathroom and study adds significant value to the home and the home owners quality of life!

Sponsored
Columbus, OH

Trish Takacs Design
Award Winning & Highly Skilled Kitchen & Bath Designer in Columbus
 The Conscious Builder Inc.

This bathroom was a must for the homeowners of this 100 year old home. Having only 1 bathroom in the entire home and a growing family, things were getting a little tight.
This bathroom was part of a basement renovation which ended up giving the homeowners 14” worth of extra headroom. The concrete slab is sitting on 2” of XPS. This keeps the heat from the heated floor in the bathroom instead of heating the ground and it’s covered with hand painted cement tiles. Sleek wall tiles keep everything clean looking and the niche gives you the storage you need in the shower.
Custom cabinetry was fabricated and the cabinet in the wall beside the tub has a removal back in order to access the sewage pump under the stairs if ever needed. The main trunk for the high efficiency furnace also had to run over the bathtub which lead to more creative thinking. A custom box was created inside the duct work in order to allow room for an LED potlight.
The seat to the toilet has a built in child seat for all the little ones who use this bathroom, the baseboard is a custom 3 piece baseboard to match the existing and the door knob was sourced to keep the classic transitional look as well. Needless to say, creativity and finesse was a must to bring this bathroom to reality.
Although this bathroom did not come easy, it was worth every minute and a complete success in the eyes of our team and the homeowners. An outstanding team effort.
Leon T. Switzer/Front Page Media Group
 Golden View Renovation
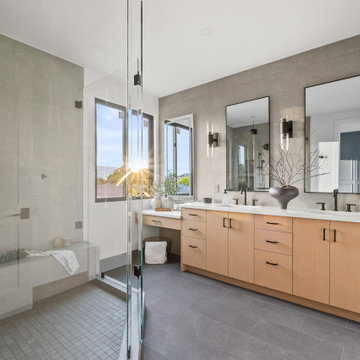
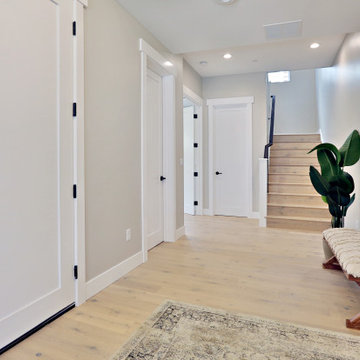
Welcome to a newly built home in Redwood City, crafted from the ground up with over 25 years of skilled construction expertise. Original home was demolished. Every detail was thoughtfully designed to meet city standards, limitations, and requirements—resulting in a residence that feels light, crisp, and deeply connected to nature. Wood floors run throughout the home, creating warmth and continuity from the moment you step inside.
*Entry & Living Spaces*
As you enter through the clean, modern 8-foot door—perfectly aligned with the 9-foot ceiling—you’re greeted by a bright, open feel. The living room centers around a custom fireplace clad in artistic tile, paired with a built-in TV stand. Directly across, double sliding doors invite natural light and seamless indoor-outdoor living. The entire home enjoys a ceiling of 9' with a combination of vaulted ceiling in the primary bedroom.
*Kitchen – The Heart of the Home*
The kitchen is the true centerpiece. Designed with an open concept and surrounded by generous windows, it features quartz on both the countertops and full-height walls for a luxurious, cohesive aesthetic. A large island—topped with a full slab of quartz—anchors the room, offering extra space between the island and main counters for comfortable movement and entertainment. Two elegant clear pendant lights highlight its presence. Outfitted with top-tier luxury appliances designed for both performance and visual refinement.
White cabinetry keeps the look clean and minimalist, while oversized drawers provide functional storage for cooking utensils. The induction cooktop, paired with a pot filler, reinforces the modern and streamlined design. A double oven and an almost-hidden pantry maintain the sleek look, keeping the focus on the kitchen’s architecture and flow.
Mudroom & Dining Area Adjacent to the kitchen is a mudroom with a charming barn door leading toward the garage. A half-wall accent features eccentric black-and-white tile, complemented by bold black fixtures. A small custom hidden closet maximizes storage while maintaining a refined appearance.
The dining room, open and airy, continues the wood flooring and is adorned with stylish pendant lighting—perfect for gatherings and everyday meals. The wide, open staircase is fully exposed to the dining area and first floor, creating a striking architectural feature that visually connects the spaces. Its modern wood-and-metal design contributes to the home’s open flow while serving as a sculptural centerpiece within the main living level.
*Bedrooms & Laundry*
Guest and secondary bedrooms are bright and inviting, each with multiple windows framed in sleek black for a modern edge. Every bedroom enjoys its own bathroom, offering comfort and privacy. A compact but well-designed laundry room includes a sink and drying rack, making smart use of space.
The second story features an open layout with wide hallways, enhancing the sense of space and natural flow. This home also includes an office and one of the bedrooms is used for a workout space.
*Primary Suite*
Set apart from the other bedrooms for privacy, the primary suite is a luxurious retreat. An accent wall adds character, while a large walk-in closet offers abundant storage. A skylight fills the room with natural light, enhancing the open, breathable atmosphere.
*Bathrooms*
Each bathroom was thoughtfully designed with its own personality:
- Primary bathroom: The primary bathroom embraces a concrete-inspired look, featuring dual sinks and a spacious shower with double-sided niches—one for each person. An LED makeup mirror adds functional elegance.
- Second bathroom: Gray cabinet, tile wall, black fixtures, frameless shower door, and a striking floral tile accent.
- Third bathroom: White cabinets, gold fixtures, white tile floors, a shower stall, and a bold green tile feature wall with a large niche.
- Fourth bathroom: Blue cabinet, gray tile floors, a tub with frameless shower door, and gray wall tiles paired with sleek chrome fixtures.
- Powder Room: Half wall crown molding with black tile design and fixtures.
*Exterior & Landscape*
The planning process also emphasized low-maintenance landscape design, using easy-care plants that enhance the home’s natural feel without demanding constant upkeep. The home is also equipped with a dedicated EV charging station and solar panels, supporting energy efficiency and modern sustainable living.
 Better Builders
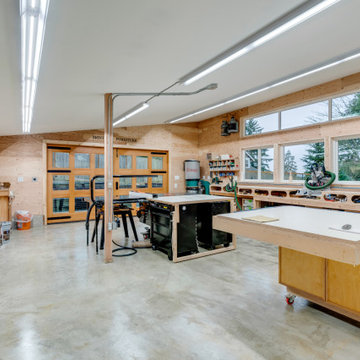
When a Bellevue homeowner running a custom woodworking business needed a space that could serve as both workshop and inspiration, Better Builders delivered a thoughtful solution. We replaced the original garage with a 1,500 sq. ft. addition, designed to maximize functionality and create a modern, efficient workspace. The result blends practical needs with striking design, all while maintaining the charm of the home and meeting local zoning requirements.
 Ecolux Construction LLC
For those seeking an urban lifestyle in the suburbs, this is a must see! Brand new detached single family homes with main and upper levels showcasing gorgeous panoramic mountain views. Incredibly efficient, open concept living with bold design trendwatchers are sure to embrace. Bright & airy spaces include an entertainers kitchen with cool eclectic accents & large great room provides space to dine & entertain with huge windows capturing spectacular views. Resort inspired master suite with divine bathroom & private balcony. Lower-level bonus room has attached full bathroom & wet bar - 4th bedroom or space to run an in-home business, which is permitted by zoning. No HOA & a prime location just 2 blocks from savory dining & fun entertainment!
 Golden View Renovation
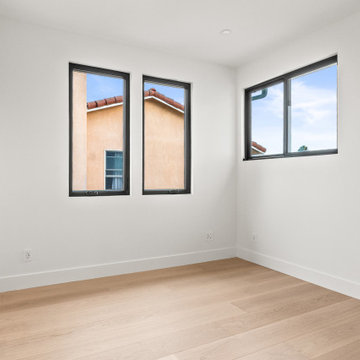
Welcome to a newly built home in Redwood City, crafted from the ground up with over 25 years of skilled construction expertise. Original home was demolished. Every detail was thoughtfully designed to meet city standards, limitations, and requirements—resulting in a residence that feels light, crisp, and deeply connected to nature. Wood floors run throughout the home, creating warmth and continuity from the moment you step inside.
*Entry & Living Spaces*
As you enter through the clean, modern 8-foot door—perfectly aligned with the 9-foot ceiling—you’re greeted by a bright, open feel. The living room centers around a custom fireplace clad in artistic tile, paired with a built-in TV stand. Directly across, double sliding doors invite natural light and seamless indoor-outdoor living. The entire home enjoys a ceiling of 9' with a combination of vaulted ceiling in the primary bedroom.
*Kitchen – The Heart of the Home*
The kitchen is the true centerpiece. Designed with an open concept and surrounded by generous windows, it features quartz on both the countertops and full-height walls for a luxurious, cohesive aesthetic. A large island—topped with a full slab of quartz—anchors the room, offering extra space between the island and main counters for comfortable movement and entertainment. Two elegant clear pendant lights highlight its presence. Outfitted with top-tier luxury appliances designed for both performance and visual refinement.
White cabinetry keeps the look clean and minimalist, while oversized drawers provide functional storage for cooking utensils. The induction cooktop, paired with a pot filler, reinforces the modern and streamlined design. A double oven and an almost-hidden pantry maintain the sleek look, keeping the focus on the kitchen’s architecture and flow.
Mudroom & Dining Area Adjacent to the kitchen is a mudroom with a charming barn door leading toward the garage. A half-wall accent features eccentric black-and-white tile, complemented by bold black fixtures. A small custom hidden closet maximizes storage while maintaining a refined appearance.
The dining room, open and airy, continues the wood flooring and is adorned with stylish pendant lighting—perfect for gatherings and everyday meals. The wide, open staircase is fully exposed to the dining area and first floor, creating a striking architectural feature that visually connects the spaces. Its modern wood-and-metal design contributes to the home’s open flow while serving as a sculptural centerpiece within the main living level.
*Bedrooms & Laundry*
Guest and secondary bedrooms are bright and inviting, each with multiple windows framed in sleek black for a modern edge. Every bedroom enjoys its own bathroom, offering comfort and privacy. A compact but well-designed laundry room includes a sink and drying rack, making smart use of space.
The second story features an open layout with wide hallways, enhancing the sense of space and natural flow. This home also includes an office and one of the bedrooms is used for a workout space.
*Primary Suite*
Set apart from the other bedrooms for privacy, the primary suite is a luxurious retreat. An accent wall adds character, while a large walk-in closet offers abundant storage. A skylight fills the room with natural light, enhancing the open, breathable atmosphere.
*Bathrooms*
Each bathroom was thoughtfully designed with its own personality:
- Primary bathroom: The primary bathroom embraces a concrete-inspired look, featuring dual sinks and a spacious shower with double-sided niches—one for each person. An LED makeup mirror adds functional elegance.
- Second bathroom: Gray cabinet, tile wall, black fixtures, frameless shower door, and a striking floral tile accent.
- Third bathroom: White cabinets, gold fixtures, white tile floors, a shower stall, and a bold green tile feature wall with a large niche.
- Fourth bathroom: Blue cabinet, gray tile floors, a tub with frameless shower door, and gray wall tiles paired with sleek chrome fixtures.
- Powder Room: Half wall crown molding with black tile design and fixtures.
*Exterior & Landscape*
The planning process also emphasized low-maintenance landscape design, using easy-care plants that enhance the home’s natural feel without demanding constant upkeep. The home is also equipped with a dedicated EV charging station and solar panels, supporting energy efficiency and modern sustainable living.
 Closet Factory
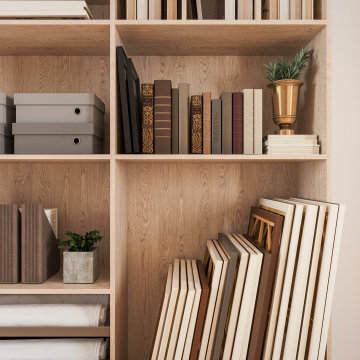
Craft rooms are creative sanctuaries designed to inspire and facilitate artistic endeavors. These spaces are dedicated to nurturing hobbies like crafting, sewing, painting, and other DIY projects.
Craft rooms typically feature ample storage with organized bins, shelves, and drawers for materials, ensuring a clutter-free and efficient workspace.
A well-lit environment is crucial, often achieved with task lighting or natural light to enhance visibility during detailed work. Customized workstations, such as spacious tables and comfortable seating, provide the ideal setting for creative exploration.
Craft rooms are not just about functionality; they're a haven for self-expression, where individuals can let their imagination run wild and turn ideas into tangible works of art.
 Advance Design Studio, Ltd.
Scott and Janet of Elgin have had four design to build renovations with Advance Design over the last decade. We got the chance to sit down and talk with Janet about her experience working with Advance Design on so many different areas of her home. Starting with her kitchen in 2009, Janet proclaimed, “The reason we kept coming back is because our first [renovation] went so extremely well, exceeding all of my expectations.”
Since their kitchen renovation with Advance Design ten years ago, Scott and Janet have also worked with Advance to remodel their master bedroom, their power room, a wet bar, and most recently their master bath. Having renovated practically every major room in the house with the team, we asked Janet what made her experience with Advance Design so special. “We went with Advance Design because we trusted them so much more, their experience, and everything that they brought. We were confident they were giving us what we wanted for the money we were spending.”
For their most recent renovation, Scott and Janet clearly knew what to expect going into their master bath renovation. They were familiar with Advance’s step by step design process that epitomizes the “Common Sense Remodeling” philosophy applied in every project Advance creates. After once again experiencing the careful budgeting analysis, the pointed design meetings, and the clear documentation that leads up the a thoroughly managed installation, Janet’s simple summary of their experience is this; “The word I would use to describe the process is – collaboration!”
Working closely with Advance Design kitchen designer Michelle Lecinski, together they were able to develop a new master bath design that not only worked with their investment goal, but also made sense for their lifestyle. “Oh Michelle, my designer! I connected with her immediately. She spent time getting to know us, our lifestyle, even the setting of our house.” The threesome had a great experience designing and producing yet another successful project together.
When it came to their new project plans, Scott and Janet were interested in creating a relaxing “spa-like” experience in their master bath. One of the many ideas Michelle introduced during the design process was installing a Kohler Alteo series showerhead for a rain-like shower experience. This designer showerhead, mixed with the warm ambiance of the lighting and pebble accent running throughout the shower make for what Janet calls a “luxury spa essence”. From the oversized glass sliding door to the recessed niche for accessories, each special detail was considered and implemented intentionally so as to create the maximumly optimized use of the compact space. Not only was this transformation one of beauty and luxury, but special attention was given to every way possible to provide additional storage to maximize the functionality of the bath area as a whole.
Once design was complete and the bath construction project began in their home, making sure everything happened efficiently and on schedule became new priority number one. “Having a project manager made an enormous difference,” Janet said, “It was so worth it to hire professionals that knew exactly what they were doing. Even after all of these years, I wouldn’t change a thing.”
“It was a pleasure working together with Janet and Scott to create this beautiful space that will enhance their lives for many years,” says Michelle. “It is so much fun to get to do this job every day, I love that I can have this sort of impact on their lives by doing something for them [Janet & Scott] that comes so naturally to me!”
After reviewing the long-term relationship with clients like Scott and Janet, owner Todd Jurs had this to say, “Clients returning and asking us to transform that next area of their home really warms my heart. It reaffirms that every decision to please clients no matter what is always the right choice, and that our honesty and integrity along with the immense collective talent of this team is recognized and appreciated by those who continue to return to us year after year.” He continued to say, “I always say how blessed we truly are to be able to do what we do, and experiences like this one put a smile on my face every time.”
71