
Search results for "Rustic awning" in Home Design Ideas
 Gleicher Design - Architecture & Interiors
Linda Hall

Study room - country freestanding desk medium tone wood floor study room idea in New York with brown walls
Study room - country freestanding desk medium tone wood floor study room idea in New York with brown walls
 Prentiss Balance Wickline Architects
Steve Keating
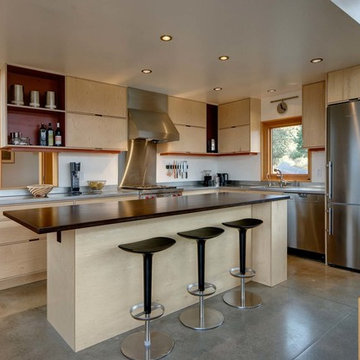
Inspiration for a contemporary l-shaped concrete floor and gray floor eat-in kitchen remodel in Seattle with an undermount sink, flat-panel cabinets, light wood cabinets, metallic backsplash, stainless steel appliances, an island and gray countertops
Inspiration for a contemporary l-shaped concrete floor and gray floor eat-in kitchen remodel in Seattle with an undermount sink, flat-panel cabinets, light wood cabinets, metallic backsplash, stainless steel appliances, an island and gray countertops

Find the right local pro for your project

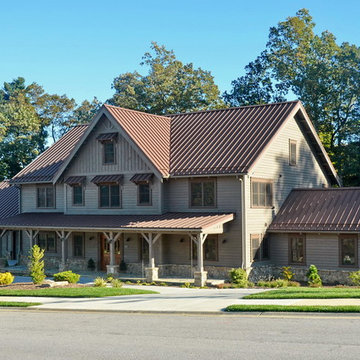

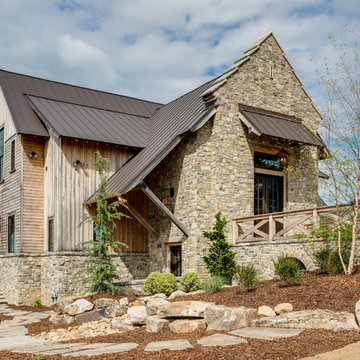
 Willow Branch Partners LLC

Rustic two-story mixed siding exterior home idea in Nashville with a metal roof
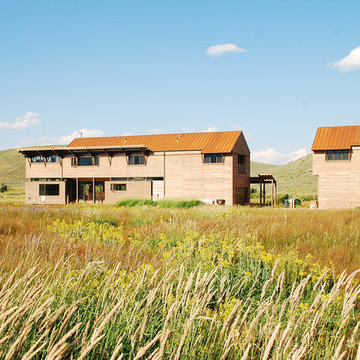
 Bunch Design
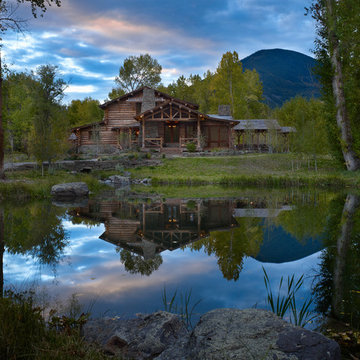
Bunch was asked by design architect Clark Stevens to collaborate on a house in Utah for his brother. The house floats over the wetland on a combination of concrete pier, steel and sips panel floor system letting the wetland flow underneath undisturbed. The building orientation takes advantage of great views east and west toward the mountains. Rhythm of columns and trusses every 8 feet inverts in the double high living room to make a space that is lofty and intimate.
Photographed by: Bo Sundius


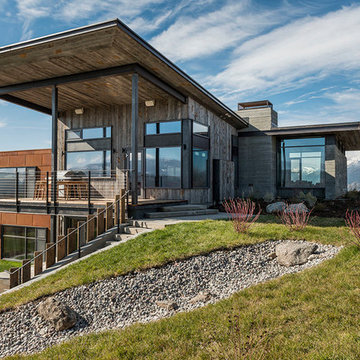

 Kelsey Leigh Design Co.
Mid-sized rustic brown two-story mixed siding exterior home idea in Oklahoma City with a shingle roof
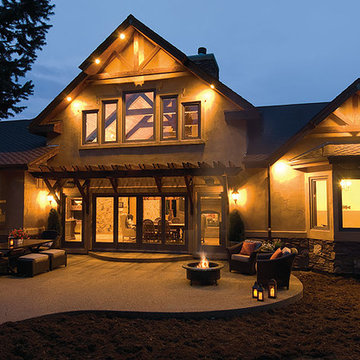
 Renewal by Andersen Window Replacement Milwaukee
 Back Yard Patio with Fire Pit, eating area, and sitting area.
Inspiration for a huge timeless backyard stamped concrete patio remodel in Milwaukee with a fire pit and a pergola
Inspiration for a huge timeless backyard stamped concrete patio remodel in Milwaukee with a fire pit and a pergola

 Visbeen Architects
Photographer: Ashley Avila Photography
Builder: Colonial Builders - Tim Schollart
Interior Designer: Laura Davidson
This large estate house was carefully crafted to compliment the rolling hillsides of the Midwest. Horizontal board & batten facades are sheltered by long runs of hipped roofs and are divided down the middle by the homes singular gabled wall. At the foyer, this gable takes the form of a classic three-part archway.
Going through the archway and into the interior, reveals a stunning see-through fireplace surround with raised natural stone hearth and rustic mantel beams. Subtle earth-toned wall colors, white trim, and natural wood floors serve as a perfect canvas to showcase patterned upholstery, black hardware, and colorful paintings. The kitchen and dining room occupies the space to the left of the foyer and living room and is connected to two garages through a more secluded mudroom and half bath. Off to the rear and adjacent to the kitchen is a screened porch that features a stone fireplace and stunning sunset views.
Occupying the space to the right of the living room and foyer is an understated master suite and spacious study featuring custom cabinets with diagonal bracing. The master bedroom’s en suite has a herringbone patterned marble floor, crisp white custom vanities, and access to a his and hers dressing area.
The four upstairs bedrooms are divided into pairs on either side of the living room balcony. Downstairs, the terraced landscaping exposes the family room and refreshment area to stunning views of the rear yard. The two remaining bedrooms in the lower level each have access to an en suite bathroom.

 Pacific Crest Builders Inc.
Front Elevation Dusk
Eric Rorer
Mountain style gray one-story mixed siding exterior home photo in San Francisco with a shingle roof
Mountain style gray one-story mixed siding exterior home photo in San Francisco with a shingle roof
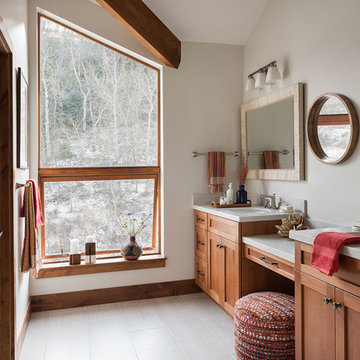
 Lucy Interior Design
Builder: Black Dog Builders | Photographer: Lucy Call
Example of a transitional white floor bathroom design with shaker cabinets, medium tone wood cabinets and an undermount sink
Example of a transitional white floor bathroom design with shaker cabinets, medium tone wood cabinets and an undermount sink

 Renewal by Andersen Window Replacement Milwaukee
Master Bedroom with Bay windows - Picture & Casement windows.
Huge elegant guest dark wood floor bedroom photo in Milwaukee with beige walls and no fireplace
Huge elegant guest dark wood floor bedroom photo in Milwaukee with beige walls and no fireplace
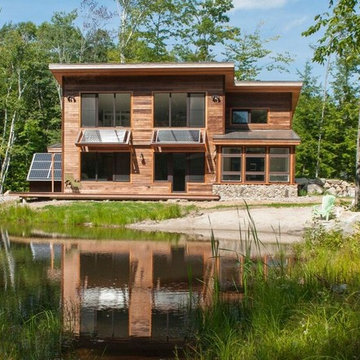
 Water Mill Building Supply
Example of a mountain style two-story wood exterior home design in New York
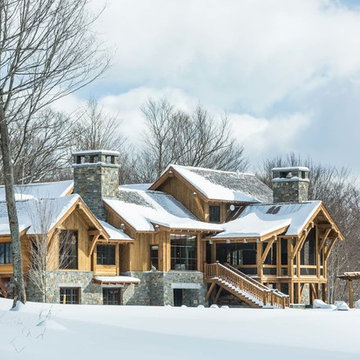
 Cushman Design Group
Photo: Jim Westphalen
Inspiration for a rustic brown three-story mixed siding exterior home remodel in Burlington with a shingle roof
Inspiration for a rustic brown three-story mixed siding exterior home remodel in Burlington with a shingle roof

 Scott E. Redfearn, Inc.
Kelsy Addiline Photography
Bathroom - large rustic master beige tile travertine floor bathroom idea in Dallas with raised-panel cabinets, medium tone wood cabinets, beige walls, an undermount sink and granite countertops
Bathroom - large rustic master beige tile travertine floor bathroom idea in Dallas with raised-panel cabinets, medium tone wood cabinets, beige walls, an undermount sink and granite countertops

Sponsored
Sunbury, OH

J.Holderby - Renovations
Franklin County's Leading General Contractors - 2X Best of Houzz!
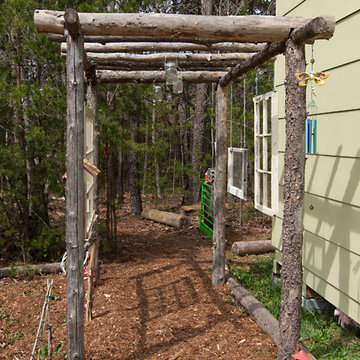

 Centre Sky Architecture Ltd

Exterior garden
Photos by Eric Lucero
Photo of a craftsman full sun backyard landscaping in Denver.
Photo of a craftsman full sun backyard landscaping in Denver.
 Feldman Architecture, Inc.
Phil Bond
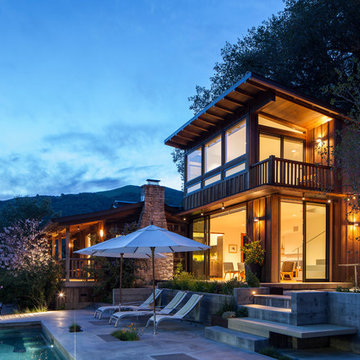
Inspiration for a rustic wood exterior home remodel in San Francisco
Inspiration for a rustic wood exterior home remodel in San Francisco
10