
Search results for "Rustic awning" in Home Design Ideas

 Bryan Humphrey Design Build
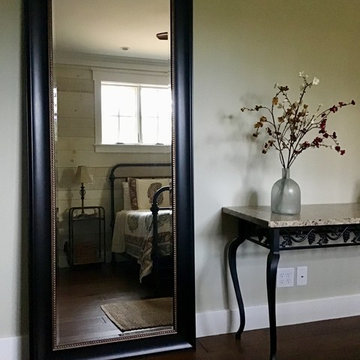
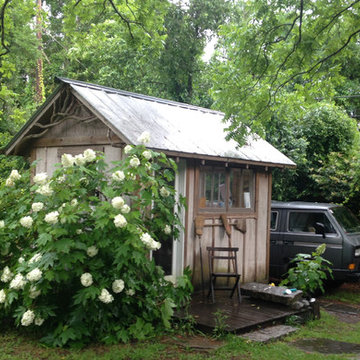
Tiny rustic studio with twisted rhododendron gable detail, tin roof, and antique awning windows.
Example of a mountain style home office design in Other
Example of a mountain style home office design in Other
 Copper Sky Design + Remodel

Overhangs to the front façade created architectural depth as well as weather coverage.
Small mid-century modern metal railing balcony photo in Atlanta with an awning
Small mid-century modern metal railing balcony photo in Atlanta with an awning
Find the right local pro for your project
 Simrell+Scott
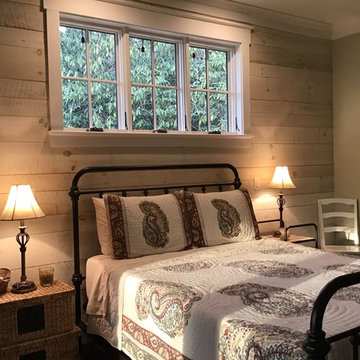

When it’s chilly, curl up near the hearth, and when it’s warm, open the corner awning windows for a cool breeze off Puget Sound. The clean lines of the limestone hearth are offset by the sinuous live edge of the handcrafted, custom wood mantelpiece. The wood is offset from the limestone surface just slightly to create a shadowline detail, an accent found also in the custom railings and in the kitchen cabinetry. (Woodworking by Gary A. Leake Woodworking, Whidbey Island, Washington.) Photo Credit: Simrell+Scott, LLC
 Sustainable Builders llc
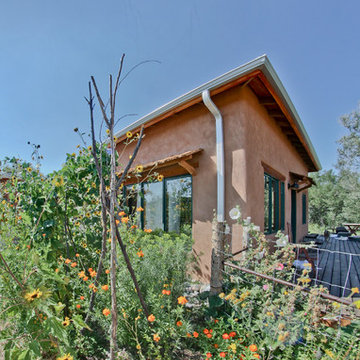
Stucco exterior, split cedar awning, Super insulated, double framed walls. Local fir lintels, rustic wood deck.
A design-build project by Sustainable Builders llc of Taos NM. Photo by Thomas Soule of Sustainable Builders llc.
 Jim & Paula Perry
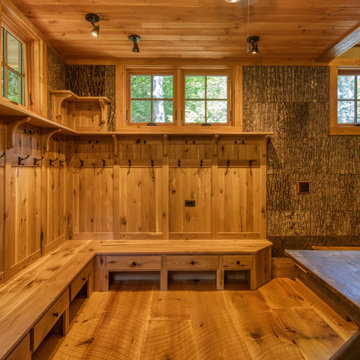
Custom Rustic White Oak Gear Room. 14" plank skip sawn White Oak flooring. Poplar Bark shingle mosaic wall finishes. rough sawn T&G pine plank ceiling, Marvin Ultimate Signature awning windows.
Part of the meticulous restoration of Giant View, a historic 1940s Adirondack camp compound on 20 private acres in Keene Valley, NY. This legacy High Peaks estate is currently available for acquisition. Architectural inquiries and private viewing arrangements are welcome. For additional details, the property listing is available on the Merrill L. Thomas agency website at www.adirondackestates.com (MLS# 202597); email: dominika@adirondackestates.com

Sponsored
Sunbury, OH

J.Holderby - Renovations
Franklin County's Leading General Contractors - 2X Best of Houzz!
 Heritage Design Studio
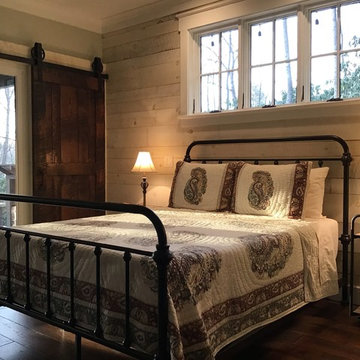
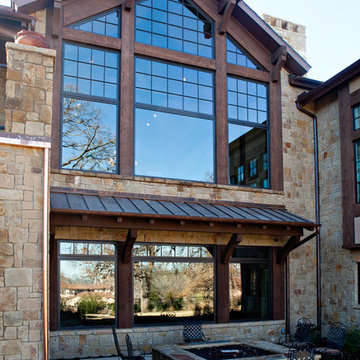
A blend of Craftsman details with Mountain Lodge architecture leads to this home that blends into the rolling topography of the land. The front elevation of this home appears to be a single story.
Builder: Calais Custom Homes
Photography: Ashley Randall


 Santa Barbara Forge and Iron
Joel Patterson
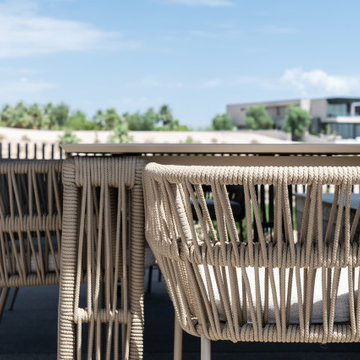
Example of a mid-sized urban backyard concrete patio kitchen design in Santa Barbara with an awning
Example of a mid-sized urban backyard concrete patio kitchen design in Santa Barbara with an awning
 Studio ST Architects, P.C.
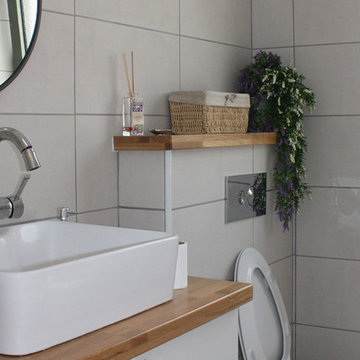
This cute little guest bathroom is tiled with gray modern porcelain tile with light wood accents, a thick wood vanity top gives this bathroom a farm rustic chic. A circular mirror finishes off the look.


 Backyard Builders
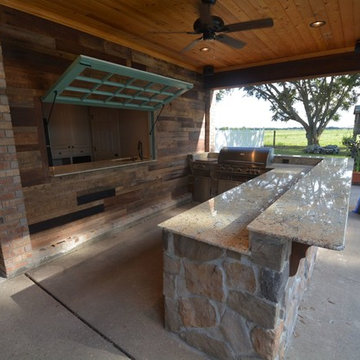
Check out this outdoor kitchen. The antique wall with sideways door/bar was a great idea. Stone outdoor kitchen and hearth really tie this rustic outdoor retreat together. We added a roof extension, storage room remodel, outdoor kitchen and an outdoor fireplace.
 BetterLiving Sunrooms, and Awnings by McDrake.
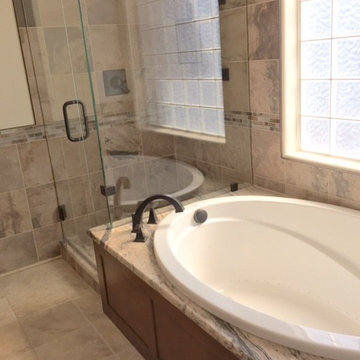
This master bathroom remodel captures warm, earth tones and elements of nature through the finishing touches.
Large elegant master beige tile, brown tile and mosaic tile ceramic tile and multicolored floor bathroom photo in Other with shaker cabinets, dark wood cabinets, a two-piece toilet, white walls, an undermount sink, granite countertops and a hinged shower door
Large elegant master beige tile, brown tile and mosaic tile ceramic tile and multicolored floor bathroom photo in Other with shaker cabinets, dark wood cabinets, a two-piece toilet, white walls, an undermount sink, granite countertops and a hinged shower door



Sponsored
Columbus, OH

Structural Remodeling
Franklin County's Heavy Timber Specialists | Best of Houzz 2020!
 ShadeFX

A small balcony in Chicago, Illinois makes good use of a 10’x16′ retractable canopy with a reduced canopy drop. Manufactured in a Ferrari Terracotta fabric, the homeowners flange mounted the canopy system between the wall and their rustic structure.
 Living Stone Design + Build
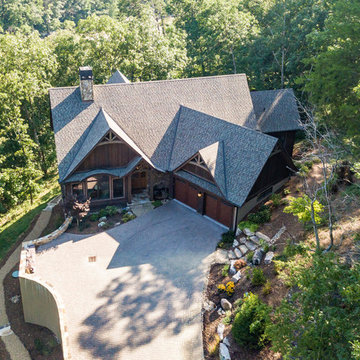
A stunning aerial view of the Rustic Craftsman home in French Broad, featuring stone and wood elements, nestled in a scenic mountain landscape. Designed for sustainability and luxury, this custom build exemplifies energy efficiency, eco-friendly materials, and timeless craftsmanship.
 Backyard Builders
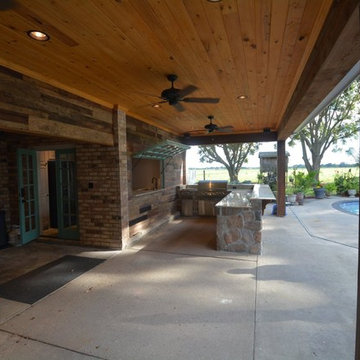
Check out this outdoor kitchen. The antique wall with sideways door/bar was a great idea. Stone outdoor kitchen and hearth really tie this rustic outdoor retreat together. We added a roof extension, storage room remodel, outdoor kitchen and an outdoor fireplace.
30