
Search results for "Rustic backyard" in Home Design Ideas

 Matthew Giampietro Garden Design
Stepping stone walkway and landscape design garden path in woodland garden setting
Design ideas for a rustic partial sun backyard walkway in New York.
Design ideas for a rustic partial sun backyard walkway in New York.

 Native Edge Landscape
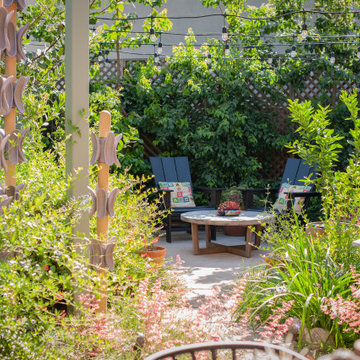
Another fun Crestview project! This young couple wanted a back yard that reflected their bohemian-eclectic style and could add additional privacy from the ever climbing construction around them. A place for “hanging out and drinking coffee or beer in the backyard.” But what was most exciting, was the air stream they had just purchased and were in the process of restoring. With the end goal of using it as a guest home for family and friends, we were challenged with creating a space that was cohesive and connected this new living space with the rest of the yard.
In the front we had another quark to fix. The sidewalk from their front door to the street suddenly stopped 5 feet from the curb, making a less than inviting entry for guests. So, creating a new usable entryway with additional curb appeal was a top priority.
We managed the entertainment space by using modern poured concrete pad’s as a focal. A poured concrete wall serves as a bench as well as creates a visual anchor for the patio area. To soften the hard materials, small plantings of succulents and ground cover were planted in the spaces between the pads. For a backdrop, a custom Cedar Plank wall and trellis combined to soften the vertical space and add plenty of privacy. The trellis is anchored by a Coral Vine to add interest. Cafe style lighting was strung across the area create a sense of intimacy.
We also completed the fence transition, and eliminated the grass areas that were not being utilized to reduce the amount of water waste in the landscape, and replaced these areas with beneficial plantings for the wildlife.
Overall, this landscape was completed with a cohesive Austin-friendly design in mind for these busy young professionals!
Caleb Kerr - http://www.calebkerr.com

 David Clark Construction, LLC
Troy Glasgow
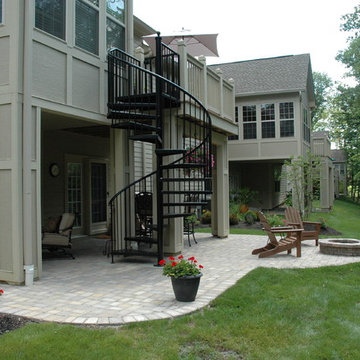
Photo of a large traditional beige and partial sun two-story and backyard brick and gravel landscaping in Nashville with a fire pit for summer.
Photo of a large traditional beige and partial sun two-story and backyard brick and gravel landscaping in Nashville with a fire pit for summer.
Find the right local pro for your project


 Deanna's Interior Designs
Linda McManus Images
Example of a small country guest carpeted and gray floor bedroom design in Philadelphia with gray walls
Example of a small country guest carpeted and gray floor bedroom design in Philadelphia with gray walls

 Burdge & Associates Architects
Malibu Modern Farmhouse by Burdge & Associates Architects in Malibu, California.
Interiors by Alexander Design
Fiore Landscaping
Photos by Tessa Neustadt

Sponsored
Columbus, OH

Structural Remodeling
Franklin County's Heavy Timber Specialists | Best of Houzz 2020!

 Cording Landscape Design
Alan & Linda Detrick Photography
Inspiration for a traditional hillside landscaping in New York.
Inspiration for a traditional hillside landscaping in New York.


 Artistic Concrete Surfaces
Shawn Spry Photography
Example of a mid-sized mountain style backyard stamped concrete patio kitchen design in Kansas City with a roof extension
Example of a mid-sized mountain style backyard stamped concrete patio kitchen design in Kansas City with a roof extension

 Miller Landscape Architecture
Adrienne Link Newton
Design ideas for a mid-sized rustic partial sun hillside stone retaining wall landscape in San Francisco.
Design ideas for a mid-sized rustic partial sun hillside stone retaining wall landscape in San Francisco.

 DISC Interiors
© 2014 Sunset Publishing Corp., photo by Thomas J. Story
Living room - contemporary living room idea in Los Angeles
Living room - contemporary living room idea in Los Angeles

 Divine Custom Homes
Spacecrafting
Inspiration for a large rustic screened-in back porch remodel in Minneapolis with decking and a roof extension
Inspiration for a large rustic screened-in back porch remodel in Minneapolis with decking and a roof extension
Sponsored
Columbus, OH
Free consultation for landscape design!

Peabody Landscape Group
Franklin County's Reliable Landscape Design & Contracting

 Malia Schultheis
Small farmhouse 3/4 linoleum floor, brown floor, single-sink, wood ceiling and shiplap wall doorless shower photo with a one-piece toilet, white walls, a wall-mount sink and a floating vanity


 Allstate Pools & Spas
Allstatepools - Designed and built by Richard Babcock
Patio kitchen - mid-sized tropical backyard stamped concrete patio kitchen idea in Los Angeles with a gazebo
Patio kitchen - mid-sized tropical backyard stamped concrete patio kitchen idea in Los Angeles with a gazebo

Sponsored
Columbus, OH
Free consultation for landscape design!
Peabody Landscape Group
Franklin County's Reliable Landscape Design & Contracting

 Alpine Construction and Design Ltd.
This is an example of a mid-sized rustic partial sun backyard stone landscaping in Calgary with a fire pit.

 Star of Texas Landscape
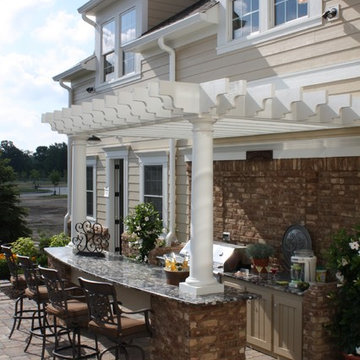
Beautiful backyard escape with cover pergola containing grill and bar table surrounded by native Texas plants set in Prosper Texas.
Photo of a rustic landscaping in Dallas.
Photo of a rustic landscaping in Dallas.

 Atlanta Porch & Patio
Cedar rafters and ceiling in a screened porch with Brazilian hardwoods. Wood burning fieldstone fireplace.
At Atlanta Porch & Patio we are dedicated to building beautiful custom porches, decks, and outdoor living spaces throughout the metro Atlanta area. Our mission is to turn our clients’ ideas, dreams, and visions into personalized, tangible outcomes. Clients of Atlanta Porch & Patio rest easy knowing each step of their project is performed to the highest standards of honesty, integrity, and dependability. Our team of builders and craftsmen are licensed, insured, and always up to date on trends, products, designs, and building codes. We are constantly educating ourselves in order to provide our clients the best services at the best prices.
We deliver the ultimate professional experience with every step of our projects. After setting up a consultation through our website or by calling the office, we will meet with you in your home to discuss all of your ideas and concerns. After our initial meeting and site consultation, we will compile a detailed design plan and quote complete with renderings and a full listing of the materials to be used. Upon your approval, we will then draw up the necessary paperwork and decide on a project start date. From demo to cleanup, we strive to deliver your ultimate relaxation destination on time and on budget.
210