
Search results for "Rustic cabin interior" in Home Design Ideas

 Westbrook Interiors
Photography by Erica George Dines
Inspiration for a timeless gray floor bathroom remodel in Atlanta with recessed-panel cabinets, beige cabinets, beige walls, an undermount sink and gray countertops
Inspiration for a timeless gray floor bathroom remodel in Atlanta with recessed-panel cabinets, beige cabinets, beige walls, an undermount sink and gray countertops

 Emser Tile
bianco gioia and metro taupe
Inspiration for a timeless freestanding bathtub remodel in Dallas
Inspiration for a timeless freestanding bathtub remodel in Dallas

 HMH Architecture + Interiors
A cozy and comfortable guest bedroom is key to making sure guests feel welcome in your home.
©David Lauer Photography
Bedroom - rustic guest concrete floor and gray floor bedroom idea in Denver with white walls and no fireplace
Bedroom - rustic guest concrete floor and gray floor bedroom idea in Denver with white walls and no fireplace
Find the right local pro for your project

 Jetton Construction, Inc.
This property was transformed from an 1870s YMCA summer camp into an eclectic family home, built to last for generations. Space was made for a growing family by excavating the slope beneath and raising the ceilings above. Every new detail was made to look vintage, retaining the core essence of the site, while state of the art whole house systems ensure that it functions like 21st century home.
This home was featured on the cover of ELLE Décor Magazine in April 2016.
G.P. Schafer, Architect
Rita Konig, Interior Designer
Chambers & Chambers, Local Architect
Frederika Moller, Landscape Architect
Eric Piasecki, Photographer


Sponsored
Delaware, OH

Buckeye Basements, Inc.
Central Ohio's Basement Finishing ExpertsBest Of Houzz '13-'21
 Lakeland Custom Cabinets LLC
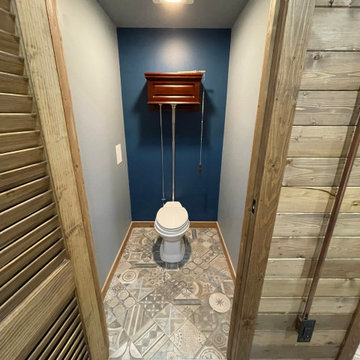
This custom rustic half bath combines a decorative patterned tile floor, bold navy accent wall, handcrafted wood trim, and a vintage-inspired high-tank toilet for a distinctive industrial-rustic design. Carefully selected finishes and precision craftsmanship transform this compact space into a memorable feature that complements the character of the custom cabin remodel.
 Oak & Iron Construction Group
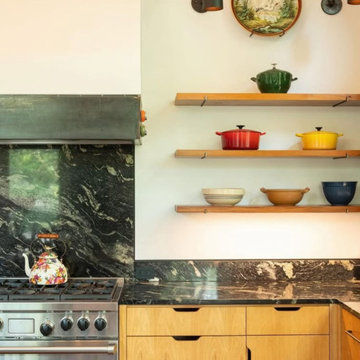
This vibrant kitchen from the Creative Cabin project embodies the perfect balance of rustic warmth and artistic individuality. Natural wood cabinetry and dramatic black marble surfaces bring depth and sophistication, while open shelving displays a curated collection of colorful vintage cookware and ceramics. Each piece adds personality and history, creating a space that feels both creative and deeply lived-in. The mix of textures—matte metal, polished stone, and warm wood—enhances the layered character of the design. Thoughtful yet unpretentious, this kitchen captures the essence of cabin style: functional, inviting, and full of creative soul.
 Manomin Resawn Timbers
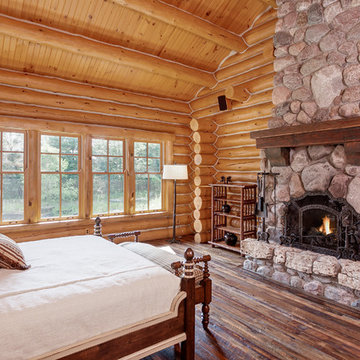
Antique Skip Oak Flooring and a reclaimed wood mantel bring deep warm tones and rich texture into this log cabin bedroom, grounding the space beneath a dramatic stone fireplace. Manomin Antique Skip Oak reclaimed wood flooring is milled from a mix of red and white reclaimed oak, salvaged from century old structures around the United States.
Underneath that antique veneer are deep warm tones that drink up their surroundings and reflect a truly unique look, unobtainable without reclaimed wood. Our Antique Oak Planks are skip planed, a process where only enough wood is milled off the surface of the boards to level them out, leaving a distressed look that bears the marks of the milling on giant saws more than 100 years ago.
Whether you are a homebuilder, a home remodeling contractor, or a homeowner looking to bring reclaimed wood flooring or a mantel into a bedroom or any room in your home, Manomin Resawn Timbers has been helping people discover the antique charm of reclaimed wood since 2002. Visit our showroom in Hugo, MN or reach out to us with a call or a message to get started.
Landmark Photography -- Bob Michels Construction
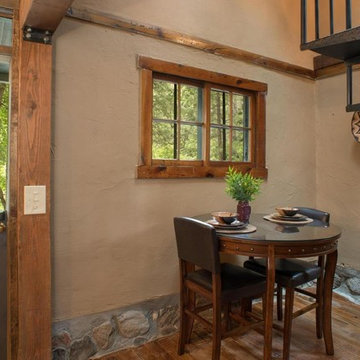
 Matt Dougan Design
Dining nook of 1945 oak Creek canyon Remodel & Interior design by Matt Dougan
Mountain style dining room photo in Phoenix
Mountain style dining room photo in Phoenix

Sponsored
Columbus, OH

Structural Remodeling
Franklin County's Heavy Timber Specialists | Best of Houzz 2020!
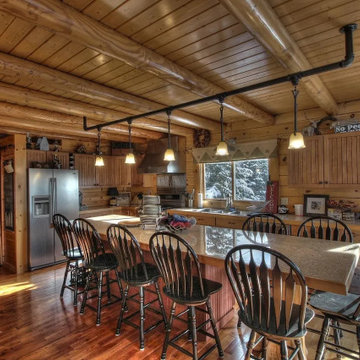
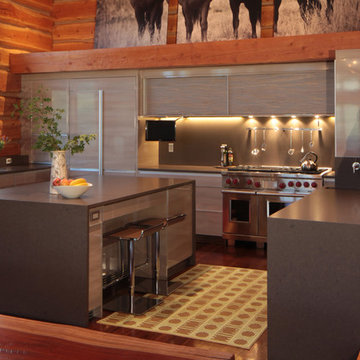
 Yunker Associates Architecture
Photo: Howard Doughty
Trendy u-shaped medium tone wood floor kitchen photo in Minneapolis with flat-panel cabinets, gray cabinets, metallic backsplash, metal backsplash, stainless steel appliances and an island
Trendy u-shaped medium tone wood floor kitchen photo in Minneapolis with flat-panel cabinets, gray cabinets, metallic backsplash, metal backsplash, stainless steel appliances and an island

Sponsored
Columbus, OH

Hope Restoration & General Contracting
Columbus Design-Build, Kitchen & Bath Remodeling, Historic Renovations

 MossCreek
This beautiful lakefront home designed by MossCreek features a wide range of design elements that work together perfectly. From it's Arts and Craft exteriors to it's Cowboy Decor interior, this ultimate lakeside cabin is the perfect summer retreat.
Designed as a place for family and friends to enjoy lake living, the home has an open living main level with a kitchen, dining room, and two story great room all sharing lake views. The Master on the Main bedroom layout adds to the livability of this home, and there's even a bunkroom for the kids and their friends.
Expansive decks, and even an upstairs "Romeo and Juliet" balcony all provide opportunities for outdoor living, and the two-car garage located in front of the home echoes the styling of the home.
Working with a challenging narrow lakefront lot, MossCreek succeeded in creating a family vacation home that guarantees a "perfect summer at the lake!". Photos: Roger Wade



 Suzanne MacCrone Rogers
Renovation of a master bath suite, dressing room and laundry room in a log cabin farm house. Project involved expanding the space to almost three times the original square footage, which resulted in the attractive exterior rock wall becoming a feature interior wall in the bathroom, accenting the stunning copper soaking bathtub.
A two tone brick floor in a herringbone pattern compliments the variations of color on the interior rock and log walls. A large picture window near the copper bathtub allows for an unrestricted view to the farmland. The walk in shower walls are porcelain tiles and the floor and seat in the shower are finished with tumbled glass mosaic penny tile. His and hers vanities feature soapstone counters and open shelving for storage.
Concrete framed mirrors are set above each vanity and the hand blown glass and concrete pendants compliment one another.
Interior Design & Photo ©Suzanne MacCrone Rogers
Architectural Design - Robert C. Beeland, AIA, NCARB
68