
Search results for "Rustic cabin interior" in Home Design Ideas
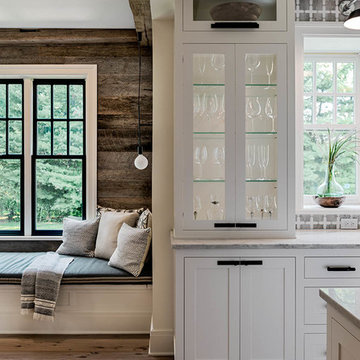
 Crisp Architects
Photographer: Rob Karosis Interior Designer: Amy Hirsh Interiors
Kitchen - mid-sized transitional kitchen idea in New York with an island
Kitchen - mid-sized transitional kitchen idea in New York with an island

 Durham Designs & Consulting, LLC
The design of the cabin began with the client’s discovery of an old mirror which had once been part of a hall tree. A custom vanity was fashioned to match the details on the antique mirror and a textured iron vessel sink sits atop. Polished nickel faucets, cast iron tub, and old fashioned toilet are from Herbeau.
Designed by Melodie Durham of Durham Designs & Consulting, LLC.
Photo by Livengood Photographs [www.livengoodphotographs.com/design].

Find the right local pro for your project

 O’Hara Interiors
Martha O’Hara Interiors, Interior Design and Photo Styling | City Homes, Builder | Troy Thies, Photography | Please Note: All “related,” “similar,” and “sponsored” products tagged or listed by Houzz are not actual products pictured. They have not been approved by Martha O’Hara Interiors nor any of the professionals credited. For info about our work: design@oharainteriors.com
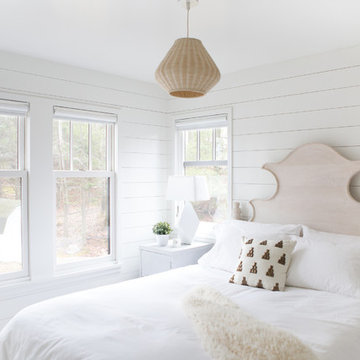
 Albertsson Hansen Architecture and Interior Design
A cabin in Western Wisconsin is transformed from within to become a serene and modern retreat. In a past life, this cabin was a fishing cottage which was part of a resort built in the 1920’s on a small lake not far from the Twin Cities. The cabin has had multiple additions over the years so improving flow to the outdoor space, creating a family friendly kitchen, and relocating a bigger master bedroom on the lake side were priorities. The solution was to bring the kitchen from the back of the cabin up to the front, reduce the size of an overly large bedroom in the back in order to create a more generous front entry way/mudroom adjacent to the kitchen, and add a fireplace in the center of the main floor.
Photographer: Wing Ta
Interior Design: Jennaea Gearhart Design

 MossCreek
This unique home, and it's use of historic cabins that were dismantled, and then reassembled on-site, was custom designed by MossCreek. As the mountain residence for an accomplished artist, the home features abundant natural light, antique timbers and logs, and numerous spaces designed to highlight the artist's work and to serve as studios for creativity. Photos by John MacLean.

 ORIJIN STONE, LLC
Nestled on 90 acres of peaceful prairie land, this modern rustic home blends indoor and outdoor spaces with natural stone materials and long, beautiful views. Featuring ORIJIN STONE's Westley™ Limestone veneer on both the interior and exterior, as well as our Tupelo™ Limestone interior tile, pool and patio paving.
Architecture: Rehkamp Larson Architects Inc
Builder: Hagstrom Builders
Landscape Architecture: Savanna Designs, Inc
Landscape Install: Landscape Renovations MN
Masonry: Merlin Goble Masonry Inc
Interior Tile Installation: Diamond Edge Tile
Interior Design: Martin Patrick 3
Photography: Scott Amundson Photography


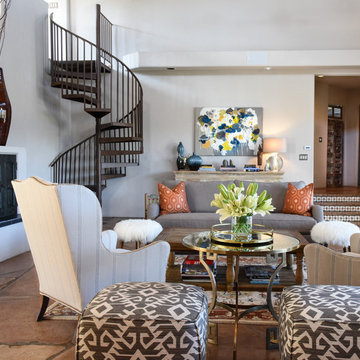
 Lusso Interior Design
Photos by Mary Philip-Neiberg.
Living room - mid-sized transitional open concept living room idea in Albuquerque with gray walls, a standard fireplace, a tile fireplace and no tv
Living room - mid-sized transitional open concept living room idea in Albuquerque with gray walls, a standard fireplace, a tile fireplace and no tv
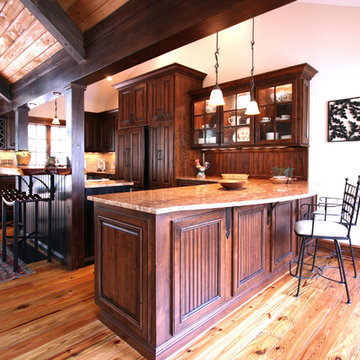
 Walker Woodworking
Rustic home with stained custom cabinets that provide warmth to the space. Wood elements are used throughout the home to continue the rustic style.
Custom Cabinets by Walker Woodworking
WW Photography



 Regarding Design
In the primary bedroom, lofted reclaimed wood ceilings make the space feel large and airy, while big picture windows let in lots of light and great views of the lake. The Jinny Lind style bed is a classic design touch that brings timeless visual interest.
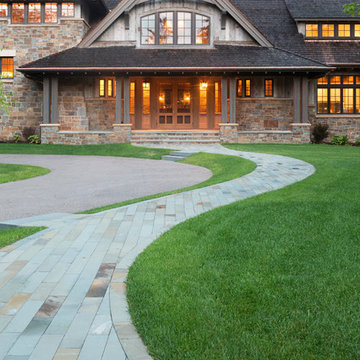
 John Kraemer & Sons
Builder: John Kraemer & Sons | Architect: TEA2 Architects | Interior Design: Marcia Morine | Photography: Landmark Photography
Example of a mountain style beige two-story mixed siding gable roof design in Minneapolis
Example of a mountain style beige two-story mixed siding gable roof design in Minneapolis
 O’Hara Interiors
Martha O'Hara Interiors, Interior Design & Photo Styling | John Kraemer & Sons, Remodel | Troy Thies, Photography
Please Note: All “related,” “similar,” and “sponsored” products tagged or listed by Houzz are not actual products pictured. They have not been approved by Martha O’Hara Interiors nor any of the professionals credited. For information about our work, please contact design@oharainteriors.com.

Sponsored
Fredericksburg, OH

High Point Cabinets
Columbus' Experienced Custom Cabinet Builder | 4x Best of Houzz Winner

 Welling Construction
Tom Zikas
Mid-sized mountain style master beige tile and porcelain tile medium tone wood floor bathroom photo in Sacramento with beige walls
Mid-sized mountain style master beige tile and porcelain tile medium tone wood floor bathroom photo in Sacramento with beige walls



 Mackenzie Collier Interiors
James Stewart
Inspiration for a mid-sized industrial family room remodel in Phoenix with beige walls
Inspiration for a mid-sized industrial family room remodel in Phoenix with beige walls

 Bartelt. The Remodeling Resource
Repurposed beams, matching the home's original timber frame, and a tongue and groove ceiling add texture and a rustic aesthetic to the remodeled greeting room. These details draw visitors' attention upward, and the vaulted ceiling makes the room feel spacious. It also has a rebuilt gas fireplace and existing slate floor. The greeting room is a balanced mix of rustic and refined details, complementing the home's character.
Photo Credit: David Bader
Interior Design Partner: Becky Howley



 DKOR Interiors Inc.- Interior Designers Miami, FL
Stunning staircase design - Contemporary Twilight Residential Interior Design Project in Aventura, Florida by DKOR Interiors.
Photos by Alexia Fodere

 Southern Grace Interiors
Living room - mid-sized cottage open concept dark wood floor and brown floor living room idea in Atlanta with white walls, a standard fireplace, a brick fireplace and a wall-mounted tv

 Laura Fedro Interiors, Inc.
Bathroom - large contemporary master gray tile and stone tile ceramic tile bathroom idea in Other with flat-panel cabinets, distressed cabinets, an undermount tub, gray walls and an undermount sink
64