
Search results for "Rustic cabin interior" in Home Design Ideas


 RKBuilders
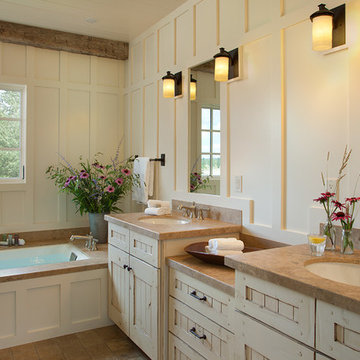

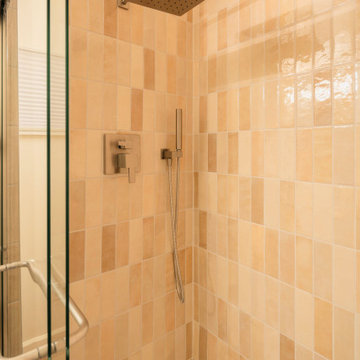
Nestled in the serene mountain landscape, this Cedar Crest cabin underwent a full transformation to blend rustic charm with modern comfort. Our remodel focused on enhancing the cabin’s cozy aesthetic while upgrading its functionality. We incorporated high-quality materials, updated the interior layout, and refined the finishes to create a warm and inviting retreat. From refreshed woodwork and upgraded fixtures to improved insulation and energy-efficient enhancements, every detail was thoughtfully designed to elevate the cabin experience.
Find the right local pro for your project

 DKOR Interiors Inc.- Interior Designers Miami, FL
Miami Interior Designers - Residential Interior Design Project in Fort Lauderdale, FL. A classic Mediterranean home turns Contemporary by DKOR Interiors.
Photo: Alexia Fodere
Interior Design by Miami and Ft. Lauderdale Interior Designers, DKOR Interiors.
www.dkorinteriors.com
 Jami Abbadessa
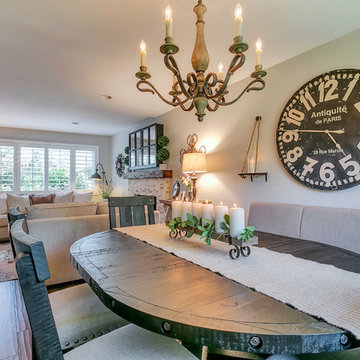
I started by redesigning their fireplace with a stacked stone surround, travertine herringbone hearth and I had my handyman make me a rustic wood mantel. Above, we mounted the TV, but it was quite unsightly, so we hung a mirrored cabinet over it to hide it. Next up were the rustic wood clad walls. I wanted to bring some warmth and texture to the space by adding a wood element. I had the same handyman install this labor of love. A new chandelier replaced the old ceiling fan, new custom drapes were installed, the chest of drawers was repainted and all furnishings and decor are new with the exception of the coffee table and a side table. The result is another simple, rustic and cozy space to relax with family and friends.

 John Kraemer & Sons

Builder: John Kraemer & Sons | Architect: TEA2 Architects | Interior Design: Marcia Morine | Photography: Landmark Photography
Mountain style beige two-story mixed siding gable roof photo in Minneapolis
Mountain style beige two-story mixed siding gable roof photo in Minneapolis



 Jason Wallace Photography

cabin managed by Cabins in Broken Bow. Oklahoma. (2013) Jason Wallace Photography
Inspiration for a rustic patio remodel in Oklahoma City with a fire pit and no cover
Inspiration for a rustic patio remodel in Oklahoma City with a fire pit and no cover

 FINNE Architects
The Rustic Canyon Art Studio occupies a thin, triangular sliver of property close to the Pacific Ocean in Santa Monica, California. Connected to the main residence by both a footbridge and an automobile bridge, the studio is a retreat for art and exercise.
The long, triangular plan is formed by the property line and a hillside on the east and the Rustic Canyon Creek Channel on the west. A simple steel column and beam system placed on the interior of the studio allows the roof plane to be “lifted” off the building. The building’s columnar system corresponds to a subterranean system of large concrete caissons that extend 30-40 feet below grade. The building interior consists of an art studio and an exercise area, with sliding glass panels creating a partial separation wall between the two areas.
Continuous Douglas Fir clerestory windows around the studio perimeter separate the walls from the roof plane. The high windows bring soft, diffuse light into the building interior, creating optimal natural lighting for the art studio. The exterior walls are 12”-14” thick, to allow for horizontal air distribution. The thick walls also accommodate pockets for oversized Douglas fir sliding glass door panels, thus allowing the doors to completely disappear into the walls and opening the studio directly toward the Rustic Creek Channel.
The shed roof is covered with standing seam Rheinzink. The triangular plan causes the roof to rise from the south end to the north end, and the north end is further cut on the diagonal and lifted to create large, north-facing clerestory windows for the studio.
The studio is an exercise in spatial and structural simplicity. Sustainable design was incorporated from the beginning. High clerestory windows provide extensive natural light and ventilation throughout the studio.
Insulation values 60% higher than conventional construction were achieved by using double 2x4 walls.
Photo: Tom Bonner
 Down Home Renovations
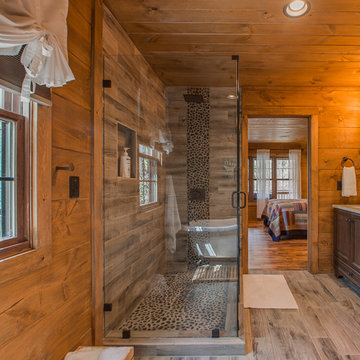
Bathroom - small rustic kids' gray tile and ceramic tile ceramic tile and gray floor bathroom idea in Nashville with flat-panel cabinets, white cabinets, a two-piece toilet, brown walls, a drop-in sink and granite countertops
 Jamaica Cottage Shop Inc
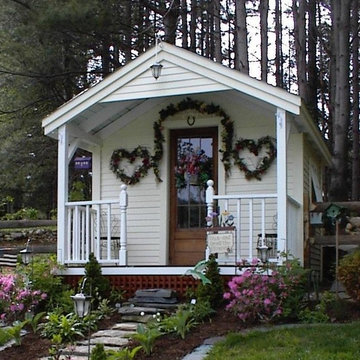
Via our website ~ "The Gibraltar Cabin is a clever little cabin design that includes a porch, an interior space and a very attractive eye-catching barrel arch at the entrance. The single door is complimented by an additional five foot wide double door on the gable end. The elegant country charm is achieved with the large barn sash windows and rustic board and batten siding and is protected by a green corrugated metal roof.
The post and beam frame makes this cabin a strong backyard out-building. A sturdy interior work bench has also been included. This rugged and attractive design is beautiful from the front view. This versatile cabin design can be configured for many uses. It will make a perfect cabin, tiny house, getaway retreat, art studio, home office, garden or potting shed, kids playhouse, a pool house. Fitted with large double doors, the Gibraltar Cabin is very capable of handling all your storage needs and will compliment your outdoor living space.
Any of our buildings can be customized to fit all of your needs. We offer insulation, plumbing and electrical packages; alternative choices for roofing, siding, flooring, windows, and doors; and other custom options such as built-in storage, decorative arches, cupolas, painting, staining, and flower boxes."
 Olamar Interiors

A modern farmhouse dining space/breakfast area in a new construction home in Vienna, VA.
Inspiration for a large farmhouse u-shaped light wood floor, beige floor and wood ceiling open concept kitchen remodel in DC Metro with a farmhouse sink, shaker cabinets, white cabinets, quartz countertops, white backsplash, quartz backsplash, stainless steel appliances, an island and white countertops
Inspiration for a large farmhouse u-shaped light wood floor, beige floor and wood ceiling open concept kitchen remodel in DC Metro with a farmhouse sink, shaker cabinets, white cabinets, quartz countertops, white backsplash, quartz backsplash, stainless steel appliances, an island and white countertops


 Deirdre Doherty Interiors

Family room - coastal dark wood floor and vaulted ceiling family room idea in Sacramento with white walls, a standard fireplace, a stone fireplace and a concealed tv

 Beverly Bradshaw Interiors

Home bar - small transitional single-wall carpeted and beige floor home bar idea in Phoenix with glass-front cabinets, dark wood cabinets, no sink, quartz countertops, beige backsplash and black countertops
 Eberlein Design Consultants Ltd.
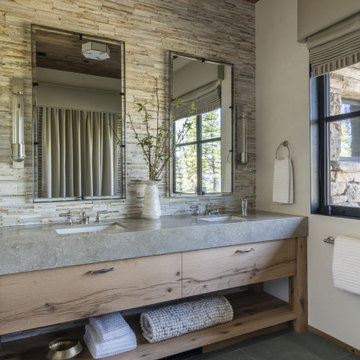
Bathroom in Big Sky Chalet, Montana – Traditional Interior Design by Eberlein Design Consultants
Example of a mountain style bathroom design in Philadelphia
Example of a mountain style bathroom design in Philadelphia

Sponsored
Columbus, OH

Structural Remodeling
Franklin County's Heavy Timber Specialists | Best of Houzz 2020!
 Yellowstone Traditions
Peter Zimmerman Architects // Peace Design // Audrey Hall Photography
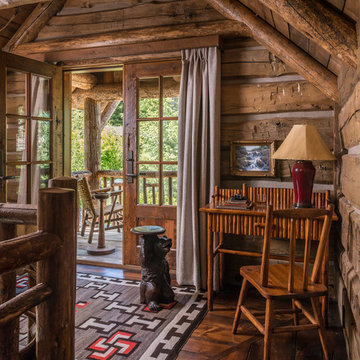
Example of a mountain style home office design in Other
Example of a mountain style home office design in Other
 Albany Woodworks Inc
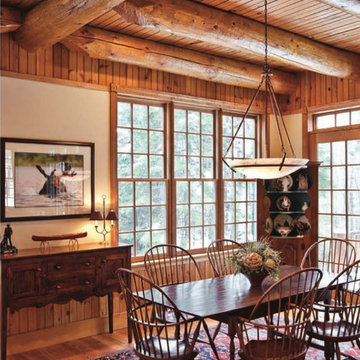
Natural lighting highlights the beauty of this dining room's reclaimed beams, wood ceiling and flooring.
Mid-sized mountain style medium tone wood floor and brown floor enclosed dining room photo in New Orleans with beige walls
Mid-sized mountain style medium tone wood floor and brown floor enclosed dining room photo in New Orleans with beige walls
 Rocky Mountain Homes/Rocky Mountain Log Homes
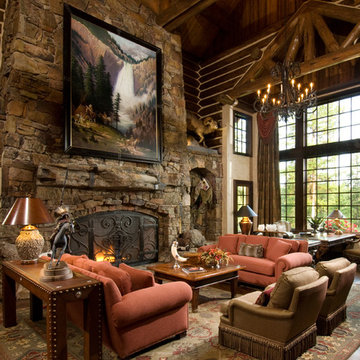
Architectural services provided by: Kibo Group Architecture (Part of the Rocky Mountain Homes Family of Companies)
Photos provided by: Longviews Studios
Construction services provided by: Malmquist Construction.
67