
Search results for "Rustic cabin interior" in Home Design Ideas
 Suzanne MacCrone Rogers

Renovation of a master bath suite, dressing room and laundry room in a log cabin farm house. Project involved expanding the space to almost three times the original square footage, which resulted in the attractive exterior rock wall becoming a feature interior wall in the bathroom, accenting the stunning copper soaking bathtub.
A two tone brick floor in a herringbone pattern compliments the variations of color on the interior rock and log walls. A large picture window near the copper bathtub allows for an unrestricted view to the farmland. The walk in shower walls are porcelain tiles and the floor and seat in the shower are finished with tumbled glass mosaic penny tile. His and hers vanities feature soapstone counters and open shelving for storage.
Concrete framed mirrors are set above each vanity and the hand blown glass and concrete pendants compliment one another.
Interior Design & Photo ©Suzanne MacCrone Rogers
Architectural Design - Robert C. Beeland, AIA, NCARB
 ID.ology Interiors & Design
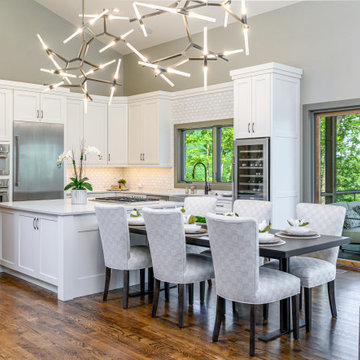
Large mountain style l-shaped medium tone wood floor open concept kitchen photo in Other with a farmhouse sink, shaker cabinets, white cabinets, multicolored backsplash, stainless steel appliances, an island and gray countertops

Find the right local pro for your project

 Charmean Neithart Interiors
Photos by Erika Bierman www.erikabiermanphotography.com
Inspiration for a timeless powder room remodel in Los Angeles with furniture-like cabinets, black walls and white countertops
Inspiration for a timeless powder room remodel in Los Angeles with furniture-like cabinets, black walls and white countertops
 Donald Lococo Architects

American Colonial in Middleburg, VA // Interior Great Room AFTER restoration
Inspiration for a rustic living room remodel in DC Metro with a standard fireplace
Inspiration for a rustic living room remodel in DC Metro with a standard fireplace
 John Kraemer & Sons
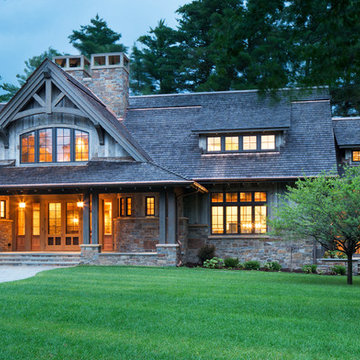
Builder: John Kraemer & Sons | Architect: TEA2 Architects | Interior Design: Marcia Morine | Photography: Landmark Photography
Example of a mountain style beige two-story mixed siding gable roof design in Minneapolis
Example of a mountain style beige two-story mixed siding gable roof design in Minneapolis
 Locati Architects


Double Arrow Residence by Locati Architects, Interior Design by Locati Interiors, Photography by Roger Wade
Example of a mountain style dark wood floor seated home bar design in Other
Example of a mountain style dark wood floor seated home bar design in Other

Sponsored
Columbus, OH

Structural Remodeling
Franklin County's Heavy Timber Specialists | Best of Houzz 2020!

 Maraya Interior Design
Old world Spanish Villa with deep, thick plaster walls and groin vaults. Arches are plentiful, along with views of the Thousand Oaks and Westlake valley. This comfortable home is designed for a wonderful, fun family with two children. The place of many gatherings of friends and family, it radiates a warmth and love of good times with great friends. Deep rich blues, aqua and terra cotta colors throughout this home, with travertine versaille patterned floors.
Deep loggia and patios all around the home take advantage of all the mountain and valley views, while keeping the family and friends warm in cooler times. The entire sprawling villa is wrapped around an inside patio with a fountain and hand made Malibu Tile pots. All furniture is hand made, from distressed and rustic tables to custom upholstery in jewel tones. A built in bar for entertaining in the great room, a very large family room with deep blue fabric wrap around sofa, hand knotted rugs in the living room, master bedroom and family room. A master suite with light creamy white walls, a plaster fireplace and a metal poster bed looks through a sitting room with turquoise accents. The home has 6 fireplaces, of which three are outside, some carved in limestone, others in spanish plaster.
Designed by Maraya Interior Design. From their beautiful resort town of Ojai, they serve clients in Montecito, Hope Ranch, Malibu, Westlake and Calabasas, across the tri-county areas of Santa Barbara, Ventura and Los Angeles, south to Hidden Hills- north through Solvang and more. Patrick Price photography
Spanish style home loggia patio and
colorful Moroccan style furniture,
blue, Catalina tile fireplace
 Walker Woodworking
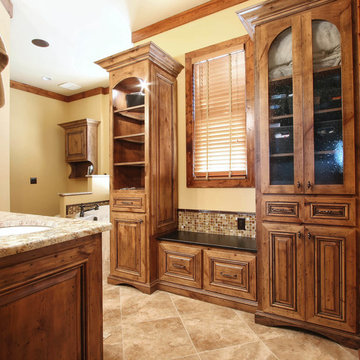
Stained, custom cabinetry in a rustic cabin. The vanities along with the cabinets along the wall and bench were custom made by Walker Woodworking.
Bathroom - traditional bathroom idea in Charlotte
Bathroom - traditional bathroom idea in Charlotte
 Techo-Bloc
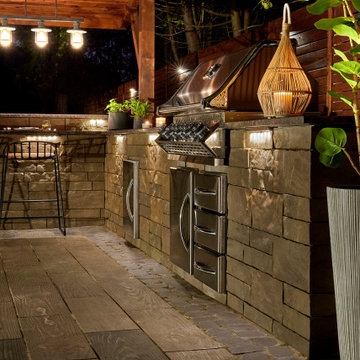
This rustic cabin look features many of our products from the pavers on the floor, to the pavers on the walls and even the pizza oven !!
Dreaming of a log cabin feel in your own backyard? Check out our website to shop the look! You're one click away from the backyard of your dreams !!
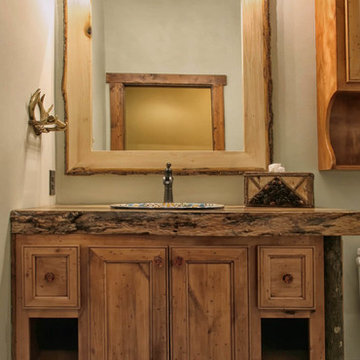 Walker Woodworking
Stained, custom cabinetry in a rustic cabin. The vanity was custom made by Walker Woodworking.
Elegant bathroom photo in Charlotte
Elegant bathroom photo in Charlotte
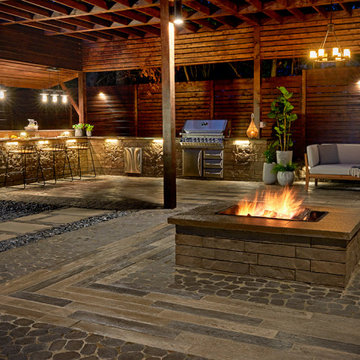 Techo-Bloc
This rustic cabin look features many of our products from the pavers on the floor, to the pavers on the walls and even the pizza oven !!
Dreaming of a log cabin feel in your own backyard? Check out our website to shop the look! You're one click away from the backyard of your dreams !!
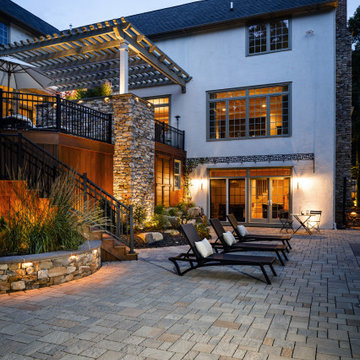 Techo-Bloc
This rustic cabin look features many of our products from the pavers on the floor, to the pavers on the walls and even the pizza oven !!
Dreaming of a log cabin feel in your own backyard? Check out our website to shop the look! You're one click away from the backyard of your dreams !!

Sponsored
Columbus, OH
Structural Remodeling
Franklin County's Heavy Timber Specialists | Best of Houzz 2020!

 Karr Bick Kitchen and Bath
Example of a mid-sized mountain style l-shaped medium tone wood floor open concept kitchen design in St Louis with a drop-in sink, recessed-panel cabinets, medium tone wood cabinets, laminate countertops, beige backsplash, subway tile backsplash, stainless steel appliances and an island
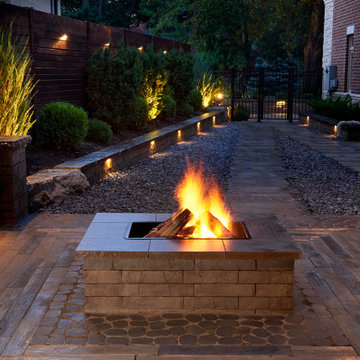 Techo-Bloc
This rustic cabin look features many of our products from the pavers on the floor, to the pavers on the walls and even the pizza oven !!
Dreaming of a log cabin feel in your own backyard? Check out our website to shop the look! You're one click away from the backyard of your dreams !!
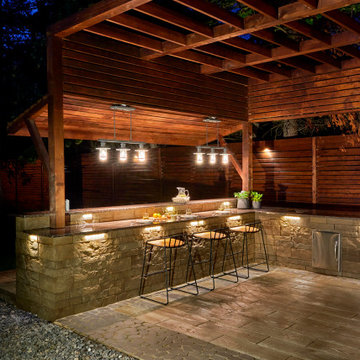 Techo-Bloc
This rustic cabin look features many of our products from the pavers on the floor, to the pavers on the walls and even the pizza oven !!
Dreaming of a log cabin feel in your own backyard? Check out our website to shop the look! You're one click away from the backyard of your dreams !!
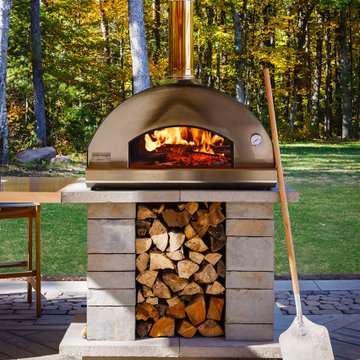 Techo-Bloc
This rustic cabin look features many of our products from the pavers on the floor, to the pavers on the walls and even the pizza oven !!
Dreaming of a log cabin feel in your own backyard? Check out our website to shop the look! You're one click away from the backyard of your dreams !!

Sponsored
Columbus, OH

Hope Restoration & General Contracting
Columbus Design-Build, Kitchen & Bath Remodeling, Historic Renovations
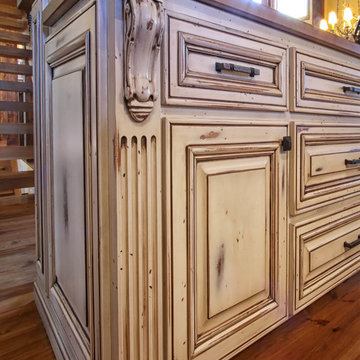 Walker Woodworking
These custom cabinets were built, stained and glazed by Walker Woodworking. They match the style of the rustic cabin.
Elegant home design photo in Charlotte
Elegant home design photo in Charlotte
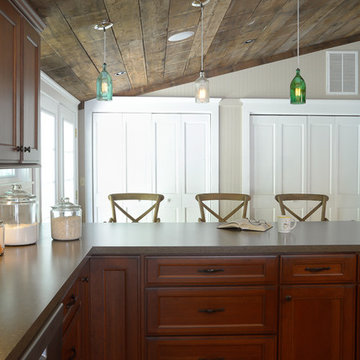 Karr Bick Kitchen and Bath
Open concept kitchen - mid-sized rustic l-shaped medium tone wood floor open concept kitchen idea in St Louis with a drop-in sink, recessed-panel cabinets, medium tone wood cabinets, laminate countertops, beige backsplash, subway tile backsplash, stainless steel appliances and an island
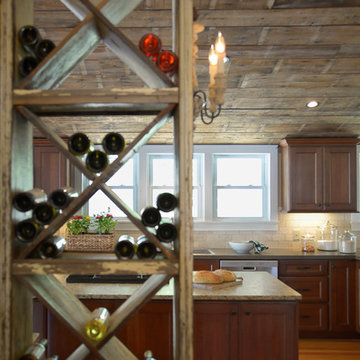 Karr Bick Kitchen and Bath
Inspiration for a mid-sized rustic l-shaped medium tone wood floor open concept kitchen remodel in St Louis with a drop-in sink, recessed-panel cabinets, medium tone wood cabinets, laminate countertops, beige backsplash, subway tile backsplash, stainless steel appliances and an island
69