
Search results for "Rustic cabin interior" in Home Design Ideas

 Wade Weissmann Architecture
The open kitchen features highly varnished wooden countertops and charming open shelves.
Mountain style dark wood floor and brown floor kitchen photo in Milwaukee with a farmhouse sink, medium tone wood cabinets, window backsplash, stainless steel appliances and an island
Mountain style dark wood floor and brown floor kitchen photo in Milwaukee with a farmhouse sink, medium tone wood cabinets, window backsplash, stainless steel appliances and an island

 Miller-Roodell Architects Ltd
Together with the Main Home, the 360 Ranch Guest Cabins offer even more spaces for friends and family to connect in the shadow of towering Emigrant Peak. Like the Main Home, the Guest Cabins draw design inspiration from the classic log lodges of The West, integrating smaller round logs and native stone to convey that distinctive historic feel.
The two 2000 square foot cabins are connected—essentially mirrored at the fireplace—with each side boasting a master suite with fireplace and a second bedroom with bunks, a full kitchen, and living area. A combination of open deck space and screened porches, as well as its location on the banks of a small stream that feeds the pond, further connects this structure with the surrounding landscape.
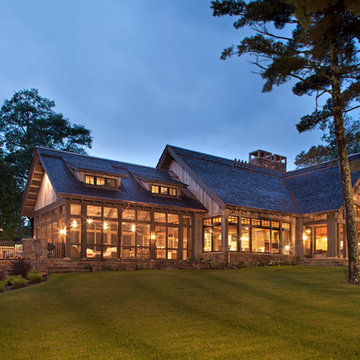
 John Kraemer & Sons
Builder: John Kraemer & Sons | Architect: TEA2 Architects | Interior Design: Marcia Morine | Photography: Landmark Photography
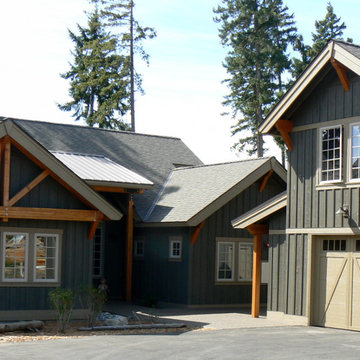
Mountain style beige two-story mixed siding gable roof photo in Minneapolis
Mountain style beige two-story mixed siding gable roof photo in Minneapolis
Find the right local pro for your project

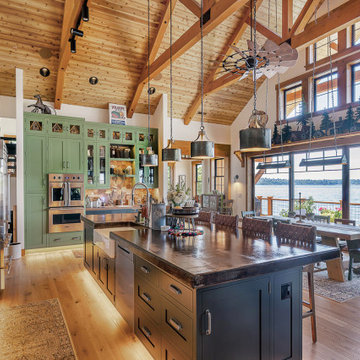
 H2D Architecture + Design
The open-plan kitchen and dining area, in this new custom home by H2D Architecture + Design (www.h2darchitects.com) embraces a warm rustic, cabin-inspired style, creating a comfortable space for gathering and entertaining. A vaulted ceiling with exposed wood beams draws the eye upward, adding volume and character, while a stone-clad fireplace anchors the room with natural texture and timeless appeal. A wall of windows frame the beach front view of Lake Washington, filling the space with natural light and reinforcing the home’s connection to its serene waterfront setting.
+ Architecture: H2D Architecture + Design
www.h2darchitects.com
+ Interior Design: Collaborative interior design with homeowner and H2D Architecture + Design
+ Builder: Carlisle Classic Homes
+ Photography: Christopher Nelson Photography
 Annapolis Interiors

Removing the dated carpeting and installing wide plank, rough hewed wood flooring stained in an expresso finish instantly updated, brightened and transformed the entire interior of this home. The stair rails were also changed to match the flooring, and the iron balusters with their subtle detailing and rustic patina changed the interior design scheme from outdated traditional to uniquely old world rustic.


Sponsored
Columbus, OH

Snider & Metcalf Interior Design, LTD
Leading Interior Designers in Columbus, Ohio & Ponte Vedra, Florida

 DUCHATEAU Floors
Interior Designer Kim Scrodo designed her award-winning desert haven featuring DuChâteau's Slat from The Heritage Timber Edition
Example of a tuscan entryway design in San Diego
Example of a tuscan entryway design in San Diego
 JJ Interiors

A fun and colorful bathroom with plenty of space. The blue stained vanity shows the variation in color as the wood grain pattern peeks through. Marble countertop with soft and subtle veining combined with textured glass sconces wrapped in metal is the right balance of soft and rustic.
 E. F. San Juan
Private Residence / Santa Rosa Beach, Florida
Architect: Savoie Architects
Builder: Davis Dunn Construction

The owners of this lovely, wooded five-parcel site on Choctawhatchee Bay wanted to build a comfortable and inviting home that blended in with the natural surroundings. They also wanted the opportunity to bring the outside indoors by allowing ample natural lighting through windows and expansive folding door systems that they could open up when the seasons permitted. The windows on the home are custom made and impact-rated by our partners at Loewen in Steinbach, Canada. The natural wood exterior doors and transoms are E. F. San Juan Invincia® impact-rated products.
Edward San Juan had worked with the home’s interior designer, Erika Powell of Urban Grace Interiors, showing her samples of poplar bark siding prior to the inception of this project. This product was historically used in Appalachia for the exterior siding of cabins; Powell loved the product and vowed to find a use for it on a future project. This beautiful private residence provided just the opportunity to combine this unique material with other natural wood and stone elements. The interior wood beams and other wood components were sourced by the homeowners and made a perfect match to create an unobtrusive home in a lovely natural setting.
Challenges:
E. F. San Juan’s main challenges on this residential project involved the large folding door systems, which opened up interior living spaces to those outdoors. The sheer size of these door systems made it necessary that all teams work together to get precise measurements and details, ensuring a seamless transition between the areas. It was also essential to make sure these massive door systems would blend well with the home’s other components, with the reflection of nature and a rustic look in mind. All elements were also impact-rated to ensure safety and security in any coastal storms.
Solution:
We worked closely with the teams from Savoie, Davis Dunn, and Urban Grace to source the impact-rated folding doors from Euro-Wall Systems and create the perfect transition between nature and interior for this rustic residence on the bay. The customized expansive folding doors open the great room up to the deck with outdoor living space, while the counter-height folding window opens the kitchen up to bar seating and a grilling area.
---
Photos by Brittany Godbee Photographer
 MossCreek
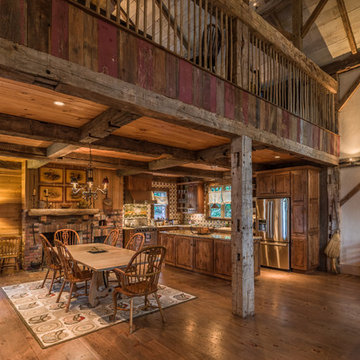
This unique home, and it's use of historic cabins that were dismantled, and then reassembled on-site, was custom designed by MossCreek. As the mountain residence for an accomplished artist, the home features abundant natural light, antique timbers and logs, and numerous spaces designed to highlight the artist's work and to serve as studios for creativity. Photos by John MacLean.

 Jamie Keskin Design

Mountain style medium tone wood floor and wood wall dining room photo in Portland Maine

Sponsored
Columbus, OH

Hope Restoration & General Contracting
Columbus Design-Build, Kitchen & Bath Remodeling, Historic Renovations
 615interiors - Gwen Canfield
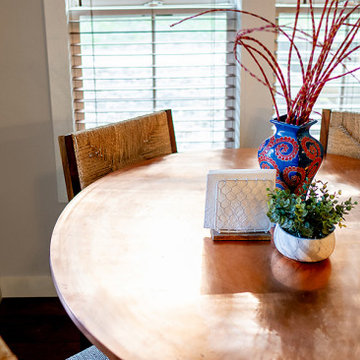
Rustic cabin dining room with copper top table and straw back wooden chairs.
Inspiration for a small rustic laminate floor, brown floor and wallpaper dining room remodel in Nashville
Inspiration for a small rustic laminate floor, brown floor and wallpaper dining room remodel in Nashville
 615interiors - Gwen Canfield
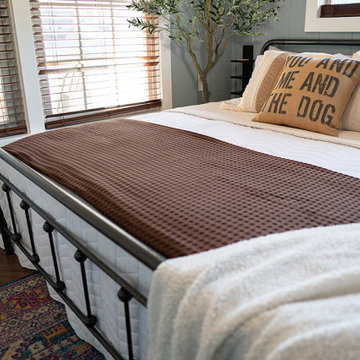
Rustic cabin bedroom with king size iron bed, blue-gray walls, and area rug
Small mountain style master laminate floor bedroom photo in Nashville with gray walls
Small mountain style master laminate floor bedroom photo in Nashville with gray walls
 Rocky Mountain Homes/Rocky Mountain Log Homes

Rustic charm abounds in this cozy cabin by the woods. The Dovetail, also known as Appalachian, style logs are accented by white chinking, and the circle sawn flooring lends to the Western Style incorporated throughout this cabin retreat.

 Emser Tile
bianco gioia marble with metro taupe flooring
Example of a large classic master gray tile, white tile and marble tile porcelain tile and beige floor alcove shower design in Dallas with beige cabinets, beige walls, an undermount sink, marble countertops, a hinged shower door and recessed-panel cabinets
Example of a large classic master gray tile, white tile and marble tile porcelain tile and beige floor alcove shower design in Dallas with beige cabinets, beige walls, an undermount sink, marble countertops, a hinged shower door and recessed-panel cabinets





 Rochelle Lynne Design
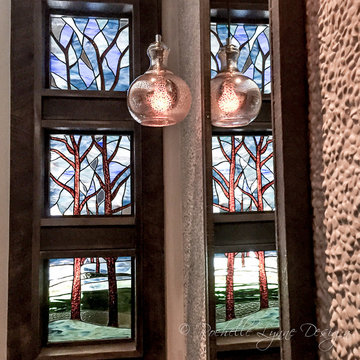
Pendant lights by Quoizel grace this powder room which features custom, stained glass artwork panels surrounded by reclaimed wood framing in a partial interior wall that allows daylight to steam in from behind. The tree design reflects the wooded, riverfront setting and is accented by pebble tile on the adjacent wall. Design by Rochelle Lynne Design, Cochrane, Alberta, Canada
65