
Search results for "Rustic deck" in Home Design Ideas

 VPC Builders, LLC
Unique two-story gazebo style deck with a custom fire pit on the second level so homeowners and guests can take advantage of 360 degree views of the mountain landscape.


 Rehme Steel Windows & Doors
Don B. McDonald, Architect
TMD Builders
Thomas McConnell Photography
Kitchen - rustic galley medium tone wood floor kitchen idea in Austin with a farmhouse sink, gray cabinets, stainless steel appliances and an island
Kitchen - rustic galley medium tone wood floor kitchen idea in Austin with a farmhouse sink, gray cabinets, stainless steel appliances and an island
Find the right local pro for your project

 Brown's Pools & Spas
A Metro Atlanta home with a Modern, Rustic outdoor living space. The area consists of a Vinyl Liner swimming pool, cedar plank deck, Bullfrog STIL Hot Tub, Outdoor Fireplace and cooking area, outdoor dining area, and Sauna/Cahnging areas.
Photo by Mandy Shaw

 Aaron Fine Architectural Photographer
Mountain style deck photo with a roof extension and a fireplace
 Brown's Pools & Spas
A Metro Atlanta home with a Modern, Rustic outdoor living space. The area consists of a Vinyl Liner swimming pool, cedar plank deck, Bullfrog STIL Hot Tub, Outdoor Fireplace and cooking area, outdoor dining area, and Sauna/Cahnging areas.
Photo by Mandy Shaw

 JAMES DIXON ARCHITECT PC
John Kane / Silver Sun Studio
Indoor basketball/tennis/multi-game court - huge transitional light wood floor indoor basketball/tennis/multi-game court idea in Bridgeport with white walls
Indoor basketball/tennis/multi-game court - huge transitional light wood floor indoor basketball/tennis/multi-game court idea in Bridgeport with white walls

Sponsored
Columbus, OH

Structural Remodeling
Franklin County's Heavy Timber Specialists | Best of Houzz 2020!
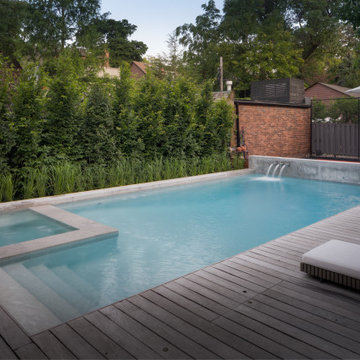
 Betz Pools Limited
The Ipe deck serves as coping on two sides of the 15’ x 32’ Gunite pool while premium sandblasted Cascade stone caps the far side and the raised feature wall. The pool enjoys total privacy thanks to the mature trees along the property line.

 VisionScapes
Surrounded by 30 year old trees, the homeowners were looking for an organic, modern, low maintenance finish to their outdoor environment. Utilizing the pre-existing mature apple tree in the backyard VisionScapes developed a tranquil retreat that extended the sq.ft of the home through a series of terraced concrete and wood decks. Pathways and patio systems were locally sourced from a quarry on the edge of the Rocky Mountains.
Photo credit: Jamen Rhodes

 National Association of the Remodeling Industry
Sardone Construction, Dallas, Texas, 2020 Regional CotY Award Winner, Residential Landscape Design/Outdoor Living Under $100,000
Example of a transitional backyard concrete paver full sun patio design for summer in Dallas
Example of a transitional backyard concrete paver full sun patio design for summer in Dallas

 Petrine Construction
swartz photography
Inspiration for a mid-sized rustic red three-story vinyl exterior home remodel in DC Metro
Inspiration for a mid-sized rustic red three-story vinyl exterior home remodel in DC Metro

 bahdeebahdu
Inspiration for a contemporary formal and enclosed black floor living room remodel in Philadelphia with beige walls and a standard fireplace

 Mittendorf Quality Construction
Inspiration for a rustic brown one-story wood gable roof remodel in Seattle

Sponsored
Columbus, OH
Structural Remodeling
Franklin County's Heavy Timber Specialists | Best of Houzz 2020!

 Skydell Contracting Inc.
Red Ranch Studio photography
Alcove bathtub - large contemporary master white tile and subway tile ceramic tile and gray floor alcove bathtub idea in New York with a two-piece toilet, gray walls, a vessel sink, distressed cabinets, solid surface countertops and flat-panel cabinets
Alcove bathtub - large contemporary master white tile and subway tile ceramic tile and gray floor alcove bathtub idea in New York with a two-piece toilet, gray walls, a vessel sink, distressed cabinets, solid surface countertops and flat-panel cabinets


 Markus Burkhart Construction
Example of a large mountain style brown two-story wood gable roof design in Sacramento with a shingle roof
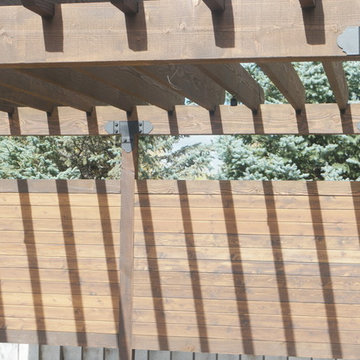
 Crowing Rooster Custom Contracting
Tongue and groove wall to grow vines on 2' off of ground and 2' below the beam to match, stain color walnut
Home design - rustic home design idea
Home design - rustic home design idea

Sponsored
Fredericksburg, OH

High Point Cabinets
Columbus' Experienced Custom Cabinet Builder | 4x Best of Houzz Winner

 Fossil Creek Pools
Mid-sized mountain style backyard stone and custom-shaped natural hot tub photo in Austin

 Altius Design Group
Altius Design, Longviews Studios
Walk-in shower - rustic master gray tile porcelain tile walk-in shower idea with a vessel sink, recessed-panel cabinets, dark wood cabinets, marble countertops, an undermount tub and white walls
Walk-in shower - rustic master gray tile porcelain tile walk-in shower idea with a vessel sink, recessed-panel cabinets, dark wood cabinets, marble countertops, an undermount tub and white walls

 MossCreek
High in the Blue Ridge Mountains of North Carolina, this majestic lodge was custom designed by MossCreek to provide rustic elegant living for the extended family of our clients. Featuring four spacious master suites, a massive great room with floor-to-ceiling windows, expansive porches, and a large family room with built-in bar, the home incorporates numerous spaces for sharing good times.
Unique to this design is a large wrap-around porch on the main level, and four large distinct and private balconies on the upper level. This provides outdoor living for each of the four master suites.
We hope you enjoy viewing the photos of this beautiful home custom designed by MossCreek.
Photo by Todd Bush
107