
Search results for "Rustic pantry cupboard" in Home Design Ideas

 Lucy Call
Photo: Lucy Call © 2013 Houzz
Mid-century modern concrete floor home office photo in Salt Lake City
Mid-century modern concrete floor home office photo in Salt Lake City

 O’Hara Interiors
Martha O'Hara Interiors, Interior Design & Photo Styling | Meg Mulloy, Photography | Please Note: All “related,” “similar,” and “sponsored” products tagged or listed by Houzz are not actual products pictured. They have not been approved by Martha O’Hara Interiors nor any of the professionals credited. For info about our work: design@oharainteriors.com

 Alair Homes Aurora Newmarket
Open-shelf storage.
Inspiration for a mid-sized transitional kids' gray tile and porcelain tile ceramic tile and beige floor drop-in bathtub remodel in Toronto with furniture-like cabinets, distressed cabinets, a two-piece toilet, beige walls, a drop-in sink, a hinged shower door and quartz countertops
Inspiration for a mid-sized transitional kids' gray tile and porcelain tile ceramic tile and beige floor drop-in bathtub remodel in Toronto with furniture-like cabinets, distressed cabinets, a two-piece toilet, beige walls, a drop-in sink, a hinged shower door and quartz countertops
Find the right local pro for your project

 Julie Bidwell Photography
Julie Bidwell
Open concept kitchen - mid-sized rustic medium tone wood floor open concept kitchen idea in New York with open cabinets, medium tone wood cabinets, soapstone countertops, white backsplash, ceramic backsplash, stainless steel appliances and an island
Open concept kitchen - mid-sized rustic medium tone wood floor open concept kitchen idea in New York with open cabinets, medium tone wood cabinets, soapstone countertops, white backsplash, ceramic backsplash, stainless steel appliances and an island

 Weatherwood Stains
April James Faux Paint Artist created this piece
Example of a farmhouse home design design in Salt Lake City
Example of a farmhouse home design design in Salt Lake City

 Gilday Renovations
Open kitchen provides space for multiple cooks.
Mountain style dark wood floor kitchen photo in DC Metro with an undermount sink, shaker cabinets, beige cabinets and stainless steel appliances
Mountain style dark wood floor kitchen photo in DC Metro with an undermount sink, shaker cabinets, beige cabinets and stainless steel appliances



Sponsored
Columbus, OH

Hope Restoration & General Contracting
Columbus Design-Build, Kitchen & Bath Remodeling, Historic Renovations

 Henderer Design + Build + Remodel
Jacob Williamson Photography
Trendy l-shaped open concept kitchen photo with flat-panel cabinets, quartz countertops and ceramic backsplash
Trendy l-shaped open concept kitchen photo with flat-panel cabinets, quartz countertops and ceramic backsplash
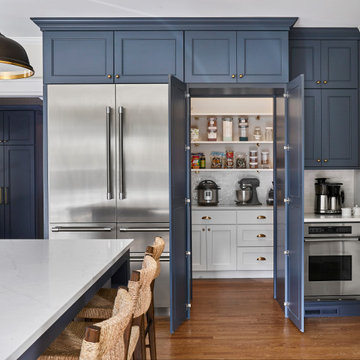

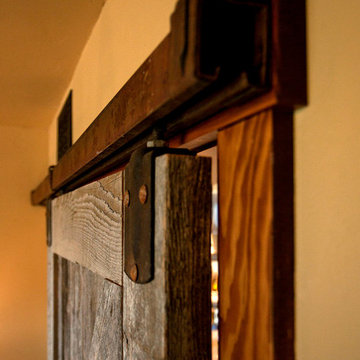

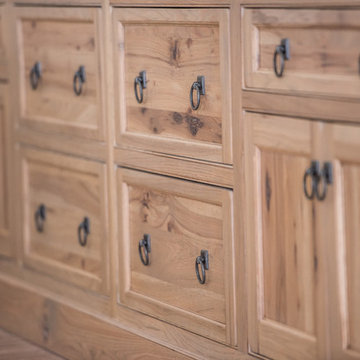
 Waterview Kitchens
Jack Bates Photography
Home design - mid-sized rustic enclosed and built-in desk medium tone wood floor home design idea in Miami with blue walls and no fireplace
Home design - mid-sized rustic enclosed and built-in desk medium tone wood floor home design idea in Miami with blue walls and no fireplace
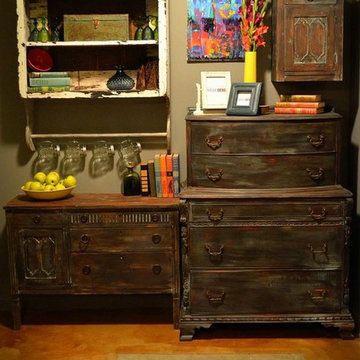


 Valet Custom Cabinets & Closets
-Designer-Ward Wildanger, Photo: Karine Weiller
Large trendy attached three-car garage photo in San Francisco
Large trendy attached three-car garage photo in San Francisco

Sponsored
Fredericksburg, OH

High Point Cabinets
Columbus' Experienced Custom Cabinet Builder | 4x Best of Houzz Winner

 Eheart Interior Solutions
Warm Laminate Floor with Barn Door
Bedroom - large transitional guest linoleum floor bedroom idea in Orange County with beige walls and no fireplace
Bedroom - large transitional guest linoleum floor bedroom idea in Orange County with beige walls and no fireplace


 Rycenga Building Center
Designer: Julie Mausolf
Contractor: Joel Baker
Photography: Alea Paul
Kitchen pantry - mid-sized coastal u-shaped ceramic tile kitchen pantry idea in Grand Rapids with an undermount sink, recessed-panel cabinets, distressed cabinets, quartz countertops, blue backsplash, mosaic tile backsplash, stainless steel appliances and a peninsula
Kitchen pantry - mid-sized coastal u-shaped ceramic tile kitchen pantry idea in Grand Rapids with an undermount sink, recessed-panel cabinets, distressed cabinets, quartz countertops, blue backsplash, mosaic tile backsplash, stainless steel appliances and a peninsula

 User
A beautiful mix of materials and colors in this custom Ikea kitchen remodel. The quartz counter top against the back wall offset with a deep rich Oak butcher block counter top on the island. The open shelving held up by industrial piping brings cohesion to the space. The mix of materials helps great a rustic sophistication. Our custom Ikea cabinet doors are present on throughout the entire kitchen. A solid maple wood rails and stiles of the shaker frame surround the plywood center panel. The ikea doors are painted a matte black. The matte texture helps draw your eye to the beautiful finishes of the room.
The simple subway tile with the black grout to match the black custom Ikea cabinet doors is a great touch.
Ikea cabinets are a budget friendly way of getting the complete kitchen you desire. Our custom doors bring exactly the look you want without the custom cabinet price tag.
Sponsored
Columbus, OH
Hope Restoration & General Contracting
Columbus Design-Build, Kitchen & Bath Remodeling, Historic Renovations

 HK Custom Cabinets
 distressed Antique White kitchen cabinets. Kitchen, vanity, and media room cabinetry. Raised Panel inset doors and drawers with Blum soft close hardware. Solid maple drawer boxes. 3/4" hardwood plywood casework.

 Heritage Millwork Inc
Beautifully finished Knotty Alder three panel flat interior Door.
KDB Photography
KDB Photography
Elegant bathroom photo in Minneapolis
Elegant bathroom photo in Minneapolis
 User
Jeff Herr
Galley porcelain tile and gray floor utility room photo in Atlanta with recessed-panel cabinets, white cabinets, gray walls and a stacked washer/dryer
Galley porcelain tile and gray floor utility room photo in Atlanta with recessed-panel cabinets, white cabinets, gray walls and a stacked washer/dryer
239