
Search results for "Rustic steps" in Home Design Ideas


 KohlMark Architects and Builders
The design of this home was driven by the owners’ desire for a three-bedroom waterfront home that showcased the spectacular views and park-like setting. As nature lovers, they wanted their home to be organic, minimize any environmental impact on the sensitive site and embrace nature.
This unique home is sited on a high ridge with a 45° slope to the water on the right and a deep ravine on the left. The five-acre site is completely wooded and tree preservation was a major emphasis. Very few trees were removed and special care was taken to protect the trees and environment throughout the project. To further minimize disturbance, grades were not changed and the home was designed to take full advantage of the site’s natural topography. Oak from the home site was re-purposed for the mantle, powder room counter and select furniture.
The visually powerful twin pavilions were born from the need for level ground and parking on an otherwise challenging site. Fill dirt excavated from the main home provided the foundation. All structures are anchored with a natural stone base and exterior materials include timber framing, fir ceilings, shingle siding, a partial metal roof and corten steel walls. Stone, wood, metal and glass transition the exterior to the interior and large wood windows flood the home with light and showcase the setting. Interior finishes include reclaimed heart pine floors, Douglas fir trim, dry-stacked stone, rustic cherry cabinets and soapstone counters.
Exterior spaces include a timber-framed porch, stone patio with fire pit and commanding views of the Occoquan reservoir. A second porch overlooks the ravine and a breezeway connects the garage to the home.
Numerous energy-saving features have been incorporated, including LED lighting, on-demand gas water heating and special insulation. Smart technology helps manage and control the entire house.
Greg Hadley Photography

 Mountainwood Homes
Photo by: Vern Uyetake
Home design - mid-sized modern carpeted u-shaped open and cable railing home design idea in Portland
Home design - mid-sized modern carpeted u-shaped open and cable railing home design idea in Portland
Find the right local pro for your project

 Action Builders Inc
Once you step into the home from the front porch you are greeted with this amazing rustic artwork!
Mountain style medium tone wood floor foyer photo
Mountain style medium tone wood floor foyer photo
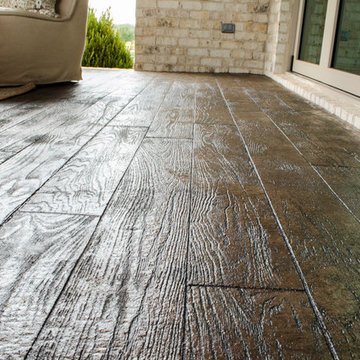
 Landmark Homes of Tennessee
Like the look of wood but need something more durable outside? Stamped and stained concrete is your answer! It's easy to clean, tough, and looks great!

 Northern Log Supply
interior log staircase and log railing
Example of a mountain style staircase design in Detroit
Example of a mountain style staircase design in Detroit

 Anthony Concrete Design Inc
Concrete cladding and concrete panels bring endless variety, such as this wood grain textured finish. Many styles can be explored across a vertical space, including industrial, sleek, and modern looks that are warm and inviting.
With this project in Toronto we used dark tinted panels with the board-formed concrete texture to get an industrial look.

Sponsored
Plain City, OH

The Creative Kitchen Company
Columbus Area Kitchen Remodeling and Refacing Professional

 Ed Castro Landscape
: Atlanta's finest source for landscape design, construction, maintenance, and horticultural services.
Photo of a traditional landscaping in Atlanta.
Photo of a traditional landscaping in Atlanta.


 Westland Design
Design ideas for a mid-sized craftsman full sun backyard stone driveway in Vancouver for spring.

 Vision Scapes & Associates
Example of a mid-sized classic backyard stone patio container garden design in San Francisco with a pergola

 Signature Custom Pools
McMahon Marketing
Example of a large transitional backyard custom-shaped and stone natural pool fountain design in Oklahoma City
Example of a large transitional backyard custom-shaped and stone natural pool fountain design in Oklahoma City



Sponsored
Fredericksburg, OH

High Point Cabinets
Columbus' Experienced Custom Cabinet Builder | 4x Best of Houzz Winner

 Western DuPage Landscaping, Inc.
The goal of this project was to provide a lush and vast garden for the new owners of this recently remodeled brick Georgian. Located in Wheaton this acre plus property is surrounded by beautiful Oaks.
Preserving the Oaks became a particular challenge with the ample front walk and generous entertaining spaces the client desired. Under most of the Oaks the turf was in very poor condition, and most of the property was covered with undesirable overgrown underbrush such as Garlic Mustard weed and Buckthorn.
With a recently completed addition, the garages were pushed farther from the front door leaving a large distance between the drive and entry to the home. This prompted the addition of a secondary door off the kitchen. A meandering walk curves past the secondary entry and leads guests through the front garden to the main entry. Off the secondary door a “kitchen patio” complete with a custom gate and Green Mountain Boxwood hedge give the clients a quaint space to enjoy a morning cup of joe.
Stepping stone pathways lead around the home and weave through multiple pocket gardens within the vast backyard. The paths extend deep into the property leading to individual and unique gardens with a variety of plantings that are tied together with rustic stonewalls and sinuous turf areas.
Closer to the home a large paver patio opens up to the backyard gardens. New stoops were constructed and existing stoops were covered in bluestone and mortared stonewalls were added, complimenting the classic Georgian architecture.
The completed project accomplished all the goals of creating a lush and vast garden that fit the remodeled home and lifestyle of its new owners. Through careful planning, all mature Oaks were preserved, undesirables removed and numerous new plantings along with detailed stonework helped to define the new landscape.

 Good Thyme Landscapes LLC
Oklahoma blue stone patio edged with rustic basalt cobblestone and basalt large flat stepping stones.
Mid-sized mountain style backyard stone patio photo in Portland with no cover
Mid-sized mountain style backyard stone patio photo in Portland with no cover


 White Oak Construction LLC
Andrea Cary
Example of a large farmhouse beige two-story concrete fiberboard gable roof design in Atlanta
Example of a large farmhouse beige two-story concrete fiberboard gable roof design in Atlanta

Sponsored
Sunbury, OH

J.Holderby - Renovations
Franklin County's Leading General Contractors - 2X Best of Houzz!

 Christensen Landscape Services
Donna Christensen
Design ideas for a traditional shade backyard stone formal garden in Bridgeport for summer.
Design ideas for a traditional shade backyard stone formal garden in Bridgeport for summer.

 Regenesis Ecological Design
Timber and gravel stairs lead to a gravel garden path lined with cobble.
annacaitlinphotography.com
This is an example of a mid-sized traditional partial sun backyard gravel retaining wall landscape.
This is an example of a mid-sized traditional partial sun backyard gravel retaining wall landscape.

 Interior Illusions
staged by interior illusions
Home studio - mid-sized rustic freestanding desk concrete floor home studio idea in Los Angeles with white walls and no fireplace
Home studio - mid-sized rustic freestanding desk concrete floor home studio idea in Los Angeles with white walls and no fireplace
225