
Search results for "Rustic steps" in Home Design Ideas

 ELM Garden Design
Rustic cabin bluestone patio long view from top of steps, after picture. photo: Eustacia Marsales
Photo of a rustic landscaping in New York.
Photo of a rustic landscaping in New York.

 User
Closeup of a beautiful new front porch in custom stamped and colored concrete in a rustic wood pattern. Photo credit: tjwhomeservices.com.
Elegant stamped concrete porch photo in Philadelphia
Elegant stamped concrete porch photo in Philadelphia

 Neils Lunceford, Inc.
Skinner Residence in Dillon, CO Company: Neils Lunceford, Inc.
Website: www.neilslunceford.com
Phone: 970-468-0340
Photo Credit: Dan Skinner
Inspiration for a traditional full sun backyard stone vegetable garden landscape in Denver for summer.
Inspiration for a traditional full sun backyard stone vegetable garden landscape in Denver for summer.
Find the right local pro for your project

 Creative Design Cabinetry
Rustic cherry doors and moldings, Clear conversion varnish finish.
Eat-in kitchen - mid-sized traditional u-shaped medium tone wood floor and brown floor eat-in kitchen idea in Salt Lake City with an undermount sink, raised-panel cabinets, medium tone wood cabinets, granite countertops, black appliances, a peninsula and multicolored countertops
Eat-in kitchen - mid-sized traditional u-shaped medium tone wood floor and brown floor eat-in kitchen idea in Salt Lake City with an undermount sink, raised-panel cabinets, medium tone wood cabinets, granite countertops, black appliances, a peninsula and multicolored countertops

 Belknap Landscape Company
BLC
This is an example of a mid-sized rustic partial sun hillside mulch retaining wall landscape in Boston for summer.
This is an example of a mid-sized rustic partial sun hillside mulch retaining wall landscape in Boston for summer.

 Cornerstone Landscapes
Redwood deck, xeriscape, natural brick entry way and flagstone walkway
Design ideas for a small rustic partial sun front yard stone garden path in Santa Barbara.
Design ideas for a small rustic partial sun front yard stone garden path in Santa Barbara.


Sponsored
Columbus, OH
Free consultation for landscape design!

Peabody Landscape Group
Columbus' Reliable Landscape Design & Contracting

 Cypress Hardwood Flooring Ltd.
Jeanette
Staircase - mid-sized rustic wooden straight staircase idea in Vancouver with painted risers
Staircase - mid-sized rustic wooden straight staircase idea in Vancouver with painted risers

 Pamela Sandall Design
Tom Clary, Clarified Studios
Example of a mid-sized mountain style open concept travertine floor living room design in Los Angeles with beige walls, a standard fireplace and a stone fireplace
Example of a mid-sized mountain style open concept travertine floor living room design in Los Angeles with beige walls, a standard fireplace and a stone fireplace

 Westgate Hardwoods + Old Durham Floors
Staircase - large traditional curved staircase idea with wooden risers

 Mishi McCoy Interior Design
by Mishi McCoy.
Client loves ginko leaves. We designed laser cut ginko leaves to be inlaid into laser cut matcing leaves in walnut risers, as a "sprinkle of ginko leaves". Treads are Ambrosia Maple.

 Brush Arbor Home Construction
Inspiration for a large modern light wood floor foyer remodel in DC Metro with gray walls and a dark wood front door

 Westland Design
Inspiration for a mid-sized craftsman full sun backyard stone driveway in Vancouver for spring.

Sponsored
Fredericksburg, OH

High Point Cabinets
Columbus' Experienced Custom Cabinet Builder | 4x Best of Houzz Winner

 Arbordale Landscaping Ltd
Rockery seating placed around this large firepit area. Black granite gravel interior defines the space. We can see the covered daybed in the background here, which was purposely nestled in the forest on top of a bed of mulch as a great spot to have a Sunday afternoon nap!


 Bockholt Landscape Architecture
Example of a mountain style brown two-story mixed siding gable roof design in Salt Lake City

 darren reno DESIGN, Inc.
Decking - TimberTech Pro Terrain Series (Sandy Birch & Rustic Elm)
Lighting - TimberTech Low Voltage LED Step Lighting
Inspiration for a contemporary backyard ground level deck remodel in Indianapolis
Inspiration for a contemporary backyard ground level deck remodel in Indianapolis

Sponsored
Fredericksburg, OH
High Point Cabinets
Columbus' Experienced Custom Cabinet Builder | 4x Best of Houzz Winner
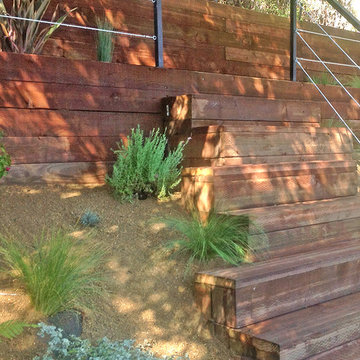
 Flores Artscape, Inc.
Rustic wood steps lead to wood garden walls. The cable railing fence adds a modern touch. Drought-tolerant plants with DG-decomposed granite finish up this part of a hillside landscaping project.

 Architectural Design Incorporated
J Weiland
Mountain style beige three-story mixed siding exterior home photo in Boston
Mountain style beige three-story mixed siding exterior home photo in Boston

 RMT Architects
Architect: RMT Architects
Builder: Treelines Homes
Mountain style staircase photo in Denver
Mountain style staircase photo in Denver
226