
Search results for "Rustic steps" in Home Design Ideas


 Wabi Sabi Interior Design & Development
Inspiration for a mediterranean two-story exterior home remodel

 User
Classic-Craft American Style Collection fiberglass door featuring high-definition vertical Douglas Fir grain and Shaker-style recessed panels. Door features energy-efficient Low-E glass with 4-lite simulated divided lites (SDLs).
Find the right local pro for your project

 RON WILLIAMS BUILDING CO INC
Alex Vannoy
Mountain style wooden straight staircase photo with wooden risers
Mountain style wooden straight staircase photo with wooden risers

 Garden Gate Landscaping
A complete and eclectic rear garden renovation with a creative blend of formal and natural elements. Formal lawn panel and rose garden, craftsman style wood deck and trellis, homages to Goldsworthy and Stonehenge with large boulders and a large stone cairn, several water features, a Japanese Torii gate, rock walls and steps, vegetables and herbs in containers and a new parking area paved with permeable pavers that feed an underground storage area that in turns irrigates the garden. All this blends into a diverse but cohesive garden.
Designed by Charles W Bowers, Built by Garden Gate Landscaping, Inc. © Garden Gate Landscaping, Inc./Charles W. Bowers

 Westland Design
Inspiration for a mid-sized craftsman full sun backyard stone driveway in Vancouver for spring.

 SBI Building Materials & Landscape Supplies
Ryan Gentry www.rlcreativemedia.com
Photo of a rustic landscaping in San Francisco.
Photo of a rustic landscaping in San Francisco.

Sponsored
Sunbury, OH

J.Holderby - Renovations
Franklin County's Leading General Contractors - 2X Best of Houzz!

 White Sands Coastal Development
This 5,200-square foot modern farmhouse is located on Manhattan Beach’s Fourth Street, which leads directly to the ocean. A raw stone facade and custom-built Dutch front-door greets guests, and customized millwork can be found throughout the home. The exposed beams, wooden furnishings, rustic-chic lighting, and soothing palette are inspired by Scandinavian farmhouses and breezy coastal living. The home’s understated elegance privileges comfort and vertical space. To this end, the 5-bed, 7-bath (counting halves) home has a 4-stop elevator and a basement theater with tiered seating and 13-foot ceilings. A third story porch is separated from the upstairs living area by a glass wall that disappears as desired, and its stone fireplace ensures that this panoramic ocean view can be enjoyed year-round.
This house is full of gorgeous materials, including a kitchen backsplash of Calacatta marble, mined from the Apuan mountains of Italy, and countertops of polished porcelain. The curved antique French limestone fireplace in the living room is a true statement piece, and the basement includes a temperature-controlled glass room-within-a-room for an aesthetic but functional take on wine storage. The takeaway? Efficiency and beauty are two sides of the same coin.
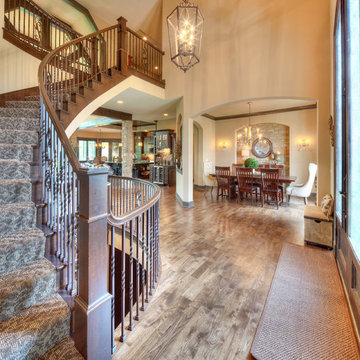


 Jim Morrison Construction INC
Inspiration for a large craftsman brown two-story mixed siding gable roof remodel in Sacramento with a shingle roof

 LiveWell Outdoors
Client contacted us to remove an existing patio and landing. We installed a new patio using Outdoor Living by Belgard Rustic slab with a Laffit border. The step risers were constructed using EP Henry Cast Veneer stone wall with 2" thick Pennsylvania tread stock. We also did a few plantings.
Photos by Candy Wheelock Photography


 Shelsi Lindquist Photography
Inspiration for a rustic brown one-story wood tiny house remodel in Portland with a shed roof

Sponsored
Columbus, OH

Structural Remodeling
Franklin County's Heavy Timber Specialists | Best of Houzz 2020!
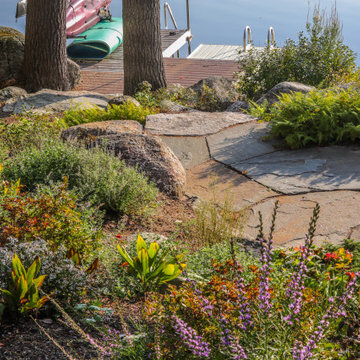


 Fischer Landscape Restoration and Design LLC
Mid-sized mountain style backyard concrete paver patio photo in New York with no cover

 SURROUNDS Landscape Architecture + Construction
Swimming pool boulder waterfall with lush planting, Morgan Howarth Photography, Surrounds Inc.
Inspiration for a large rustic backyard pool fountain remodel in DC Metro
Inspiration for a large rustic backyard pool fountain remodel in DC Metro





 TCP Custom Outdoor Living
It's Christmas in July!
This homeowner was interested in adding an outdoor space that would be continuous with their
indoor living area. The large windows that separate the 2 spaces allows for their home to have a very open feel. They went with a contemporary craftsman style with clean straight lines in the columns and beams on the ceiling. The stone veneer fireplace, framed with full masonry block,
with reclaimed Hemlock mantle as the centerpiece attraction and the stained pine tongue and
groove vaulted ceiling gives the space a dramatic look. The columns have a stacked stone base
that complements the stone on the fireplace and kitchen fascia. The light travertine flooring is a
perfect balance for the dark stone on the column bases
and knee walls beside the fireplace as
well as the darker stained cedar beams and stones in the fireplace. The outdoor kitchen with
stainless steel tile backsplash is equipped with a gas grill
and a Big Green Egg as well as a fridge
and storage space. This space is 525 square feet and is the perfect spot for any gathering. The
patio is surrounded by stained concrete stepping stones with black star gravel. The original
second story windows were replaced with smaller windows in order to allow for a proper roof pitch.
TK IMAGES

 Belknap Landscape Company
BLC
This is an example of a mid-sized rustic partial sun hillside stone retaining wall landscape in Boston for summer.
This is an example of a mid-sized rustic partial sun hillside stone retaining wall landscape in Boston for summer.


227