
Search results for "Samsung" in Home Design Ideas
 New Era Builders Inc
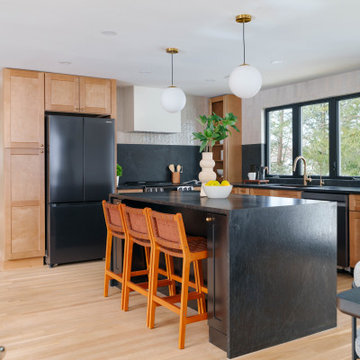
This Pinterest-perfect kitchen was imagined as the true heart of the home — a place where mornings begin with sunlight pouring through the windows and evenings bring family and friends together around the island. The rich leathered granite countertops add depth and texture, built to handle real life while still feeling timeless and refined.
At the center, a large statement island naturally becomes the gathering place — where conversations happen, meals are shared, and memories are made. Just steps away, a dedicated dining area offers another place to gather when the house is full. Sleek black stainless steel appliances add a modern touch, while a reverse osmosis filtration system brings clean, refreshing water right from the tap. Every detail was chosen with care, creating a kitchen that feels warm, welcoming, and thoughtfully designed — the kind of space every homeowner dreams of.

 Bora&Co Construction
Eat-in kitchen - mid-sized transitional l-shaped bamboo floor and brown floor eat-in kitchen idea in Seattle with a double-bowl sink, recessed-panel cabinets, quartz countertops, white backsplash, ceramic backsplash, stainless steel appliances and an island

 infill.ca LTd
Mid-sized trendy carpeted u-shaped open and mixed material railing staircase photo in Calgary
Find the right local pro for your project

 Evie Willow Kitchens
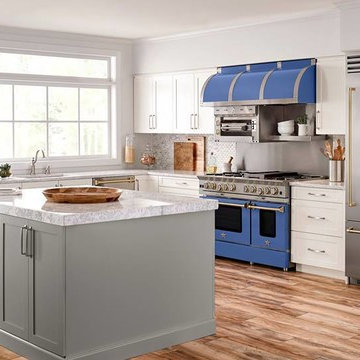
Enclosed kitchen - small traditional u-shaped limestone floor enclosed kitchen idea in Oxfordshire with a single-bowl sink, blue cabinets, granite countertops, black backsplash, black appliances and no island
 M-Squared Contracting Inc.
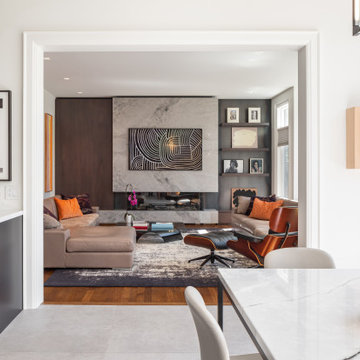
Inspiration for a large contemporary open concept medium tone wood floor, brown floor and wallpaper living room remodel in Toronto with white walls, a standard fireplace, a stone fireplace and a concealed tv
 infill.ca LTd
Example of a mid-sized trendy master gray tile and marble tile marble floor and gray floor drop-in bathtub design in Calgary with flat-panel cabinets, white cabinets, a two-piece toilet, gray walls, an undermount sink, quartz countertops, a hinged shower door and white countertops


 User
Full renovation of this modern kitchen and entire apartment located in Boca Raton Florida.
Used white lacquered doors and dark oak wood cabinets. All countertops and the integrated dining table were created with Quartz material by Samsung from Marble of the World.

 S.J. Janis Company, Inc.
Alterra marble stretch tile was used for the main backsplash. 1”x1” decorative metal tiles were interspersed throughout the backsplash. A decorative tile niche was added for storage and display. Pots and pans storage drawers are located beneath the cooktop for ease of access.

 Just Grillin Outdoor Living
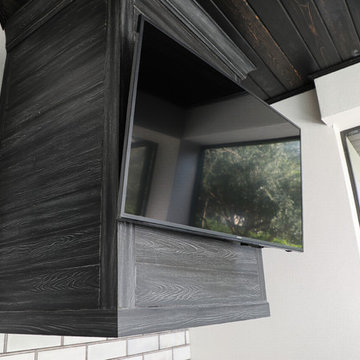
Perched above the grill (and not visible from this angle) is a vent hood. This vent hood cover is a GREAT option to add to the aesthetics of your home and really make an outdoor kitchen not feel as much like an outdoor kitchen.
Attached to the cover is a Samsung TV on a swivel mount.
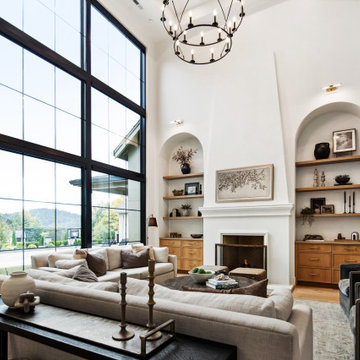

 infill.ca LTd
Example of a mid-sized trendy l-shaped light wood floor and multicolored floor kitchen pantry design in Calgary with an undermount sink, flat-panel cabinets, gray cabinets, quartz countertops, brown backsplash, marble backsplash, stainless steel appliances, an island and white countertops


 Spotlight Design Center
Alban Gega Photography
Eat-in kitchen - small traditional l-shaped porcelain tile eat-in kitchen idea in Boston with a farmhouse sink, raised-panel cabinets, beige cabinets, quartz countertops, gray backsplash, glass tile backsplash, stainless steel appliances and an island
Eat-in kitchen - small traditional l-shaped porcelain tile eat-in kitchen idea in Boston with a farmhouse sink, raised-panel cabinets, beige cabinets, quartz countertops, gray backsplash, glass tile backsplash, stainless steel appliances and an island

 Eren Design and Remodel
Remodel Kitchen and Bar Area. Wellborn Cherry Sable finish cabinets. Bosch and U-Line Appliances. Quartz countertops, Kohler kitchen sink.
Eat-in kitchen - large traditional u-shaped terra-cotta tile and brown floor eat-in kitchen idea in Phoenix with an undermount sink, raised-panel cabinets, brown cabinets, quartz countertops, blue backsplash, glass tile backsplash, stainless steel appliances and an island
Eat-in kitchen - large traditional u-shaped terra-cotta tile and brown floor eat-in kitchen idea in Phoenix with an undermount sink, raised-panel cabinets, brown cabinets, quartz countertops, blue backsplash, glass tile backsplash, stainless steel appliances and an island

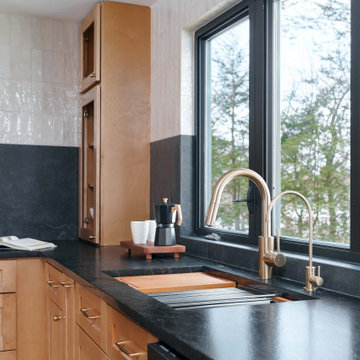 New Era Builders Inc
This Pinterest-perfect kitchen was imagined as the true heart of the home — a place where mornings begin with sunlight pouring through the windows and evenings bring family and friends together around the island. The rich leathered granite countertops add depth and texture, built to handle real life while still feeling timeless and refined.
At the center, a large statement island naturally becomes the gathering place — where conversations happen, meals are shared, and memories are made. Just steps away, a dedicated dining area offers another place to gather when the house is full. Sleek black stainless steel appliances add a modern touch, while a reverse osmosis filtration system brings clean, refreshing water right from the tap. Every detail was chosen with care, creating a kitchen that feels warm, welcoming, and thoughtfully designed — the kind of space every homeowner dreams of.

 Duerden's Appliance and Mattress
Wall Oven: Wolf SO36U/F
Cooktop: GE Profile PHP960SMSS
Steam Oven: Wolf CSO24TE/S/TH
Dishwasher: Bosch SHP65TL5UC
Ice Maker: Scotsman SCN60PA1SS
Refrigerator: Samsung RF32FMQDBSR
Hood: Zephyr Luce model ZLU-M90AS
Countertops: Buehner Marble, Salt Lake City
Cabinets: Steve Norr from Peppertree Kitchen and Bath, Salt Lake City
Designer: Bengt Erlandsson, Salt Lake City
Photography Credit: Lindsay Salazar Photography

 Custom Surface Solutions
Kitchen remodel with eclectic elements of old and new including stained pine upper recessed cabinet doors with slats replacing original solid recessed panel cabinet doors. Lower cabinets refinished painted off-white with original recessed solid panel doors and Island front/back sides painted white with refinished clear coate stained pine boards. Faux window removed and replaced with textured / painted sheetrock above backsplash. Lower left counter mounted cabinet removed in addition to open cabinet and side panel removed above fridge. New Victorian Silver Silestone countertops with Decko Pickett Mosaic Modern Paquin Gray/White/Beige backsplash tile set horizontally. New porcelain undermount sink and Delta Black Matte Finish faucet with pullout sprayer. New Samsung undercabinet / over stove microwave and new Samsung fridge. Under / Over cabinet lighting with Lutron Maestro Dimmer switches. Tile takeoff area in front of sink updated with hex tiles and contrasting grout.
188