
Search results for "Samsung" in Home Design Ideas
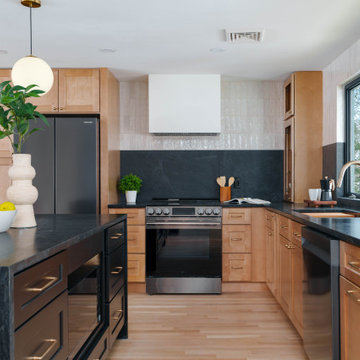
 New Era Builders Inc
This Pinterest-perfect kitchen was imagined as the true heart of the home — a place where mornings begin with sunlight pouring through the windows and evenings bring family and friends together around the island. The rich leathered granite countertops add depth and texture, built to handle real life while still feeling timeless and refined.
At the center, a large statement island naturally becomes the gathering place — where conversations happen, meals are shared, and memories are made. Just steps away, a dedicated dining area offers another place to gather when the house is full. Sleek black stainless steel appliances add a modern touch, while a reverse osmosis filtration system brings clean, refreshing water right from the tap. Every detail was chosen with care, creating a kitchen that feels warm, welcoming, and thoughtfully designed — the kind of space every homeowner dreams of.

 David Duncan Livingston
Inspiration for a transitional kitchen remodel in San Francisco
Inspiration for a transitional kitchen remodel in San Francisco
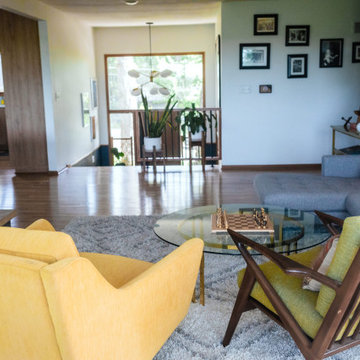
 Emily Pertzborn Interiors
Large 1950s open concept light wood floor and wainscoting living room photo with white walls, a standard fireplace, a brick fireplace and a wall-mounted tv
Find the right local pro for your project


 Fusion Cabinets, Inc.
The soothing pallet of slate shaker cabinets by Eudora and Fantasy Brown Quartzite with a leather finish make this home a relaxing retreat.
Example of a large minimalist l-shaped porcelain tile and gray floor open concept kitchen design in Tampa with a single-bowl sink, shaker cabinets, gray cabinets, quartzite countertops, multicolored backsplash, stone slab backsplash, stainless steel appliances, an island and multicolored countertops
Example of a large minimalist l-shaped porcelain tile and gray floor open concept kitchen design in Tampa with a single-bowl sink, shaker cabinets, gray cabinets, quartzite countertops, multicolored backsplash, stone slab backsplash, stainless steel appliances, an island and multicolored countertops

 Melissa Sacco Interiors, INC.
Tim Cree Photgraphy
Mid-sized mountain style u-shaped porcelain tile eat-in kitchen photo in New York with a farmhouse sink, shaker cabinets, white cabinets, quartz countertops, white backsplash, porcelain backsplash, stainless steel appliances and an island
Mid-sized mountain style u-shaped porcelain tile eat-in kitchen photo in New York with a farmhouse sink, shaker cabinets, white cabinets, quartz countertops, white backsplash, porcelain backsplash, stainless steel appliances and an island

 Florida Designer Cabinetry
-Miralis Cabinetry
- White High Gloss Polymer with integrated L05 Handle
- Accents
- Platinum Ice Upper Doors
- Natural Aluminum with Clear Glass doors at the hutch area
- Choco Cherry Art Niche’s & Fridge Upper
- LED warm white under-cabinet built in lights (upper & hutch glass areas)
- LED warm strip lighting (toe kicks & island)
-Legra drawers & accessories
Granite Tops
- Perla Venata
- Island top – Azure Taj Mahal
- 2 x 6 White gloss subway tile backsplashes
Appliances
- Zephyr Wall Hood – Venezia
- Bosch Microwave
- Kitchen Aid Trash Compactor
- Samsung Fridge, Range & DW
Floor
- Wood grain tile plank flooring

 Corvallis Custom Kitchens & Baths
With the kitchen now open to the living room both spaces look larger and enable interaction with the cook and the guests. The unique ceiling mounted vent hood keeps the view into the living room unobstructed.
Photos by: Holly Needham

 Frame My TV
Experience the ultimate in television concealment with a TV Art Cover to disguise your TV as canvas artwork when not in use. Here you will find a selection of artwork hiding a 60" TV over fireplace combined with one our Italian style 22k Gold hand gilded artisan frames.
Visit www.FrameMyTV.com to design your custom frame today. All products are custom made to order here in the USA. Choose from over 1,200 pieces of art or use your custom art. We also offer TV mirrors
TV: 60" Samsung UN60D8000
Frame Style: M8013
Artwork: Custom
Overall Frame Size: 63 5/8" x 41 3/4"
Image Ref: 220847
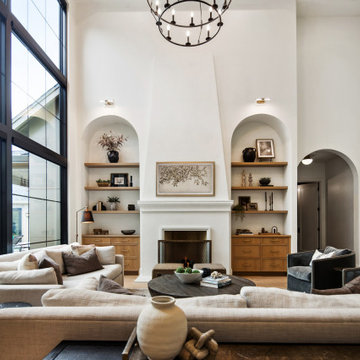


 Maria Alaverdyan
Michael Hillman
Enclosed kitchen - small transitional galley light wood floor and beige floor enclosed kitchen idea in Los Angeles with a single-bowl sink, raised-panel cabinets, white cabinets, quartz countertops, brown backsplash, cement tile backsplash and stainless steel appliances
Enclosed kitchen - small transitional galley light wood floor and beige floor enclosed kitchen idea in Los Angeles with a single-bowl sink, raised-panel cabinets, white cabinets, quartz countertops, brown backsplash, cement tile backsplash and stainless steel appliances

 M-Squared Contracting Inc.
Example of a large trendy open concept medium tone wood floor, brown floor and wallpaper living room design in Toronto with white walls, a standard fireplace, a stone fireplace and a concealed tv
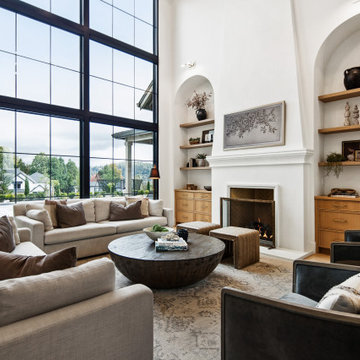

 Symphony HiFi
Inspiration for a large shabby-chic style open concept and backyard medium tone wood floor and brown floor outdoor kitchen deck remodel in Philadelphia with beige walls and an awning

 infill.ca LTd
Inspiration for a mid-sized contemporary l-shaped light wood floor and multicolored floor kitchen pantry remodel in Calgary with an undermount sink, flat-panel cabinets, gray cabinets, quartz countertops, brown backsplash, marble backsplash, stainless steel appliances, an island and white countertops

 Candice Kirby Designs
A curated vignette of the homeowners books and art create visual interest and balance color throughout the space.
Mid-sized beach style porcelain tile living room photo in Hawaii with white walls, a standard fireplace and a wall-mounted tv
Mid-sized beach style porcelain tile living room photo in Hawaii with white walls, a standard fireplace and a wall-mounted tv



 Candice Kirby Designs
The homeowners cat steals the spotlight while enjoying the view of the living/dining area.
Inspiration for a coastal porcelain tile and beige floor living room remodel in Hawaii with white walls, a standard fireplace and a wall-mounted tv
Inspiration for a coastal porcelain tile and beige floor living room remodel in Hawaii with white walls, a standard fireplace and a wall-mounted tv
191