
Search results for "Samsung" in Home Design Ideas
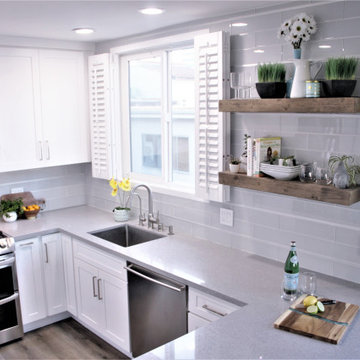


 Design Line Kitchens
Kitchen Designer : Ralph Katz of Design Line Kitchens
Photographed by Nettie Einhorn
Example of a beach style cork floor eat-in kitchen design in New York with an undermount sink, recessed-panel cabinets, gray cabinets, quartz countertops, white backsplash, subway tile backsplash, stainless steel appliances and an island
Example of a beach style cork floor eat-in kitchen design in New York with an undermount sink, recessed-panel cabinets, gray cabinets, quartz countertops, white backsplash, subway tile backsplash, stainless steel appliances and an island

 Duerden's Appliance and Mattress
Wall Oven: Wolf SO36U/F
Cooktop: GE Profile PHP960SMSS
Steam Oven: Wolf CSO24TE/S/TH
Dishwasher: Bosch SHP65TL5UC
Ice Maker: Scotsman SCN60PA1SS
Refrigerator: Samsung RF32FMQDBSR
Hood: Zephyr Luce model ZLU-M90AS
Countertops: Buehner Marble, Salt Lake City
Cabinets: Steve Norr from Peppertree Kitchen and Bath, Salt Lake City
Designer: Bengt Erlandsson, Salt Lake City
Photography Credit: Lindsay Salazar Photography
Find the right local pro for your project
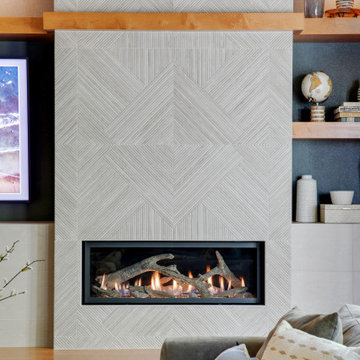
 Mountainwood Homes
The intricate, high-relief tiles from Porcelanosa create a geometric pattern on the remodeled fireplace media wall.
Inspiration for a large open concept dark wood floor and brown floor living room remodel in Portland with gray walls, a ribbon fireplace, a tile fireplace and a media wall
Inspiration for a large open concept dark wood floor and brown floor living room remodel in Portland with gray walls, a ribbon fireplace, a tile fireplace and a media wall
 Design Line Kitchens
Kitchen Designer : Ralph Katz of Design Line Kitchens
Photographed by Nettie Einhorn
Beach style cork floor eat-in kitchen photo in New York with an undermount sink, recessed-panel cabinets, gray cabinets, quartz countertops, white backsplash, subway tile backsplash, stainless steel appliances and an island
Beach style cork floor eat-in kitchen photo in New York with an undermount sink, recessed-panel cabinets, gray cabinets, quartz countertops, white backsplash, subway tile backsplash, stainless steel appliances and an island
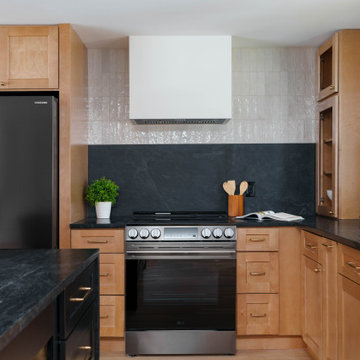
 New Era Builders Inc
This Pinterest-perfect kitchen was imagined as the true heart of the home — a place where mornings begin with sunlight pouring through the windows and evenings bring family and friends together around the island. The rich leathered granite countertops add depth and texture, built to handle real life while still feeling timeless and refined.
At the center, a large statement island naturally becomes the gathering place — where conversations happen, meals are shared, and memories are made. Just steps away, a dedicated dining area offers another place to gather when the house is full. Sleek black stainless steel appliances add a modern touch, while a reverse osmosis filtration system brings clean, refreshing water right from the tap. Every detail was chosen with care, creating a kitchen that feels warm, welcoming, and thoughtfully designed — the kind of space every homeowner dreams of.
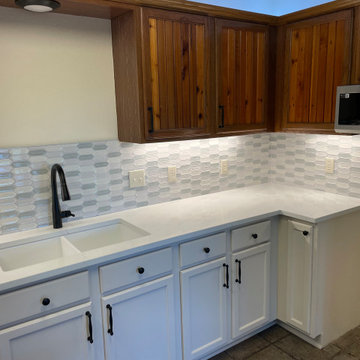
 Custom Surface Solutions
Kitchen remodel with eclectic elements of old and new including stained pine upper recessed cabinet doors with slats replacing original solid recessed panel cabinet doors. Lower cabinets refinished painted off-white with original recessed solid panel doors and Island front/back sides painted white with refinished clear coate stained pine boards. Faux window removed and replaced with textured / painted sheetrock above backsplash. Lower left counter mounted cabinet removed in addition to open cabinet and side panel removed above fridge. New Victorian Silver Silestone countertops with Decko Pickett Mosaic Modern Paquin Gray/White/Beige backsplash tile set horizontally. New porcelain undermount sink and Delta Black Matte Finish faucet with pullout sprayer. New Samsung undercabinet / over stove microwave and new Samsung fridge. Under / Over cabinet lighting with Lutron Maestro Dimmer switches. Tile takeoff area in front of sink updated with hex tiles and contrasting grout.

 Melissa Sacco Interiors, INC.
Tim Cree Photography
Eat-in kitchen - mid-sized rustic u-shaped porcelain tile eat-in kitchen idea in New York with a farmhouse sink, shaker cabinets, white cabinets, quartz countertops, white backsplash, porcelain backsplash, stainless steel appliances and an island
Eat-in kitchen - mid-sized rustic u-shaped porcelain tile eat-in kitchen idea in New York with a farmhouse sink, shaker cabinets, white cabinets, quartz countertops, white backsplash, porcelain backsplash, stainless steel appliances and an island

 NIBIO LLC
Rachael Adkins
Inspiration for a large scandinavian l-shaped medium tone wood floor and brown floor eat-in kitchen remodel in Seattle with a drop-in sink, shaker cabinets, white cabinets, quartz countertops, blue backsplash, glass tile backsplash, stainless steel appliances, an island and white countertops
Inspiration for a large scandinavian l-shaped medium tone wood floor and brown floor eat-in kitchen remodel in Seattle with a drop-in sink, shaker cabinets, white cabinets, quartz countertops, blue backsplash, glass tile backsplash, stainless steel appliances, an island and white countertops


 On The Level Remodeling Company
Inspiration for a mid-sized 1960s u-shaped medium tone wood floor open concept kitchen remodel in Boise with a single-bowl sink, flat-panel cabinets, gray cabinets, granite countertops, blue backsplash, glass tile backsplash, paneled appliances and an island


 VBD Cabinet Pros
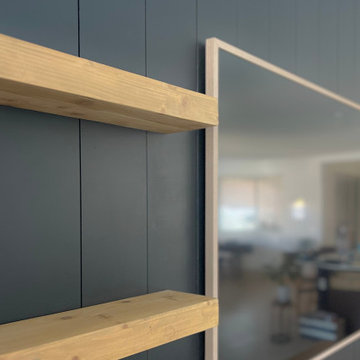
This striking design features a sleek black shiplap accent wall, adding depth and a modern, textured backdrop to the space. The 75" Samsung Frame TV, wall-mounted at the center, blends seamlessly into the design, offering the look of artwork when not in use. Beside the TV, custom floating shelves provide a minimalist yet functional display for décor, books, or media accessories, perfectly balancing the boldness of the shiplap with an airy, open feel. This setup is perfect for creating a sophisticated yet cozy entertainment area.

 ZHiFi Automation
Great room overlooking mega yacht's. Features an in-wall subwoofer, recessed television with custom soundbar and in-ceiling speakers to provide a sleek looking 7.1 surround sound experience. Crestron controls all subsystems in this residence. Audio, Video, Lighting, Shades, HVAC
 K&W Audio
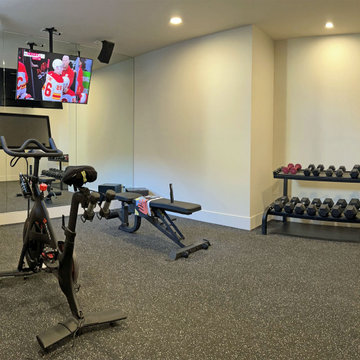
A clean modern style gym area with a 65" Samsung Smart TV, Martin Logan Speakers to keep you motivated, Control4 and as usual - Lighting Control and full Home Automation.

 Bora&Co Construction
Mid-sized transitional l-shaped bamboo floor and brown floor eat-in kitchen photo in Seattle with a double-bowl sink, recessed-panel cabinets, quartz countertops, white backsplash, ceramic backsplash, stainless steel appliances and an island
 BiglarKinyan Design Planning Inc.
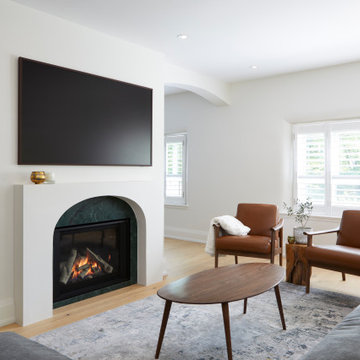
Inspiration for a mid-sized french country enclosed light wood floor and yellow floor living room remodel in Toronto with beige walls, a standard fireplace, a stone fireplace and a wall-mounted tv
 Design Line Kitchens
Kitchen Designer : Ralph Katz of Design Line Kitchens
Photographed by Nettie Einhorn
Example of a beach style cork floor eat-in kitchen design in New York with an undermount sink, recessed-panel cabinets, gray cabinets, quartz countertops, white backsplash, subway tile backsplash, stainless steel appliances and an island
Example of a beach style cork floor eat-in kitchen design in New York with an undermount sink, recessed-panel cabinets, gray cabinets, quartz countertops, white backsplash, subway tile backsplash, stainless steel appliances and an island


 On The Level Remodeling Company
Example of a mid-sized 1960s u-shaped medium tone wood floor open concept kitchen design in Boise with a single-bowl sink, flat-panel cabinets, gray cabinets, granite countertops, blue backsplash, glass tile backsplash, paneled appliances and an island
192