
Search results for "Samsung" in Home Design Ideas
 Dupont Pro
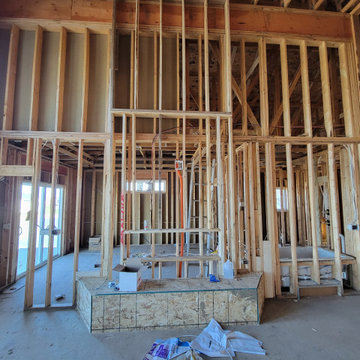
This fireplace has a recessed tv box wired for power, cable/satellite tv, hardwired network connections and a 2" chase for a clean wire free look when connecting video equipment.

 Melissa Sacco Interiors, INC.
Tim Cree Photography
Example of a mid-sized mountain style u-shaped porcelain tile eat-in kitchen design in New York with a farmhouse sink, shaker cabinets, white cabinets, quartz countertops, white backsplash, porcelain backsplash, stainless steel appliances and an island
Example of a mid-sized mountain style u-shaped porcelain tile eat-in kitchen design in New York with a farmhouse sink, shaker cabinets, white cabinets, quartz countertops, white backsplash, porcelain backsplash, stainless steel appliances and an island

 Leon Speakers, Inc.
As a custom shop, we strive to stay a few steps ahead of the curve and adapt our products quickly to changing technology. Now that curved screens have made their way into the mainstream, we've engineered a solution for our soundbars that perfectly matches the arc of all the newest curved TVs.
Our Horizon Hz44LX, Hz55LX, and HzUltima soundbars can now seamlessly integrate with any LG or Samsung curve TV models, creating the perfect fit, every time.
Install by Residential Technology Systems, MN
Find the right local pro for your project


 Bora&Co Construction
Example of a mid-sized transitional l-shaped bamboo floor and brown floor eat-in kitchen design in Seattle with a double-bowl sink, recessed-panel cabinets, quartz countertops, white backsplash, ceramic backsplash, stainless steel appliances and an island

 Liliblue Interior Design
Inspiration for a large contemporary u-shaped medium tone wood floor kitchen remodel in Orange County with a double-bowl sink, flat-panel cabinets, white cabinets, quartz countertops, stone tile backsplash, stainless steel appliances and an island
 Melissa Sacco Interiors, INC.
Tim Cree Photography
Eat-in kitchen - mid-sized cottage u-shaped porcelain tile eat-in kitchen idea in New York with a farmhouse sink, shaker cabinets, white cabinets, quartz countertops, white backsplash, porcelain backsplash, stainless steel appliances and an island
Eat-in kitchen - mid-sized cottage u-shaped porcelain tile eat-in kitchen idea in New York with a farmhouse sink, shaker cabinets, white cabinets, quartz countertops, white backsplash, porcelain backsplash, stainless steel appliances and an island

 On The Level Remodeling Company
Example of a mid-sized 1960s u-shaped medium tone wood floor open concept kitchen design in Boise with a single-bowl sink, flat-panel cabinets, gray cabinets, granite countertops, blue backsplash, glass tile backsplash, paneled appliances and an island


 Booher Remodeling Company
Kitchen - kitchen idea in Indianapolis with a drop-in sink, brown cabinets, quartz countertops, beige backsplash, stainless steel appliances and white countertops
 BiglarKinyan Design Planning Inc.
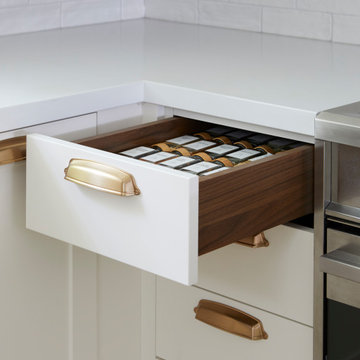
Eat-in kitchen - mid-sized french country u-shaped light wood floor and yellow floor eat-in kitchen idea in Toronto with a farmhouse sink, shaker cabinets, beige cabinets, quartz countertops, white backsplash, subway tile backsplash, paneled appliances, a peninsula and white countertops


 Best Builders ltd
Ema Peter Photography
Example of a mid-sized trendy l-shaped porcelain tile open concept kitchen design in Vancouver with a farmhouse sink, flat-panel cabinets, white cabinets, quartz countertops, stainless steel appliances and an island
Example of a mid-sized trendy l-shaped porcelain tile open concept kitchen design in Vancouver with a farmhouse sink, flat-panel cabinets, white cabinets, quartz countertops, stainless steel appliances and an island

 HOMETEKMEDIA
Mid-sized transitional formal and open concept light wood floor living room photo in Dallas with white walls, a standard fireplace, a stone fireplace and a wall-mounted tv

 Zelaya Properties LLC
The focal point of the kitchen is the french doors leading to the backyard. These were custom made to fit the narrow opening where a window once was. The cabinets are Merillat Classic, Bellingham Maple doors, painted in cotton with Tuscan glaze. Carrara Marble counter-tops. White subway tile. Samsung refrigerator, range and microwave in stainless finish. Bosch 24" dishwasher. Liberty Hardware cabinet pulls and knobs in rubbed bronze finish.
Paint colors used:
Benjamin Moore Monterey White HC-27

 Custom Surface Solutions
Kitchen remodel with eclectic elements of old and new including stained pine upper recessed cabinet doors with slats replacing original solid recessed panel cabinet doors. Lower cabinets refinished painted off-white with original recessed solid panel doors and Island front/back sides painted white with refinished clear coate stained pine boards. Faux window removed and replaced with textured / painted sheetrock above backsplash. Lower left counter mounted cabinet removed in addition to open cabinet and side panel removed above fridge. New Victorian Silver Silestone countertops with Decko Pickett Mosaic Modern Paquin Gray/White/Beige backsplash tile set horizontally. New porcelain undermount sink and Delta Black Matte Finish faucet with pullout sprayer. New Samsung undercabinet / over stove microwave and new Samsung fridge. Under / Over cabinet lighting with Lutron Maestro Dimmer switches. Tile takeoff area in front of sink updated with hex tiles and contrasting grout.
 Custom Surface Solutions
Kitchen remodel with eclectic elements of old and new including stained pine upper recessed cabinet doors with slats replacing original solid recessed panel cabinet doors. Lower cabinets refinished painted off-white with original recessed solid panel doors and Island front/back sides painted white with refinished clear coate stained pine boards. Faux window removed and replaced with textured / painted sheetrock above backsplash. Lower left counter mounted cabinet removed in addition to open cabinet and side panel removed above fridge. New Victorian Silver Silestone countertops with Decko Pickett Mosaic Modern Paquin Gray/White/Beige backsplash tile set horizontally. New porcelain undermount sink and Delta Black Matte Finish faucet with pullout sprayer. New Samsung undercabinet / over stove microwave and new Samsung fridge. Under / Over cabinet lighting with Lutron Maestro Dimmer switches. Tile takeoff area in front of sink updated with hex tiles and contrasting grout.
 Custom Surface Solutions
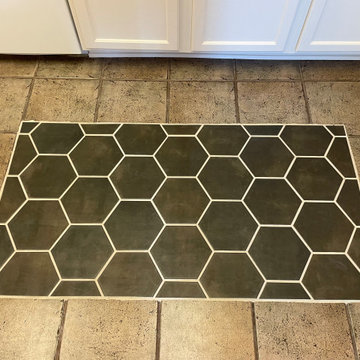
Kitchen remodel with eclectic elements of old and new including stained pine upper recessed cabinet doors with slats replacing original solid recessed panel cabinet doors. Lower cabinets refinished painted off-white with original recessed solid panel doors and Island front/back sides painted white with refinished clear coate stained pine boards. Faux window removed and replaced with textured / painted sheetrock above backsplash. Lower left counter mounted cabinet removed in addition to open cabinet and side panel removed above fridge. New Victorian Silver Silestone countertops with Decko Pickett Mosaic Modern Paquin Gray/White/Beige backsplash tile set horizontally. New porcelain undermount sink and Delta Black Matte Finish faucet with pullout sprayer. New Samsung undercabinet / over stove microwave and new Samsung fridge. Under / Over cabinet lighting with Lutron Maestro Dimmer switches. Tile takeoff area in front of sink updated with hex tiles and contrasting grout.
 New Era Builders Inc
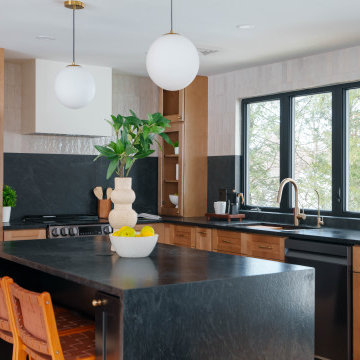
This Pinterest-perfect kitchen was imagined as the true heart of the home — a place where mornings begin with sunlight pouring through the windows and evenings bring family and friends together around the island. The rich leathered granite countertops add depth and texture, built to handle real life while still feeling timeless and refined.
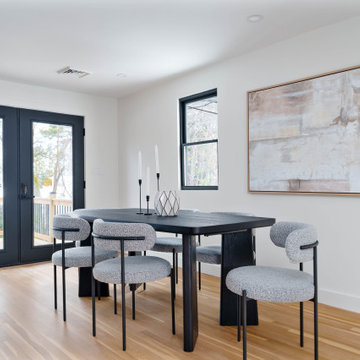
At the center, a large statement island naturally becomes the gathering place — where conversations happen, meals are shared, and memories are made. Just steps away, a dedicated dining area offers another place to gather when the house is full. Sleek black stainless steel appliances add a modern touch, while a reverse osmosis filtration system brings clean, refreshing water right from the tap. Every detail was chosen with care, creating a kitchen that feels warm, welcoming, and thoughtfully designed — the kind of space every homeowner dreams of.
 New Era Builders Inc
This Pinterest-perfect kitchen was imagined as the true heart of the home — a place where mornings begin with sunlight pouring through the windows and evenings bring family and friends together around the island. The rich leathered granite countertops add depth and texture, built to handle real life while still feeling timeless and refined.
At the center, a large statement island naturally becomes the gathering place — where conversations happen, meals are shared, and memories are made. Just steps away, a dedicated dining area offers another place to gather when the house is full. Sleek black stainless steel appliances add a modern touch, while a reverse osmosis filtration system brings clean, refreshing water right from the tap. Every detail was chosen with care, creating a kitchen that feels warm, welcoming, and thoughtfully designed — the kind of space every homeowner dreams of.
194