
Search results for "Samsung" in Home Design Ideas

 S.J. Janis Company, Inc.
The tigerwood flooring continues on into the new mudroom and kitchen from the entry. The heavy stucco ceiling was badly cracked and damaged from a prior roof leak, so it was repaired and brought back to its original state.

 Innovative Design Build
This full basement renovation included adding a mudroom area, media room, a bedroom, a full bathroom, a game room, a kitchen, a gym and a beautiful custom wine cellar. Our clients are a family that is growing, and with a new baby, they wanted a comfortable place for family to stay when they visited, as well as space to spend time themselves. They also wanted an area that was easy to access from the pool for entertaining, grabbing snacks and using a new full pool bath.We never treat a basement as a second-class area of the house. Wood beams, customized details, moldings, built-ins, beadboard and wainscoting give the lower level main-floor style. There’s just as much custom millwork as you’d see in the formal spaces upstairs. We’re especially proud of the wine cellar, the media built-ins, the customized details on the island, the custom cubbies in the mudroom and the relaxing flow throughout the entire space.

 Design by Design
Ding Liu
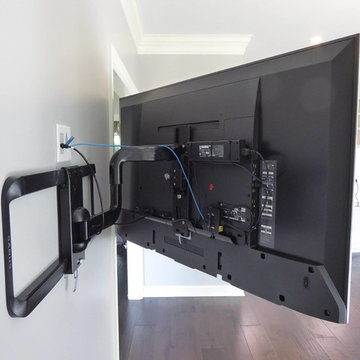
Family room library - large modern open concept family room library idea in San Francisco with a wall-mounted tv
Family room library - large modern open concept family room library idea in San Francisco with a wall-mounted tv
Find the right local pro for your project




 Kitchen Mart Kitchen & Bath Remodeling
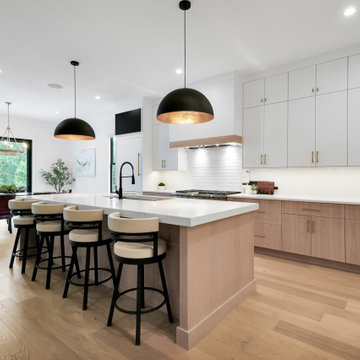
Inspiration for a large transitional light wood floor and gray floor eat-in kitchen remodel in Sacramento with an undermount sink, shaker cabinets, white cabinets, quartz countertops, white backsplash, subway tile backsplash, stainless steel appliances, a peninsula and gray countertops
 Fairfax Design Solutions
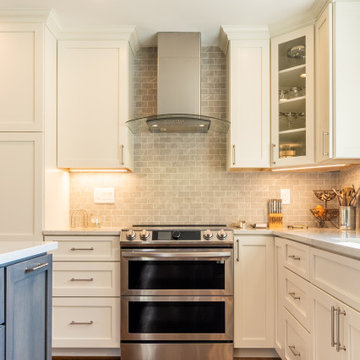
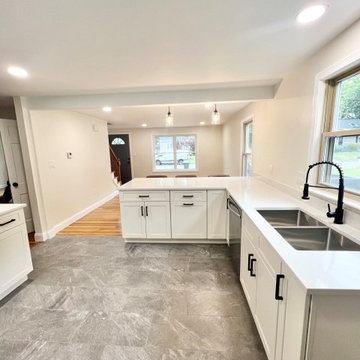
This wonderful transitional style kitchen in Fairfax, VA was previously a very cramped and dark 1958 style kitchen. After removing a couple of walls and demolishing all prior components, we were able to breathe new life into the kitchen. The end results were beautiful.
 The Muir Showrooms
A new longer peninsula takes the place of the former wall between the kitchen and dining room. It has seating for three diners and generous storage space on the kitchen side.


 BPL Design Group
From 1980's Blah to 2018 Extraordinary!!! Wall Removal at its Finest!!!
Example of a huge trendy u-shaped ceramic tile and multicolored floor kitchen design in Baltimore with an undermount sink, flat-panel cabinets, white cabinets, quartz countertops, white backsplash, marble backsplash, black appliances, no island and multicolored countertops
Example of a huge trendy u-shaped ceramic tile and multicolored floor kitchen design in Baltimore with an undermount sink, flat-panel cabinets, white cabinets, quartz countertops, white backsplash, marble backsplash, black appliances, no island and multicolored countertops
 Candice Kirby Designs
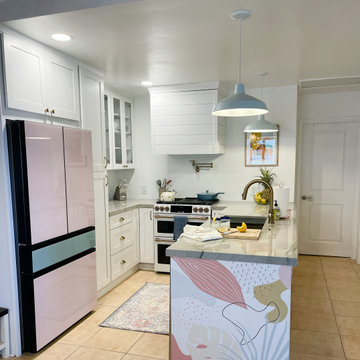
The kitchen was completely reconfigured to create an environment for entertaining and maximizing space without feeling confined. The homeowners love for color was fully embraced via wallpaper and paneled fridge.

 GCW Custom Kitchens & Cabinetry Inc.
Oil-rubbed bronze hardware
Large country l-shaped ceramic tile, gray floor and exposed beam eat-in kitchen photo in Toronto with a farmhouse sink, shaker cabinets, distressed cabinets, granite countertops, beige backsplash, ceramic backsplash, stainless steel appliances, an island and brown countertops
Large country l-shaped ceramic tile, gray floor and exposed beam eat-in kitchen photo in Toronto with a farmhouse sink, shaker cabinets, distressed cabinets, granite countertops, beige backsplash, ceramic backsplash, stainless steel appliances, an island and brown countertops
 Paul N. Brow, Architect, LLC
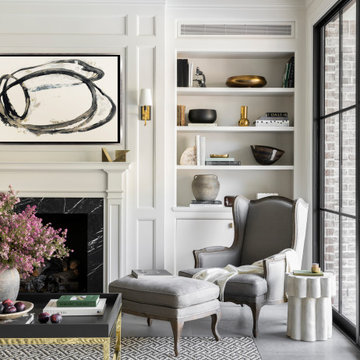
Noteworthy details in the Family Room include a custom painted wood mantel with black & white marble hearth & surround, concealed shelf lighting, linear supply air grills integrated into the transom panels, and a Samsung Frame TV over the fireplace.


 User
8x8 Entry with pocket door. Benjamin Moore Chantilly Lace Wainscoting, Benjamin Moore Stonington Gray upper wall,
Example of a small classic ceramic tile, blue floor and wainscoting foyer design with gray walls and a white front door
Example of a small classic ceramic tile, blue floor and wainscoting foyer design with gray walls and a white front door

 Captivate Inc.
An amazing view of downtown Austin can be seen while relaxing in drop-off infinity pool and hot tub.
Photographer: Alexandra White Photography
Example of a huge minimalist backyard stone and rectangular infinity hot tub design in Austin
Example of a huge minimalist backyard stone and rectangular infinity hot tub design in Austin

 iHome Systems
This media room has a custom speaker bar as the center channel and invisible ceiling speakers for the remainder of the surround sound system. The television is a Samsung 55" Smart LED model.
211