
Search results for "Samsung" in Home Design Ideas

 Electronic Lifestyle Associates (ela)
These clients were in the second stage of renovating their stylish Tudor when we were approached to help formulate a final design plan for entertainment, technology integration and lighting design and control systems. Although the plan was to implement the final completion of these systems in stages, we needed to prepare the appropriate wiring to accomplish the end goals.
We provided a lighting design plan for the areas under construction and some simple control solutions from Lutron and Universal Remote Control. Once the Family room was completed we brought in the BDI Novia A/V Cabinet in Coco stained Cherry. This excellent piece of A/V furniture was just large enough to house the entertainment system along with the homes WiFi router.
The A/V system was built around a Denon AVR 3809Ci. Source components consisted of Comcast Cable HD DVR, Samsung Blu-Ray DVD player and an Apple TV. The Apple TV was the primarily used for playing the clients music and sharing their family pictures on the 50” Samsung LED TV. The Samsung Blu-Ray DVD player was designed with an internet application for Pandora Radio which is a great way to experience a wide variety of music by creating sets of personable radio stations.
Listing to the entertainment system is a real joy with the Totem Tribe in-wall speakers. These sealed cabinet in-wall speakers are some of the best in the world for a very reasonable price. The Velodyne MiniVee 10 was used as the subwoofer. Panamax surge protection was incorporated for everything including the TV.
The Universal Remote Control MX-980 was programmed to operate the primary entertainment system along with multiple audio zones for Kitchen, Dining, Patio, Master Bed & Bathroom through the Aton DLA6 zoned speaker selector and volume controller. Additional MX900 was used to support the master suite control within that area.
A Lutron Graphic eye was used in the Dining room to manage all of the lighting scenes while the Family room was controlled via the MX-980 remote and RF replacement wall dimmers. This was a great balance of budget and appropriate user interface options.
Client

 NIBIO LLC
Rachael Adkins
Eat-in kitchen - large scandinavian l-shaped medium tone wood floor and brown floor eat-in kitchen idea in Seattle with a drop-in sink, shaker cabinets, white cabinets, quartz countertops, blue backsplash, glass tile backsplash, stainless steel appliances, an island and white countertops
Eat-in kitchen - large scandinavian l-shaped medium tone wood floor and brown floor eat-in kitchen idea in Seattle with a drop-in sink, shaker cabinets, white cabinets, quartz countertops, blue backsplash, glass tile backsplash, stainless steel appliances, an island and white countertops

 Fusion Cabinets, Inc.
A gorgeous blue granite top with cozy plaid bar stools is a great spot to start you day with a cup of coffee.
Mid-sized beach style l-shaped open concept kitchen photo in Tampa with an undermount sink, recessed-panel cabinets, white cabinets, marble countertops, blue backsplash, mosaic tile backsplash, stainless steel appliances, an island and blue countertops
Mid-sized beach style l-shaped open concept kitchen photo in Tampa with an undermount sink, recessed-panel cabinets, white cabinets, marble countertops, blue backsplash, mosaic tile backsplash, stainless steel appliances, an island and blue countertops
Find the right local pro for your project

 Rigsby Group, Inc.
Inspiration for a large transitional gender-neutral carpeted and beige floor walk-in closet remodel in Milwaukee with flat-panel cabinets and white cabinets


 Candice Kirby Designs
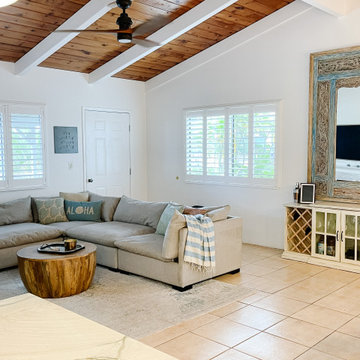
A Bar Cabinet provides the ideal segue from dining area to living. The Large Scale mirror helps bounce light around the space and draws the eye vertical to maximize the high ceilings.

 Deslaurier Custom Cabinets
Design: Adele Jacobs, Photos: Gordon King
Inspiration for a transitional laundry room remodel in Ottawa
Inspiration for a transitional laundry room remodel in Ottawa

 HOMETEKMEDIA
Example of a mid-sized transitional formal and open concept dark wood floor living room design in Dallas with white walls, a standard fireplace and a wall-mounted tv

 CG&S Design-Build
ceramiche supergres 12" x 24" in everclaire floor tile; 3" x 16" daltile "puccini" modern danish tile in panton; maple cabinetry; manufactured brazilian cherry flooring; 3cm solid surface counter; cremiche supergres stone flooring at kitchen; samsung rs22hdhpnsr counter depth refrigerator; bosch 30" 800 series cooktop; bosch 500 series dishwasher; Delta 9159T-AR-DST faucet; elkay crosstown single bowel undermount sink; bosch chimney wall vent hood; bosch 500 series microwave; Majestic BE36 Royalton Radiant fireplace; Bosch 30" 500 series single wall oven; locally sourced limestone at fireplace; Photography by Tre Dunham

 MARIANO STONE
Modern surface material that is both natural, eco friendly. and features recycled materials. Accredited, by NSF (National Sanitation Foundation), Greenguard Gold, Ecologo and SGS.

 New England Design & Construction
A Delta Trinsic touchless faucet in "Arctic Stainless" finish with a slate tile backsplash.
Photography by Courtney Perkins
Minimalist eat-in kitchen photo in Boston with an undermount sink, shaker cabinets, medium tone wood cabinets, granite countertops, multicolored backsplash, stone tile backsplash and stainless steel appliances
Minimalist eat-in kitchen photo in Boston with an undermount sink, shaker cabinets, medium tone wood cabinets, granite countertops, multicolored backsplash, stone tile backsplash and stainless steel appliances
 Rigsby Group, Inc.
Family room - large transitional open concept dark wood floor, blue floor and coffered ceiling family room idea in Milwaukee with a standard fireplace, a stone fireplace and a wall-mounted tv

 TV Lift Cabinet by Cabinet Tronix
An outstanding designer TV lift cabinet that sets a new standard in luxury thanks to beautiful mahogany construction and faultless style credentials.
Outdoor buffet made for a covered outdoor space
Mahogany tropical cabinetry
Select from a choice of three deluxe finishes
Built to fit 49, 55 and 65 inch big screen TVs
Custom sizing available
Option 360 swivel for the most flexible entertainment experience ever
Bringing a new level of luxury and convenience to your veranda or covered pergola, this stylish, modern piece is the ultimate convergence of form with function – in addition to its design-led aesthetics, with clean lines and glorious detailing, it’s also an exceptional table top, robust, spacious and convenient when not in use.
The last word in practical luxury, the Rancho Veranda is available to fit 49, 55 and 65 inch TVs. Custom sizing, double sided design and bespoke design for larger TVs is also an available option with this unit.
https://www.cabinet-tronix.com/tv-lift-cabinets/rancho-veranda-hidden-outdoor-tv-lift-buffet-cabinet/

 Captivate Inc.
The upstairs TV room is a bright space with fun furniture that doubles as the couples home theater. A massive 75-inch Samsung TV is built into the custom entertainment center. Surround sound speakers and a custom Leon sound bar provides top-notch sound to the space. Blackout shades hidden within the window frames can be lowered to create a theater atmosphere.
Photographer: Brynn Osborn
 HOMETEKMEDIA
Example of a mid-sized transitional formal and open concept living room design in Dallas with beige walls and a wall-mounted tv

 GCW Custom Kitchens & Cabinetry Inc.
Oil-rubbed bronze lighting match the tap and hardware and feature seedy glass to match the upper cabinets
Large farmhouse l-shaped ceramic tile, gray floor and exposed beam eat-in kitchen photo in Toronto with a farmhouse sink, shaker cabinets, distressed cabinets, granite countertops, beige backsplash, ceramic backsplash, stainless steel appliances, an island and brown countertops
Large farmhouse l-shaped ceramic tile, gray floor and exposed beam eat-in kitchen photo in Toronto with a farmhouse sink, shaker cabinets, distressed cabinets, granite countertops, beige backsplash, ceramic backsplash, stainless steel appliances, an island and brown countertops

 Rigsby Group, Inc.
This 1927 home was prime for a Kitchen Remodel. The floor Plan was still original and these remodel projects can be the Best Projects because the change and excitement for the Client is very rewarding. This project was also very special because it was for our Son and Daughter In-Law. Please enjoy the finished look and please feel free to contact us with any questions.
 BiglarKinyan Design Planning Inc.
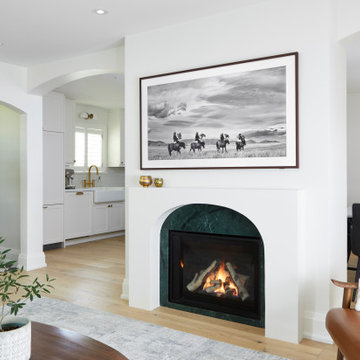
Mid-sized french country enclosed light wood floor and yellow floor living room photo in Toronto with beige walls, a standard fireplace, a stone fireplace and a wall-mounted tv
 Rigsby Group, Inc.
Example of a large transitional master subway tile porcelain tile, gray floor and single-sink double shower design in Milwaukee with recessed-panel cabinets, brown cabinets, a two-piece toilet, a drop-in sink, granite countertops, a hinged shower door, multicolored countertops, a niche and a built-in vanity
212