
Search results for "Samsung" in Home Design Ideas


 Rigsby Group, Inc.
Example of a large transitional u-shaped dark wood floor and brown floor kitchen design in Milwaukee with a farmhouse sink, recessed-panel cabinets, white cabinets, granite countertops, multicolored backsplash, stainless steel appliances, an island and black countertops

 Frame My TV
Shown here is a home bar with our OptiClear Ultra TV Mirror on a 55" Samsung TV with moulding M1020 and a black liner. This TV is recessed in the wall for a nice finished look in this residential bar.
Find the right local pro for your project



 Patrice Rios Design
Built-in wood shelving. Shelving decor.
Inspiration for a mid-century modern living room remodel in Austin
Inspiration for a mid-century modern living room remodel in Austin


 Heartland Design and Remodeling
To learn more about us or the products we use, such as Dura Supreme, please call (571) 765-4450 or visit our website.
Example of a classic kitchen design in DC Metro
Example of a classic kitchen design in DC Metro
 Rigsby Group, Inc.
Example of a large transitional master subway tile porcelain tile, gray floor and single-sink double shower design in Milwaukee with recessed-panel cabinets, brown cabinets, a two-piece toilet, a drop-in sink, granite countertops, a hinged shower door, multicolored countertops, a niche and a built-in vanity

 Captivate Inc.
The family spends quality time together playing pool and watching movies on their 75-inch Samsung TV. Surround sound speakers hidden in custom wooden grates in the ceiling ensure quality sound and adjustable lighting provides perfect ambiance for any activity.
Photographer: Ralph Kelley
 Cloud 9 AV Inc.
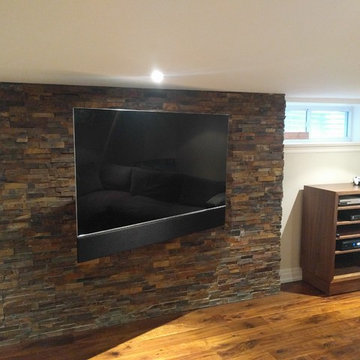
Our finished installation with a new 65" Samsung 4K TV, Full motion / articulating bracket and in-wall cabling to the custom built millwork on the side for the Bell Fibe TV & new XBOX One system.
The soundbar design was changed from being mounted above the TV and "fixed" to a combined solution with the TV swing arm so the TV and soundbar could move together and be aimed at the seating area.
The soundbar is the SONOS Playbar hidden inside the new Leonspeakers ToneCase mounting system with custom 65" grille for the exact model of the TV.

 Rigsby Group, Inc.
This 1927 home was prime for a Kitchen Remodel. The floor Plan was still original and these remodel projects can be the Best Projects because the change and excitement for the Client is very rewarding. This project was also very special because it was for our Son and Daughter In-Law. Please enjoy the finished look and please feel free to contact us with any questions.

 CG&S Design-Build
ceramiche supergres 12" x 24" in everclaire floor tile; 3" x 16" daltile "puccini" modern danish tile in panton; maple cabinetry; manufactured brazilian cherry flooring; 3cm solid surface counter; cremiche supergres stone flooring at kitchen; samsung rs22hdhpnsr counter depth refrigerator; bosch 30" 800 series cooktop; bosch 500 series dishwasher; Delta 9159T-AR-DST faucet; elkay crosstown single bowel undermount sink; bosch chimney wall vent hood; bosch 500 series microwave; Majestic BE36 Royalton Radiant fireplace; Bosch 30" 500 series single wall oven; locally sourced limestone at fireplace; photography by Tre Dunham
 Cloud 9 AV Inc.
This large family room off the kitchen is the hub of the home. The 65" Frame TV from Samsung is above the fireplace but scales well with the room. The discrete audio system uses a pair of Monitor Audio R90 bookshelf speakers and 2 in-ceiling rear speakers accompanied by a hidden subwoofer to provide a surround sound experience without the visual distraction of most systems. Everything is controlled using the Control4 SR260 Universal remote or the 10" Touch Panel in the kitchen. For the app fanatics, the Control4 app allows 100% control from any mobile device.

 TV Lift Cabinet by Cabinet Tronix
Cabinet Tronix, specialists in high quality TV lift furniture for 15 years, worked closely with Nadine Homann of NHIdesign Studios to create an area where TV could be watched then hidden when needed.
This amazing project was in New York City. The TV lift furniture is the Malibu design with a Benjamin Moore painted finish.
Photography by Eric Striffler Photography.
https://www.cabinet-tronix.com/tv-lift-cabinets/malibu-rounded-tv-furniture/
 CG&S Design-Build
ceramiche supergres 12" x 24" in everclaire floor tile; 3" x 16" daltile "puccini" modern danish tile in panton; maple cabinetry; manufactured brazilian cherry flooring; 3cm solid surface counter; cremiche supergres stone flooring at kitchen; samsung rs22hdhpnsr counter depth refrigerator; bosch 30" 800 series cooktop; bosch 500 series dishwasher; Delta 9159T-AR-DST faucet; elkay crosstown single bowel undermount sink; bosch chimney wall vent hood; bosch 500 series microwave; Majestic BE36 Royalton Radiant fireplace; Bosch 30" 500 series single wall oven; locally sourced limestone at fireplace; photography by Tre Dunham
 Storm Bubble Designs
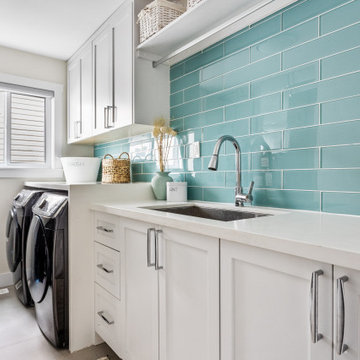
Contemporary laundry room with subway tile
Dedicated laundry room - large coastal single-wall ceramic tile and white floor dedicated laundry room idea in Vancouver with an undermount sink, shaker cabinets, white cabinets, green backsplash, glass tile backsplash, white walls, a side-by-side washer/dryer and white countertops
Dedicated laundry room - large coastal single-wall ceramic tile and white floor dedicated laundry room idea in Vancouver with an undermount sink, shaker cabinets, white cabinets, green backsplash, glass tile backsplash, white walls, a side-by-side washer/dryer and white countertops

 MARIANO STONE
Example of a huge trendy kitchen design in San Diego with an undermount sink, quartz countertops, white backsplash, stainless steel appliances, an island, glass tile backsplash and flat-panel cabinets

 New England Design & Construction
In this two story addition and whole home remodel, NEDC transformed a dark and cramped single family home in to a large, light filled, and fully functional home.
Jay Groccia, OnSite Studios

 Fusion Cabinets, Inc.
By utilizing the unused casual dining area we created a nice island with storage and beautiful bar.
Example of a large trendy galley vinyl floor and gray floor eat-in kitchen design in Tampa with an undermount sink, recessed-panel cabinets, white cabinets, granite countertops, white backsplash, marble backsplash, stainless steel appliances, an island and white countertops
Example of a large trendy galley vinyl floor and gray floor eat-in kitchen design in Tampa with an undermount sink, recessed-panel cabinets, white cabinets, granite countertops, white backsplash, marble backsplash, stainless steel appliances, an island and white countertops
214