
Search results for "Satin nickel knobs and pulls" in Home Design Ideas

 Granite State Cabinetry
Jackie Friberg, Photos
Frank Morris Jr., Designer
Elegant l-shaped eat-in kitchen photo in Boston with a farmhouse sink, recessed-panel cabinets, medium tone wood cabinets, granite countertops, gray backsplash, ceramic backsplash and stainless steel appliances
Elegant l-shaped eat-in kitchen photo in Boston with a farmhouse sink, recessed-panel cabinets, medium tone wood cabinets, granite countertops, gray backsplash, ceramic backsplash and stainless steel appliances

 Seattle Custom Cabinets
Photography by Tim Schultz
Inspiration for a farmhouse kitchen remodel in Seattle with an integrated sink, shaker cabinets, white cabinets, stainless steel countertops, white backsplash, subway tile backsplash and stainless steel appliances
Inspiration for a farmhouse kitchen remodel in Seattle with an integrated sink, shaker cabinets, white cabinets, stainless steel countertops, white backsplash, subway tile backsplash and stainless steel appliances

 Malgosia Migdal, ASID, CID
We created a spa-like retreat by the use of natural materials, soft textures and subtle colors.
Large trendy master beige tile and stone tile limestone floor freestanding bathtub photo in Los Angeles with an integrated sink, flat-panel cabinets, dark wood cabinets and white walls
Large trendy master beige tile and stone tile limestone floor freestanding bathtub photo in Los Angeles with an integrated sink, flat-panel cabinets, dark wood cabinets and white walls
Find the right local pro for your project

 Foster Custom Kitchens
Photos by Robyn Wishna
Example of a large transitional u-shaped light wood floor open concept kitchen design in New York with a farmhouse sink, flat-panel cabinets, white cabinets, quartzite countertops, gray backsplash, ceramic backsplash, stainless steel appliances, an island and gray countertops
Example of a large transitional u-shaped light wood floor open concept kitchen design in New York with a farmhouse sink, flat-panel cabinets, white cabinets, quartzite countertops, gray backsplash, ceramic backsplash, stainless steel appliances, an island and gray countertops
 AhA!nteriors Corp.
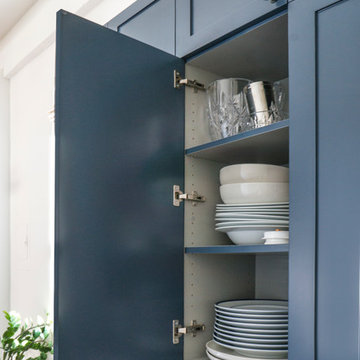
Park Slope Kitchen: full kitchen renovation including custom cabinetry design, fabrication and installation. Satin lacquer exterior finish and silver grey interior plastic laminate. Movable island on wheels. Quartzite countertop. Subway tile backsplash. Farmhouse sink and bridge faucet.

 Barbara Dalton Interiors
Study room - small traditional built-in desk dark wood floor study room idea with beige walls and no fireplace

 The Aldrich Group, LLC
Rev-a-Shelf pantry storage with custom features
Jeff Herr Photography
Example of a large farmhouse medium tone wood floor kitchen pantry design in Atlanta with a farmhouse sink, shaker cabinets, white cabinets, limestone countertops, stainless steel appliances and an island
Example of a large farmhouse medium tone wood floor kitchen pantry design in Atlanta with a farmhouse sink, shaker cabinets, white cabinets, limestone countertops, stainless steel appliances and an island

Sponsored
Sunbury, OH

J.Holderby - Renovations
Franklin County's Leading General Contractors - 2X Best of Houzz!

 LLG Residential Design LLC
Great utensil drawer that keeps items within reach but eliminates clutter on the counter. Items are easy to find without digging through a drawer.
Eat-in kitchen - small eclectic u-shaped medium tone wood floor eat-in kitchen idea in Nashville with a farmhouse sink, recessed-panel cabinets, white cabinets, granite countertops, glass tile backsplash, stainless steel appliances, white walls and a peninsula
Eat-in kitchen - small eclectic u-shaped medium tone wood floor eat-in kitchen idea in Nashville with a farmhouse sink, recessed-panel cabinets, white cabinets, granite countertops, glass tile backsplash, stainless steel appliances, white walls and a peninsula
 Foster Custom Kitchens
Photos by Robyn Wishna
Large transitional u-shaped light wood floor open concept kitchen photo in New York with a farmhouse sink, flat-panel cabinets, gray cabinets, quartzite countertops, gray backsplash, ceramic backsplash, stainless steel appliances, an island and gray countertops
Large transitional u-shaped light wood floor open concept kitchen photo in New York with a farmhouse sink, flat-panel cabinets, gray cabinets, quartzite countertops, gray backsplash, ceramic backsplash, stainless steel appliances, an island and gray countertops

 Gilbert Design Build
This contemporary kitchen remodel centers around two oversized islands that provide generous prep space, storage, and seating for guests. Dark wood cabinetry contrasts with light countertops, while a custom range hood and marble backsplash add texture and visual interest. The open layout makes the space ideal for cooking, gathering and entertaining.

 J&J Carpet One Floor & Home
Designer Brittany Hutt specified this kitchen with Homecrest Cabinetry’s Maple Sedona door style in the color Alpine. The backsplash is a beautiful Herringbone, Calacatta Gold Marble in a Polished finish from Tesoro. The herringbone pattern combined with the classic veined marble serves as a transitional accent for the space. The cabinetry was finished with the Bitt Pull in a brushed Satin Nickel from Top Knobs Hardware.


 Next Stage Design + Build
Scott DuBose Photography
Inspiration for a mid-sized modern medium tone wood floor and brown floor eat-in kitchen remodel in San Francisco with an undermount sink, white cabinets, quartz countertops, white backsplash, glass tile backsplash, stainless steel appliances, no island and white countertops
Inspiration for a mid-sized modern medium tone wood floor and brown floor eat-in kitchen remodel in San Francisco with an undermount sink, white cabinets, quartz countertops, white backsplash, glass tile backsplash, stainless steel appliances, no island and white countertops



 alairhomesdecatur
Example of a transitional dark wood floor dining room design in Atlanta with beige walls

 Dennisbilt Fine Cabinetry & Design
Historic Brookside Kansas City Kitchen Makeover
Light and airy kitchen peninsula with seating,
Photos by Brynn Burns Photography
Example of a mid-sized transitional u-shaped light wood floor eat-in kitchen design in Tampa with a farmhouse sink, white cabinets, granite countertops, white backsplash, subway tile backsplash, stainless steel appliances, a peninsula and recessed-panel cabinets
Example of a mid-sized transitional u-shaped light wood floor eat-in kitchen design in Tampa with a farmhouse sink, white cabinets, granite countertops, white backsplash, subway tile backsplash, stainless steel appliances, a peninsula and recessed-panel cabinets

 Smithcraft Fine Construction
Daylight basement master bath addition featuring a rain shower and a quartz Victoria + Albert Cabrits Bathtub.
Inspiration for a large contemporary master white tile and ceramic tile porcelain tile bathroom remodel in Portland with an undermount sink, flat-panel cabinets, white cabinets, quartz countertops and gray walls
Inspiration for a large contemporary master white tile and ceramic tile porcelain tile bathroom remodel in Portland with an undermount sink, flat-panel cabinets, white cabinets, quartz countertops and gray walls

 Hermitage Kitchen Gallery LLC
Designed by Terri Sears, Photography by Melissa M. Mills
Mid-sized transitional u-shaped medium tone wood floor and brown floor enclosed kitchen photo in Nashville with a farmhouse sink, beaded inset cabinets, white cabinets, quartz countertops, gray backsplash, subway tile backsplash, stainless steel appliances, no island and gray countertops
Mid-sized transitional u-shaped medium tone wood floor and brown floor enclosed kitchen photo in Nashville with a farmhouse sink, beaded inset cabinets, white cabinets, quartz countertops, gray backsplash, subway tile backsplash, stainless steel appliances, no island and gray countertops

Sponsored
Sunbury, OH
J.Holderby - Renovations
Franklin County's Leading General Contractors - 2X Best of Houzz!

 Kitchen & Floor Decor
This kitchen features Holiday Kitchens' custom cabinets with the Winchester door style in both Ivory and Ebony paint. White River corbels that were finished to match the cabinets and a custom built valance over the sink bring elegance and detail to the space.
Amerock and Top Knobs hardware adorn these cabinets and finish off this gorgeous kitchen. The perimeter countertops are Formica laminate with a bullnose edge in Midnight Stone which coordinates beautifully with the Cambria quartz countertop on the island in Bellingham.

Kitchen - transitional dark wood floor kitchen idea in Nashville with shaker cabinets, white cabinets, white backsplash, subway tile backsplash, an island and white countertops
 BRADSHAW DESIGNS LLC
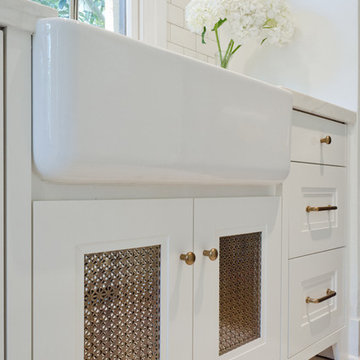
This Award-winning kitchen proves vintage doesn't have to look old and tired. This previously dark kitchen was updated with white, gold, and wood in the historic district of Monte Vista. The challenge is making a new kitchen look and feel like it belongs in a charming older home. The highlight and starting point is the original hex tile flooring in white and gold. It was in excellent condition and merely needed a good cleaning. The addition of white calacatta marble, white subway tile, walnut wood counters, brass and gold accents keep the charm intact. Cabinet panels mimic original door panels found in other areas of the home. Custom coffee storage is a modern bonus! Sub-Zero Refrig, Rohl sink.
61