
Search results for "Scandinavian bar stool" in Home Design Ideas
 Fireclay Tile
Design: Ann Edgerton // Photo: Andrea Calo

Inspiration for a mid-sized scandinavian concrete floor and gray floor open concept kitchen remodel in Austin with flat-panel cabinets, white cabinets, white backsplash, ceramic backsplash, stainless steel appliances, an island and white countertops
Inspiration for a mid-sized scandinavian concrete floor and gray floor open concept kitchen remodel in Austin with flat-panel cabinets, white cabinets, white backsplash, ceramic backsplash, stainless steel appliances, an island and white countertops
 Ryan Rhodes Designs, Inc.

Trendy eat-in kitchen photo in Seattle with an undermount sink, flat-panel cabinets, dark wood cabinets and blue backsplash

 Dennis Moffitt Painting
Large beach style u-shaped medium tone wood floor eat-in kitchen photo in Providence with a farmhouse sink, shaker cabinets, gray cabinets, white backsplash, paneled appliances, wood countertops and an island
Find the right local pro for your project
 Concrete Commander

Patio kitchen - mid-sized modern backyard brick patio kitchen idea in Jacksonville
 Matrix Basement Finishing

Mid-sized transitional walk-out medium tone wood floor and brown floor home bar photo in Chicago with gray walls, a standard fireplace and a stone fireplace
 Last Detail Interior Design
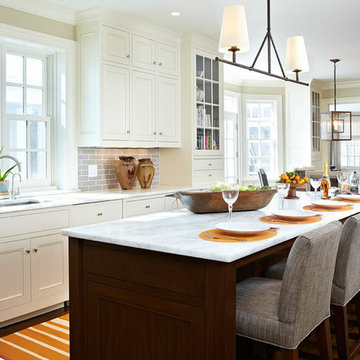
Open concept kitchen - traditional l-shaped dark wood floor open concept kitchen idea in New York with an undermount sink, recessed-panel cabinets, white cabinets, gray backsplash, subway tile backsplash, stainless steel appliances and an island
 Weaver Construction
Weaver Images
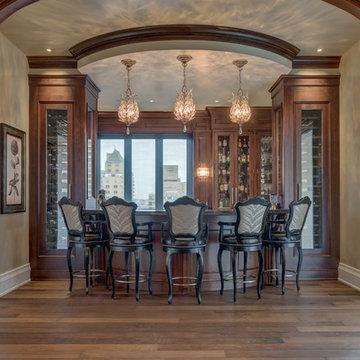
Example of a large classic dark wood floor home bar design in Philadelphia with glass-front cabinets and dark wood cabinets
Example of a large classic dark wood floor home bar design in Philadelphia with glass-front cabinets and dark wood cabinets


 User
UserTessa Neustadt

Beach style beige floor seated home bar photo in New York with flat-panel cabinets and dark wood cabinets
Beach style beige floor seated home bar photo in New York with flat-panel cabinets and dark wood cabinets

 w.b. builders
Seth Hannula
Large elegant single-wall medium tone wood floor enclosed kitchen photo in Minneapolis with a farmhouse sink, shaker cabinets, white cabinets, wood countertops, white backsplash, stone tile backsplash, stainless steel appliances and an island
Large elegant single-wall medium tone wood floor enclosed kitchen photo in Minneapolis with a farmhouse sink, shaker cabinets, white cabinets, wood countertops, white backsplash, stone tile backsplash, stainless steel appliances and an island

 KW Designs
Chipper Hatter
Wine cellar - mid-sized mediterranean porcelain tile wine cellar idea in San Diego with storage racks
Wine cellar - mid-sized mediterranean porcelain tile wine cellar idea in San Diego with storage racks
 Denise Balassi, President of Interior Consultants

Example of a classic orange floor wine cellar design in New York with diamond bins
 Rice Residential Design

Wet bar - transitional l-shaped gray floor wet bar idea in Houston with shaker cabinets, distressed cabinets and wood backsplash

 Architectural Alliance LLC
Inspiration for a mid-sized timeless l-shaped light wood floor open concept kitchen remodel in Albuquerque with raised-panel cabinets, beige cabinets, beige backsplash, paneled appliances, an island, an undermount sink, granite countertops, ceramic backsplash and black countertops

Sponsored
Plain City, OH

Kuhns Contracting, Inc.
Central Ohio's Trusted Home Remodeler Specializing in Kitchens & Baths

 Locati Architects
Springhill Residence by Locati Architects, Interior Design by Locati Interiors, Photography by Roger Wade

 Winn Wittman Architecture A.I.A.
Modern linear kitchen is lit by natural light coming in via a clerestory window above the cabinetry.
Open concept kitchen - large contemporary l-shaped medium tone wood floor and brown floor open concept kitchen idea in Austin with flat-panel cabinets, white backsplash, stainless steel appliances, an island, quartz countertops, a drop-in sink, ceramic backsplash, beige countertops and dark wood cabinets
Open concept kitchen - large contemporary l-shaped medium tone wood floor and brown floor open concept kitchen idea in Austin with flat-panel cabinets, white backsplash, stainless steel appliances, an island, quartz countertops, a drop-in sink, ceramic backsplash, beige countertops and dark wood cabinets
 Conceptual Kitchens & Millwork

Open concept kitchen - mid-sized industrial l-shaped dark wood floor and brown floor open concept kitchen idea in Indianapolis with an undermount sink, flat-panel cabinets, brown cabinets, granite countertops, beige backsplash, stainless steel appliances and an island
 Crisp Architects
Rob Karosis

Example of a cottage enclosed light wood floor home theater design in New York with a projector screen
Example of a cottage enclosed light wood floor home theater design in New York with a projector screen

Sponsored
Sunbury, OH

J.Holderby - Renovations
Franklin County's Leading General Contractors - 2X Best of Houzz!
 W.B. Homes, Inc.

Example of a large transitional walk-out dark wood floor and brown floor basement design in Philadelphia with green walls and no fireplace
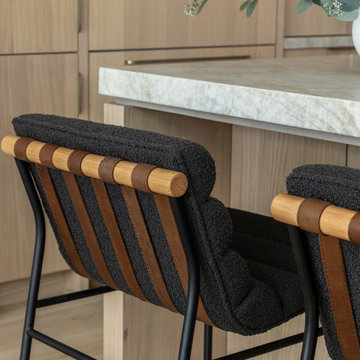
 Ellaire Kitchen & Bath Design
Denver Modern counter stools flank the rift sawn white oak and taj mahal quartzite island.
Inspiration for a mid-sized scandinavian home design remodel in Sacramento
Inspiration for a mid-sized scandinavian home design remodel in Sacramento

 OSMOND DESIGNS
Large transitional light wood floor and brown floor seated home bar photo in Salt Lake City with shaker cabinets, white backsplash, an undermount sink, black cabinets, marble countertops, subway tile backsplash and white countertops
19