
Search results for "Scenery" in Home Design Ideas

 Tamarack North
This modern, custom built home built by Tamarack North brings a contemporary edge to Georgian Bay while still exhibiting its classic, rugged components. The clean lines paired with the many glass aspects of this home give it a very modern edge. Although a modern design, the rugged landscaping, use of natural rock and the wind-swept trees, allow this build to complement the scenery beautifully.
Tamarack North prides their company of professional engineers and builders passionate about serving Muskoka, Lake of Bays and Georgian Bay with fine seasonal homes.

 Artisan Malaysia
Affordable Custom Handmade Modern Golden Tree Forest Landscape Scenery Elegant Mesmeric Captivating Oil painting in Malaysia Home/Office at ArtisanMalaysia.com
 Tamarack North
This modern, custom built home built by Tamarack North brings a contemporary edge to Georgian Bay while still exhibiting its classic, rugged components. The clean lines paired with the many glass aspects of this home give it a very modern edge. Although a modern design, the rugged landscaping, use of natural rock and the wind-swept trees, allow this build to complement the scenery beautifully.
Tamarack North prides their company of professional engineers and builders passionate about serving Muskoka, Lake of Bays and Georgian Bay with fine seasonal homes.
Find the right local pro for your project

 Bianchi Design
Kirk Bianchi created the design for this residential resort next to a desert preserve. The overhang of the homes patio suggested a pool with a sweeping curve shape. Kirk positioned a raised vanishing edge pool to work with the ascending terrain and to also capture the reflections of the scenery behind. The fire pit and bbq areas are situated to capture the best views of the superstition mountains, framed by the architectural pergola that creates a window to the vista beyond. A raised glass tile spa, capturing the colors of the desert context, serves as a jewel and centerpiece for the outdoor living space.

 Cascade West Development
The Aerius - Modern American Craftsman on Acreage in Ridgefield Washington by Cascade West Development Inc.
The upstairs rests mainly on the Western half of the home. It’s composed of a laundry room, 2 bedrooms, including a future princess suite, and a large Game Room. Every space is of generous proportion and easily accessible through a single hall. The windows of each room are filled with natural scenery and warm light. This upper level boasts amenities enough for residents to play, reflect, and recharge all while remaining up and away from formal occasions, when necessary.
Cascade West Facebook: https://goo.gl/MCD2U1
Cascade West Website: https://goo.gl/XHm7Un
These photos, like many of ours, were taken by the good people of ExposioHDR - Portland, Or
Exposio Facebook: https://goo.gl/SpSvyo
Exposio Website: https://goo.gl/Cbm8Ya


 Fänas Architecture
Modest, contemporary mountain home in Shenandoah Valley, CO. Home enhance the extraordinary surrounding scenery through the thoughtful integration of building elements with the natural assets of the site and terrain. Master bedroom with vaulted ceilings.

 Greey Pickett
This “Arizona Inspired” home draws on some of the couples’ favorite desert inspirations. The architecture honors the Wrightian design of The Arizona Biltmore, the courtyard raised planter beds feature labeled specimen cactus in the style of the Desert Botanical Gardens, and the expansive backyard offers a resort-style pool and cabana with plenty of entertainment space. Additional focal areas of landscape design include an outdoor living room in the front courtyard with custom steel fire trough, a shallow negative-edge fountain, and a rare “nurse tree” that was salvaged from a nearby site, sits in the corner of the courtyard – a unique conversation starter. The wash that runs on either side of the museum-glass hallway is filled with aloes, agaves and cactus. On the far end of the lot, a fire pit surrounded by desert planting offers stunning views both day and night of the Praying Monk rock formation on Camelback Mountain.
Project Details:
Landscape Architect: Greey|Pickett
Architect: Higgins Architects
Builder: GM Hunt Builders
Landscape Contractor: Benhart Landscaping
Interior Designer: Kitchell Brusnighan Interior Design
Photography: Ian Denker
 MEC
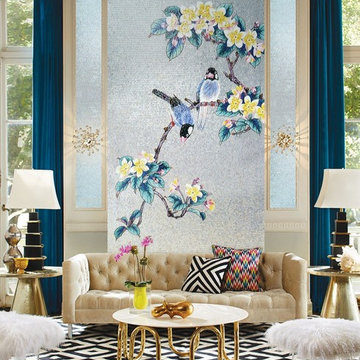
Gorgeous bird and plants mosaic design is by Sarah Ryan. Gleaming, smooth, long-lasting and exquisite – with a wall this rich, there is a little needs for any other form of wall décor.

 Great Big Canvas
This drawing from an Impressionist master shows dancers in costume rehearsing in front of the scenery. Light, shadows and graceful movements are the hallmarks of Edgar Degas paintings. His works capture subjects, such as dancers and singers, doing everyday activities, yet Degas imbues the pictures and prints with high drama. He uses color and the magic of suggested motion to capture endearing vignettes.
 Tamarack North
This modern, custom built home built by Tamarack North brings a contemporary edge to Georgian Bay while still exhibiting its classic, rugged components. The clean lines paired with the many glass aspects of this home give it a very modern edge. Although a modern design, the rugged landscaping, use of natural rock and the wind-swept trees, allow this build to complement the scenery beautifully.
Tamarack North prides their company of professional engineers and builders passionate about serving Muskoka, Lake of Bays and Georgian Bay with fine seasonal homes.

 Souris River Designs / Outdoor Comfort Solutions
These customers had an existing deck with a beautiful view but could not enjoy it very often because of the harsh North Dakota weather or if it was nice out the bugs would drive them back indoors. Souris River Designs turned to Sunspace Sunrooms for a solution. The model 400 sunroom gave the customers the protection from the elements and the bugs that they desired but did not obstruct the beautiful view of the country side. The sliding patio door gave them easy access to the remaining outdoor deck. This room now lets them enjoy the scenery all year long.
Photos by David Lebrun


 D.C. Foote
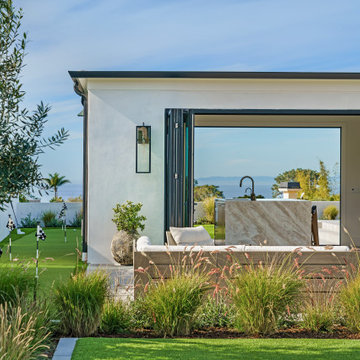
This homes Residential design was planned to allow ease of access to the backyard for entertaining and of course the swimming pool, all the while leaving space for landscaping and scenery.
 Highland Builders LLC
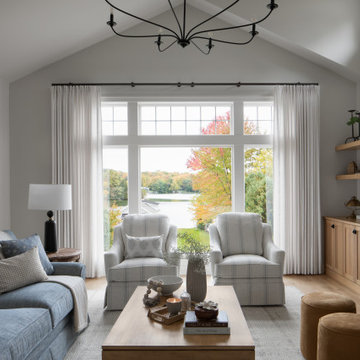
Soft layers of blue, cream, and wood tones create a serene lakeside living room. Large picture windows frame the stunning view, while tailored upholstery, simple styling, and built-in cabinetry keep the space relaxed and welcoming.
 Keith Zars Pools
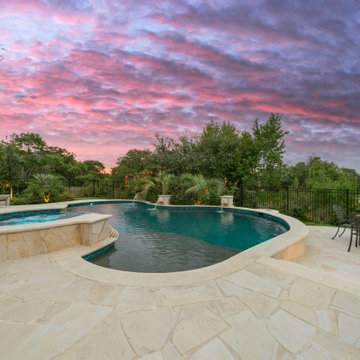
Hill Country living embodies beautiful scenery and amazing sunsets. This custom freeform pool features a spa with a gorgeous chopped stone spillway, a scupper water feature, lush planter beds and landscaping. This is the perfect retreat for fun, relaxation and evenings with breathtaking sunsets.
Combining leuders and a lighter flagstone for the decking helps to marry the style of the home to outdoor space.
 Ellaire Kitchen & Bath Design
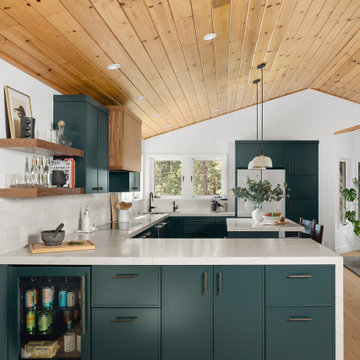
A custom walnut range hood creates a focal point and compliments the rich teal cabinetry, which adds depth and playfulness. The honed Mont Blanc Quartzite countertops add movement and texture and the white oak hardwood flooring compliments the knotty pine ceilings while softening their yellow tones. Finally, the corner sink takes full advantage of the beautiful Tahoe scenery.

 Infinity Canopy
This luxurious beach house deck opens to beautiful ocean views. 4 rows of custom Infinity Canopy featuring Phifertex Plus White panels creates a transitional space perfect for lounging while taking in the scenery. This chic modern outdoor room is now complete and ready for entertaining.
Pampel Design Solutions is the leading design and awning firm in Carpenteria. The team brings their expertise and design skills to every project and exceed their clients expectations.
Design and Install by: pampeldesignsolutions.com
 Paso Robles Landscaping
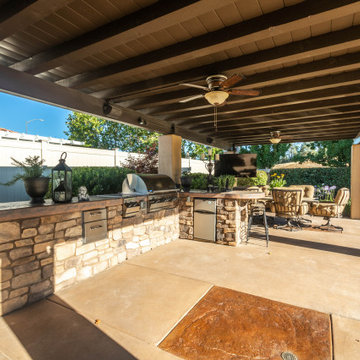
Outdoor kitchen below a covered arbor with fans and TV
Patio kitchen - large mediterranean backyard concrete patio kitchen idea in San Luis Obispo with a pergola
Patio kitchen - large mediterranean backyard concrete patio kitchen idea in San Luis Obispo with a pergola
 Artisan Malaysia
Affordable Custom Handmade Modern Golden Tree Forest Landscape Scenery Elegant Mesmeric Captivating Oil painting in Malaysia Home/Office at ArtisanMalaysia.com
129