
Search results for "Scenery" in Home Design Ideas

 Tamarack North
This modern, custom built home built by Tamarack North brings a contemporary edge to Georgian Bay while still exhibiting its classic, rugged components. The clean lines paired with the many glass aspects of this home give it a very modern edge. Although a modern design, the rugged landscaping, use of natural rock and the wind-swept trees, allow this build to complement the scenery beautifully.
Tamarack North prides their company of professional engineers and builders passionate about serving Muskoka, Lake of Bays and Georgian Bay with fine seasonal homes.

 Acucraft Fireplaces
Two gorgeous Acucraft custom gas fireplaces fit seamlessly into this ultra-modern hillside hideaway with unobstructed views of downtown San Francisco & the Golden Gate Bridge. http://www.acucraft.com/custom-gas-residential-fireplaces-tiburon-ca-residence/

 Eckalizzi Design
Wrapped in beetle kill Pine the interior features all custom made features, from the Mahogany light fixtures and built in furniture, to the scenery engraved on the entrance door. The interior was designed for efficiency of space and executed with craft and attention to detail.
Photo Credit: Stephen Cardinale
Find the right local pro for your project

 Infinity Canopy
This luxurious beach house deck opens to beautiful ocean views. 4 rows of custom Infinity Canopy featuring Phifertex Plus White panels creates a transitional space perfect for lounging while taking in the scenery. This chic modern outdoor room is now complete and ready for entertaining.
Pampel Design Solutions is the leading design and awning firm in Carpenteria. The team brings their expertise and design skills to every project and exceed their clients expectations.
Design and Install by: pampeldesignsolutions.com

 MEC
'Dark Paradise' pattern from MEC's Wallpaper series. Glass Mosaic Wall by Sarah Ryan - Is that gold? YES, 24k gold foils embedded carefully in glass. The sophisticated damask elements give the interior a regal feel. | Have a custom mosaic idea? We can help, with our brilliant Italian-trained mosaicists and easy-to-install tiled masterpieces. Worldwide shipping available on the complete range of quality handcrafted marble & glass mosaic products. For inquires and more info, contact us: http://mecartworks.com

 Shelton Construction
A large connecting balcony grants eye-pleasing views as it overlooks the 180-degree lake scenery with French door access from two upstairs bedrooms and a game room.
 Infinity Canopy
This luxurious beach house deck opens to beautiful ocean views. 4 rows of custom Infinity Canopy featuring Phifertex Plus White panels creates a transitional space perfect for lounging while taking in the scenery. This chic modern outdoor room is now complete and ready for entertaining.
Pampel Design Solutions is the leading design and awning firm in Carpenteria. The team brings their expertise and design skills to every project and exceed their clients expectations.
Design and Install by: pampeldesignsolutions.com
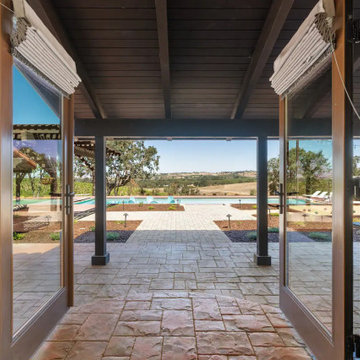
 Paso Robles Landscaping
Outdoor patio under covered porch with stamped concrete, lighting, landscaping and pool views
Mid-sized mountain style backyard concrete paver patio photo in San Luis Obispo with a fire pit and a roof extension
Mid-sized mountain style backyard concrete paver patio photo in San Luis Obispo with a fire pit and a roof extension
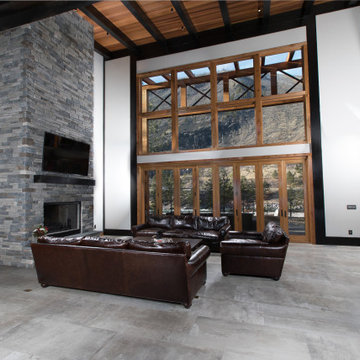
 Tamarack Construction Co. Inc.
Designed to capture Montana's incredible scenery, this open-concept living room features soaring windows, a dramatic stone fireplace, handcrafted timber details, and luxury finishes throughout. Built by Tamarack Construction, this custom home combines timeless craftsmanship with modern mountain living.

 Miland Home Construction, LLC
his kitchen is absolutely perfect to maintain the feel of the Texas country. Custom cabinets bring the all natural wood to collide with a wonderful slab of granite and rope pulls. Stainless steel appliances keep this home looking updated and sleek, but still warm and comforting. All natural stone backsplash brings the outside scenery indoors! If you're a lover of the outdoors and acres of land then this kitchen is perfect for you.
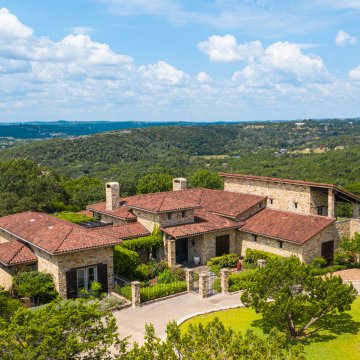
 Schulte Roofing
From this panoramic angle, the roof settles into the Hill Country scenery, blending into the warm, earth-toned clay. Beneath the surface, reinforced anchoring and moisture-control planning support the home’s complex geometry of hips, valleys, and courtyards. The performance goals followed the same durability benchmarks our roofing company in San Antonio has delivered on when handling large-scale residential systems across the region. We are bringing structural resilience and visual harmony into one installation each and every time.
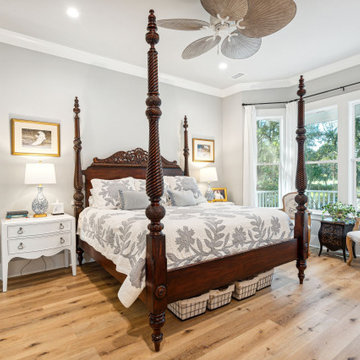
 Sias Homes Charleston, Dream with Jeannie
13x16' Primary Bedroom features wide bay windows with French style chairs situated to take in the scenery. A Tommy Bahama mahogany four poster bed is accented by Tommy Bahama white painted bedside tables.


 Curated Nest
Formal living room: We played off symmetry of the windows and fireplace to create the spacious conversational layout, perfect for this chill family that enjoys quiet evenings at home. To achieve a farmhouse chic look, we used a blend of luxe, luminous materials and traditional farmhouse finishes (rustic & reclaimed wood, iron). Fabrics are high performance (kid friendly) and the coffee table is virtually indestructible to little ones! We choose a color palette of muted blues and citrine to blend with the lush natural scenery on the property, located in suburban New Jersery.
Photo Credit: Erin Coren, Curated Nest Interiors

 Bianchi Design
Kirk Bianchi created the design for this residential resort next to a desert preserve. The overhang of the homes patio suggested a pool with a sweeping curve shape. Kirk positioned a raised vanishing edge pool to work with the ascending terrain and to also capture the reflections of the scenery behind. The fire pit and bbq areas are situated to capture the best views of the superstition mountains, framed by the architectural pergola that creates a window to the vista beyond. A raised glass tile spa, capturing the colors of the desert context, serves as a jewel and centerpiece for the outdoor living space.

 Construction Landscape, LLC.
Royal Palms and Queen Emmas
Landscape designed and installed by Construction Landscape, Jennifer Bevins 772-492-8382
Design ideas for a mid-sized traditional partial sun front yard formal garden in Orlando.
Design ideas for a mid-sized traditional partial sun front yard formal garden in Orlando.

 Trademark Global
Inspiration for a mid-sized contemporary living room remodel in Cleveland with green walls, a hanging fireplace and a metal fireplace

 Abramson Architects
The back of the home opens up both visually and physically to create an indoor/outdoor environment.
Photo: Jim Bartsch
Example of a mid-sized trendy backyard concrete paver and rectangular infinity hot tub design in Los Angeles
Example of a mid-sized trendy backyard concrete paver and rectangular infinity hot tub design in Los Angeles

 User
Jay Rush
Example of a mountain style master light wood floor and beige floor freestanding bathtub design in Denver with flat-panel cabinets, dark wood cabinets, an undermount sink, white countertops and white walls
Example of a mountain style master light wood floor and beige floor freestanding bathtub design in Denver with flat-panel cabinets, dark wood cabinets, an undermount sink, white countertops and white walls

 TerraVista Landscape and Design
Example of a large classic backyard stone and rectangular lap pool fountain design in Minneapolis
130