
Search results for "Scenery" in Home Design Ideas
 United Signature Tacoma
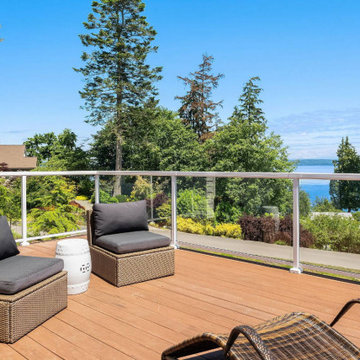
A roof deck in a sun-oriented area perfect for stargazing and intimate moments with your family and loved ones while enjoying the coastal view and fresh sea breeze.
 United Signature Tacoma
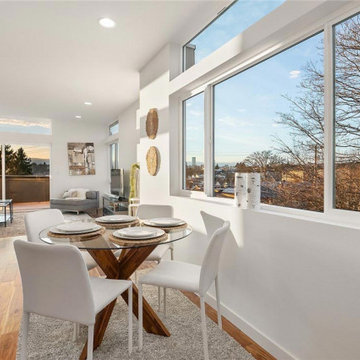
Through the home's seamless mirrored feature, we design a contemporary feel in wood and white accent to flourish the setback look of the property’s location.

 BEVOLO GAS & ELECTRIC LIGHTS
TENNESSEE RIVER HOUSE
A successful businessman sold his company, and as part of the deal, was required to move to Knoxville, Tennessee. Having long been used to lake living in his native Alabama, he and his wife wanted to find a spot that would allow them to continue their life long love of being close to the water. They located such a site on the Tennessee River in a place appropriately called “Lake Loudon”. The rolling pasture-like site had great water access and views, and few trees creating a wide open kind of scenery. They hoped to make a place for their grown children to return to them with their grandchildren. The design engages and embeds the house into the hillside to become part of the landscape rather than sit in the middle of the field. The house was rotated slightly away from a straight on view of the river to shield from western sun, in favor of the northern exposure which opened up longer views of the Tennessee River, also allowing for more liberal use of windows in the main living space.
Find the right local pro for your project
 Marvin
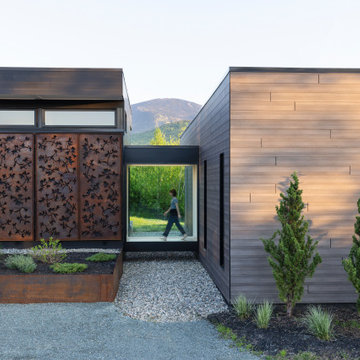
The Notch House is a thoroughly modern home with nods to the New Hampshire wilderness. Architect Paul Lewandowski wanted to maximize the surrounding scenery. His final design was modular and glass-enclosed, allowing for views at every angle.
The Marvin Modern collection “made all the difference in the world” for the homeowners. “It allowed us to get the floor to ceiling that we wanted,” they said.
MARVIN PRODUCTS USED:
Marvin Modern Direct Glaze Window
Marvin Modern Casement Window
Marvin Modern Awning Window
Marvin Ultimate Sliding French Door
Marvin Ultimate Swinging French Door
Architecture Firm: Paul Designs Project
Dealer: Windows and Doors by Brownwell
 SDH Studio Architecture + Design
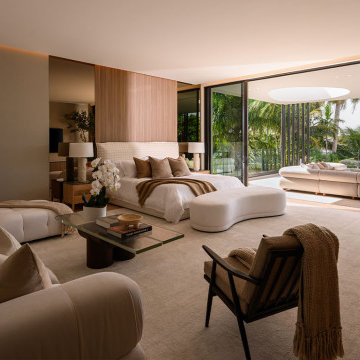
This spacious modern bedroom features neutral tones, a plush white sectional sofa, and a wood-slat accent wall behind the bed. Large sliding glass doors open to a sunlit balcony with lush tropical views, blending indoor comfort with outdoor scenery seamlessly.


 Old Town Design Group
A lovely retreat on the second floor of the home. A great hang out space to do a little reading, self reflecting, and enjoying the scenery.
Inspiration for a timeless hallway remodel in Indianapolis
Inspiration for a timeless hallway remodel in Indianapolis
 kul grilles
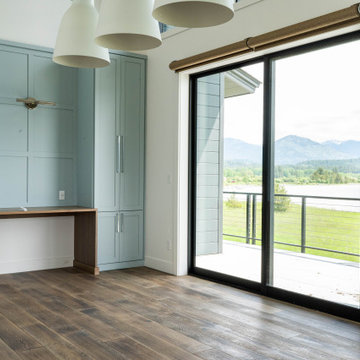
The space exudes a sense of contemporary elegance while maintaining a deep connection to the outdoors. As we explore the interior, we are greeted by beautiful wood floors that bring warmth and a touch of nature into the space. These floors serve as a foundation for the design concept, creating a harmonious link between the indoors and the outdoor landscape.
The color scheme of the space is carefully curated, with natural accent colors that are inspired by the hues found in the surrounding environment. These colors are thoughtfully chosen to complement the breathtaking views of the nearby lake, allowing the interior to seamlessly blend with the picturesque outdoor scenery.
The mountain modern design approach emphasizes clean lines and a minimalist aesthetic, creating a sense of simplicity and tranquility within the architecture. This design philosophy allows the beauty of the natural materials and the panoramic views to take center stage, promoting a serene atmosphere throughout the space.
Kate Lyster and her team have successfully crafted a space that not only embraces modern design principles but also pays homage to the captivating outdoors. Through their careful selection of materials, colors, and attention to detail, they have created an environment that seamlessly blends with the natural surroundings, fostering a sense of harmony and tranquility.

 Neumann Mendro Andrulaitis Architects LLP
Ciro Coelho Photography
Inspiration for a modern exterior home remodel in Santa Barbara
Inspiration for a modern exterior home remodel in Santa Barbara

 Burlock Interiors
This is the place for a change of scenery or to watch the big game. The flue of the fireplace is clad in a limed wood flooring for that driftwood feel. The table base is a slice of a giant column. Photo Credit: Paul O'hanlon

 Bianchi Design
Kirk Bianchi created the design for this residential resort next to a desert preserve. The overhang of the homes patio suggested a pool with a sweeping curve shape. Kirk positioned a raised vanishing edge pool to work with the ascending terrain and to also capture the reflections of the scenery behind. The fire pit and bbq areas are situated to capture the best views of the superstition mountains, framed by the architectural pergola that creates a window to the vista beyond. A raised glass tile spa, capturing the colors of the desert context, serves as a jewel and centerpiece for the outdoor living space.

 Fänas Architecture
Modest, contemporary mountain home in Shenandoah Valley, CO. Home enhance the extraordinary surrounding scenery through the thoughtful integration of building elements with the natural assets of the site and terrain. contemporary wooden staircase with wrought iron railings.

 Owen Tile & Marble
Santa Barbara Sandstone Rock Landscaping with bench feature, rock flooring and steps.
Photos by: Sarah Nguyen
Inspiration for a large mediterranean full sun front yard stone garden path in Santa Barbara.
Inspiration for a large mediterranean full sun front yard stone garden path in Santa Barbara.

 Armond Aquatech Pools
Your classic kidney in the perfect environment. This pool complements the rustic natural scenery.
Photo Credit: Allie Skylar Photography
Example of a mid-sized mountain style backyard stone and kidney-shaped natural pool house design in Philadelphia
Example of a mid-sized mountain style backyard stone and kidney-shaped natural pool house design in Philadelphia
 Armond Aquatech Pools
Your classic kidney in the perfect environment. This pool complements the rustic natural scenery.
Photo Credit: Allie Skylar Photography
Inspiration for a mid-sized rustic backyard stone and kidney-shaped natural pool house remodel in Philadelphia
Inspiration for a mid-sized rustic backyard stone and kidney-shaped natural pool house remodel in Philadelphia

 CMM Custom Homes
http://www.dlauphoto.com/david/
David Lau
Photo of a large coastal full sun backyard landscaping in New York.
Photo of a large coastal full sun backyard landscaping in New York.

 Gappsi
Travertine Pool Patio with a Natural Rock Waterfall
This fiberglass pool is surrounded by a natural stone Travertine patio. Travertine is a great stone to have surrounding a pool because it always stays cool to touch preventing your feet from burning. This Travertine has a blend of neutral colors. These homeowners added red umbrellas to bring some color to the yard. Also bringing color to this yard is the landscapes surround the natural rock wall. This wall is built of natural rocks and boulders built to fill up the space of the hill aside the pool. The natural rocks and landscapes provide this backyard with a natural scenery.
 EK ARCHITECTURE, PLLC
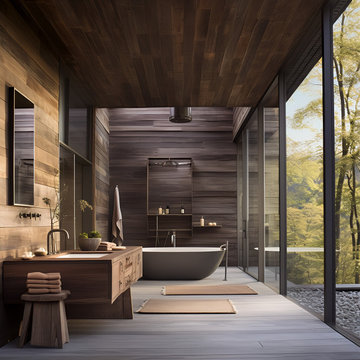
Welcome to Hudson Valley Wellness Hut, a sustainable retreat nestled in tranquil woods. This unique wellness haven, crafted from reclaimed wood, reflects modern architecture, environmental responsibility, and a unique blend of Americana and urban-inspired aesthetics. At the heart of the retreat is a pool house with organic form and sophisticated woodblock structures, offering a serene oasis bathed in sunrays. Illuminated interiors highlight nautical details and one-of-a-kind pieces, creating an inviting ambiance. This sanctuary, situated between urban dynamism and natural tranquility, invites you to experience the adventure of the outdoors and the peace of woodland scenery. Enjoy the journey at the Wellness Hut.
 Fänas Architecture
Modest, contemporary mountain home in Shenandoah Valley, CO. Home enhance the extraordinary surrounding scenery through the thoughtful integration of building elements with the natural assets of the site and terrain. Rustic contemporary kitchen with neutral colors.

133