
Search results for "Scenery" in Home Design Ideas

 Design Directives, LLC
A bright and spacious floor plan mixed with custom woodwork, artisan lighting, and natural stone accent walls offers a warm and inviting yet incredibly modern design. The organic elements merge well with the undeniably beautiful scenery, creating a cohesive interior design from the inside out.
Mahogany flat cabinets with flush doors and stainless steel hardware, custom crown on cabinets, Wolf range stove, and Sub Zero over and under refrigerator/freezer combination unit.
Designed by Design Directives, LLC., based in Scottsdale, Arizona and serving throughout Phoenix, Paradise Valley, Cave Creek, Carefree, and Sedona.
For more about Design Directives, click here: https://susanherskerasid.com/
To learn more about this project, click here: https://susanherskerasid.com/modern-napa/

 Margie Grace - Grace Design Associates
Heaven on earth! All Margie could think of while on this site was, "All I need is a tent out here with this view and I'd be happy." The small weekend home on the flank of the rolling grassy coastal plain in Hollister Ranch (near Gaviota, CA) faces breath-taking panoramic views of ocean, islands, coastal plain, foothills and mountains. This place is all about a great outdoor space with just enough house for in case it rains! The pocket sized garden makes a titanic impact bringing a little intimate, livable space to the expansive scenery.
Restrained plantings take their cue from the glorious setting. Sweeps of native grasses and succulents dot the garden with olive trees for shade. Dramatic succulents in pots as juxtapose the simple background. The goal was to blend a few practical uses such as wind protected dining and lounging, a hot tub and a fire pit into the nearly undisturbed surroundings. The cedar hot tub is tucked into hillside and surrounded by fieldstone walls and fish-scale flagstone. A small flash-heater provides a warm water shower under an olive next to the tub for de-sanding before plunging into the tub for post-surf warm-up. Meandering gravel paths and lyrical fieldstone "tole work" on the floor plane brings movement to the garden and ties the long narrow space together. The campfire circle (fueled by propane) and lanterns in the trees invite outdoor evening entertainment. Driftwood details - surf rack, stools around the fire pit, posts for hanging lanterns - complete this idyllic surf camp. Cowabunga, dude!

 tourasian.com
Phuket Holiday rental
Most of Phuket house have private swimming pools, and apartments for rent are directly from the owner. Not all villa or apartment is frontline beach but all of them are very close to the beach. Rent a holiday house with a pool, or buy a Phuket property for perfect holiday with family or friends to enjoy the beautiful scenery is more affordable than you think. The perfect location and top of the range facilities at your Phuket rental villa will ensure your holiday is everything you want it to be. Our villas here provide every convenience and are tastefully decorated.
Find the right local pro for your project

 Denise Quade Design
The gas fireplace in this sunporch offers enough heat that this room can be used 12 months a year in Wisconsin. Black stacked stone offers a great neutral texture and remains visually calm enough to allow the scenery outside to capture attention. Windows on three sides of the room offer incredible views. This room easily entertains 20 people.
 The Decorating Therapist
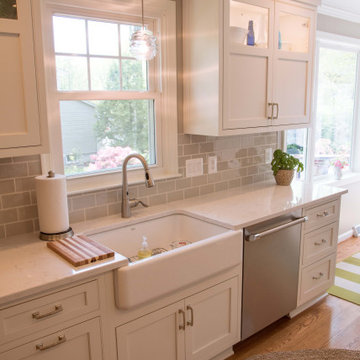
The original compact kitchen footprint was opened into an expansive galley kitchen remodel, using the perimeter walls to thoughtfully house the major appliances and improve both function and flow.
With the new open layout, the water view can now be enjoyed from every vantage point, making the natural scenery a defining feature of the luxury kitchen design.
Between the windows, lighted wall display cabinets provide an elegant focal point above closed storage, combining curated display, practical organization, and refined custom cabinetry detail.
 River Vann Interiors
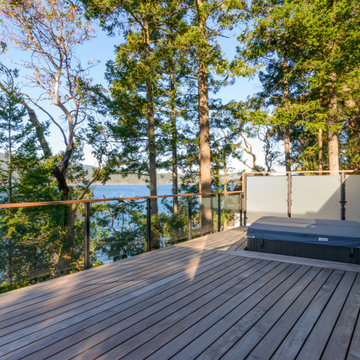
Water-facing view of the Ipe deck and integrated hot tub surrounded by mature trees and expansive waterfront scenery. Glass railing minimizes visual obstruction along the deck edge, allowing the outdoor living area and hot tub to take full advantage of the island setting and water views.

 Bianchi Design
Kirk Bianchi created the design for this residential resort next to a desert preserve. The overhang of the homes patio suggested a pool with a sweeping curve shape. Kirk positioned a raised vanishing edge pool to work with the ascending terrain and to also capture the reflections of the scenery behind. The fire pit and bbq areas are situated to capture the best views of the superstition mountains, framed by the architectural pergola that creates a window to the vista beyond. A raised glass tile spa, capturing the colors of the desert context, serves as a jewel and centerpiece for the outdoor living space.

 Bartelt. The Remodeling Resource
The exterior features low maintenance moldings, sills, rafter tails, and beadboard soffits, mimicking the original character of the home. The red roof is a nod to the classic lake cottage and gives the home a unique aesthetic.
The home also has ample windows to take advantage of the lake and garden views.
The expansive second story deck and railings are made of a composite for lower maintenance and is the perfect spot to sit and take in the scenery.
Photo Credit - David Bader
 Paso Robles Landscaping
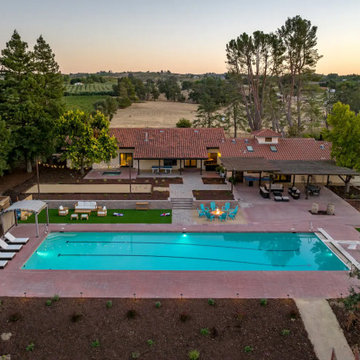
Full aerial view of landscaping around pool. Fire pit, arbors, artificial turf, pavers and bocce ball court
Large mountain style backyard concrete and rectangular natural pool landscaping photo in San Luis Obispo
Large mountain style backyard concrete and rectangular natural pool landscaping photo in San Luis Obispo

 China Furniture and Arts
This French Victorian style chest has a very classical appeal. The earth tones of the space create a very warm and calming effect, while the hand painted Chinoiserie style lamp provides the perfect accent.
Photo by: Ralph Crescenzo

 McKenzie Interior Design
Designed by Egypt Sherrod
Example of a bedroom classic boy carpeted kids' bedroom design in Atlanta with white walls
Example of a bedroom classic boy carpeted kids' bedroom design in Atlanta with white walls

 Classic Home Improvements
This Carlsbad home with a view was renovated with a new wood pergola spanning across multiple access ways into the home. Any backyard with a view can use the help of a patio cover to soak in the great scenery in comfort! Photos by Preview First.
 Bianchi Design
Kirk Bianchi created the design for this residential resort next to a desert preserve. The overhang of the homes patio suggested a pool with a sweeping curve shape. Kirk positioned a raised vanishing edge pool to work with the ascending terrain and to also capture the reflections of the scenery behind. The fire pit and bbq areas are situated to capture the best views of the superstition mountains, framed by the architectural pergola that creates a window to the vista beyond. A raised glass tile spa, capturing the colors of the desert context, serves as a jewel and centerpiece for the outdoor living space.

 Elements by K Sorbe
The Elements design team was pleased to assist this client with this new construction. Located in a new development south of West Des Moines, this custom contemporary showpiece home takes advantage of the exceptional scenery and terrain. The interior features top of the line amenities in this large open sophisticated yet comfortable home.
 kul grilles
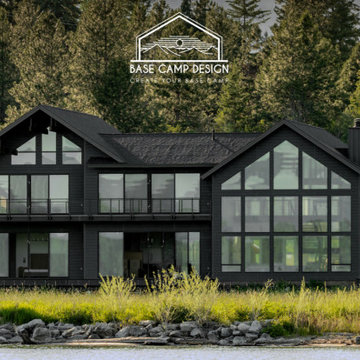
In this captivating image, we are presented with a stunning black mountain home nestled amidst the scenic landscapes of northern Idaho. The residence exudes an air of modern sophistication with its sleek design and striking black exterior. The house stands harmoniously within the majestic mountains, showcasing a perfect blend of nature and contemporary architecture.
From the outside, the residence emanates a sense of elegance and tranquility, enhanced by its dark color palette. The sleek lines and sharp angles of the building create a visually striking silhouette against the backdrop of the rugged mountains.
As we take a closer look, we notice a unique detail that catches our attention. The incorporation of kul grilles vent covers adds a clever touch to the home's modern interior. These vent covers, designed by kul grilles, seamlessly integrate into the architectural design, providing both functionality and aesthetic appeal.
The black exterior of the house contrasts beautifully with the surrounding natural elements, drawing the eye towards the residence while also harmonizing with the picturesque mountain scenery. This captivating image invites us to imagine the comfort and serenity that await within this stylish abode, tucked away in the breathtaking landscapes of northern Idaho.

 Alair Homes Edmonton
This Beautiful 5,931 sqft home renovation was completely transformed from a small farm bungalow. This house is situated on a ten-acre property with extensive farmland views with bright open spaces. Custom beam work was done on site to add the “rustic” element to many of the rooms, most specifically the bar area. Custom, site-built shelving and lockers were added throughout the house to accommodate the homeowner’s specific needs. Space saving barn doors add style and purpose to the walk-in closets in the ensuite, which includes walk-in shower, private toilet room, and free standing jet tub; things that were previously lacking. A “great room” was created on the main floor, utilizing the previously unusable living area, creating a space on the main floor big enough for the family to gather, and take full advantage of the beautiful scenery of the acreage.

 Pine Creek Construction
30’ x 36’ Belmont with 10' Lean-to shown with 9' Walls,
10/12 Pitch Roof, Shingle Roof, Metal Siding, Two Stalls, Dutch Doors, Split Slider Doors, and second floor for hay storage.


 Rigsby Group, Inc.
This window was added to bring more sunlight and scenery from the wooded lot
Dedicated laundry room - large transitional l-shaped terra-cotta tile and white floor dedicated laundry room idea in Milwaukee with a farmhouse sink, recessed-panel cabinets, brown cabinets, granite countertops, white backsplash, subway tile backsplash, a side-by-side washer/dryer and black countertops
Dedicated laundry room - large transitional l-shaped terra-cotta tile and white floor dedicated laundry room idea in Milwaukee with a farmhouse sink, recessed-panel cabinets, brown cabinets, granite countertops, white backsplash, subway tile backsplash, a side-by-side washer/dryer and black countertops
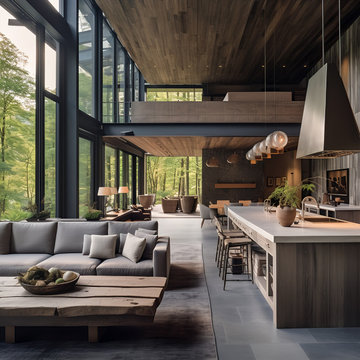
 EK ARCHITECTURE, PLLC
Welcome to Hudson Valley Wellness Hut, a sustainable retreat nestled in tranquil woods. This unique wellness haven, crafted from reclaimed wood, reflects modern architecture, environmental responsibility, and a unique blend of Americana and urban-inspired aesthetics. At the heart of the retreat is a pool house with organic form and sophisticated woodblock structures, offering a serene oasis bathed in sunrays. Illuminated interiors highlight nautical details and one-of-a-kind pieces, creating an inviting ambiance. This sanctuary, situated between urban dynamism and natural tranquility, invites you to experience the adventure of the outdoors and the peace of woodland scenery. Enjoy the journey at the Wellness Hut.
132