
Search results for "Scenery" in Home Design Ideas
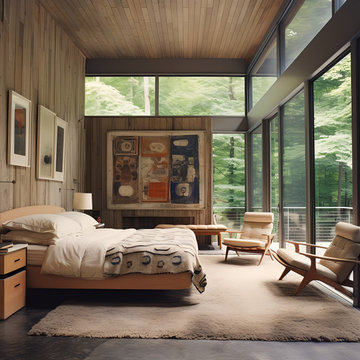
 EK ARCHITECTURE, PLLC
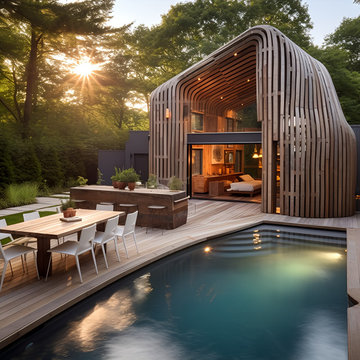
Welcome to Hudson Valley Wellness Hut, a sustainable retreat nestled in tranquil woods. This unique wellness haven, crafted from reclaimed wood, reflects modern architecture, environmental responsibility, and a unique blend of Americana and urban-inspired aesthetics. At the heart of the retreat is a pool house with organic form and sophisticated woodblock structures, offering a serene oasis bathed in sunrays. Illuminated interiors highlight nautical details and one-of-a-kind pieces, creating an inviting ambiance. This sanctuary, situated between urban dynamism and natural tranquility, invites you to experience the adventure of the outdoors and the peace of woodland scenery. Enjoy the journey at the Wellness Hut.

 Armond Aquatech Pools
Your classic kidney in the perfect environment. This pool complements the rustic natural scenery.
Photo Credit: Allie Skylar Photography
Mid-sized mountain style backyard stone and kidney-shaped natural pool house photo in Philadelphia
Mid-sized mountain style backyard stone and kidney-shaped natural pool house photo in Philadelphia
 EK ARCHITECTURE, PLLC
Welcome to Hudson Valley Wellness Hut, a sustainable retreat nestled in tranquil woods. This unique wellness haven, crafted from reclaimed wood, reflects modern architecture, environmental responsibility, and a unique blend of Americana and urban-inspired aesthetics. At the heart of the retreat is a pool house with organic form and sophisticated woodblock structures, offering a serene oasis bathed in sunrays. Illuminated interiors highlight nautical details and one-of-a-kind pieces, creating an inviting ambiance. This sanctuary, situated between urban dynamism and natural tranquility, invites you to experience the adventure of the outdoors and the peace of woodland scenery. Enjoy the journey at the Wellness Hut.
Find the right local pro for your project

 Joseph Richardson, Landscape Architect
Example of a small minimalist backyard stone and rectangular pool fountain design in DC Metro
 Fratantoni Interior Designers
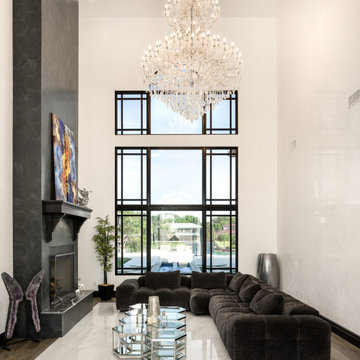
A luxurious living room with a high ceiling, a large chandelier, and a modern fireplace. The room features a dark gray sectional sofa, a glass coffee table, and large windows offering a view of the outdoor scenery.
 George Group Cabinetry
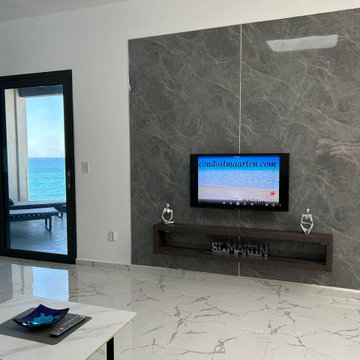
Central focal wall of the open-plan living area finished with large-format grey marble vein slab, paired with a recessed floating wood grain TV shelf with decorative cutout lettering. Floor-to-ceiling black frame sliding glass doors fully open onto the private sea-view terrace, bringing panoramic Caribbean ocean scenery inside. Polished marble-look large floor tiles unify the entire open living space, creating bright, upscale coastal vacation living atmosphere matching Saint-Martin seaside positioning.
 Infinite Home
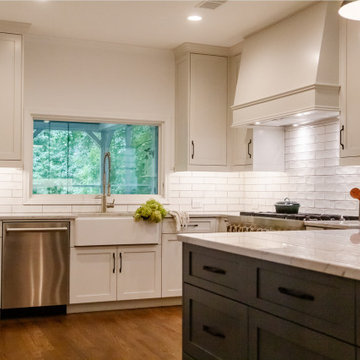
For this lovely lakeside home, we embarked on a thoughtful renovation centered around the homeowner's essential desires: a passion for cooking, ample spaces for social gatherings within the kitchen, and integrating the beauty of outdoor living into the home. Our clients cherished their kitchen not only as a place to create culinary delights but also as a serene backdrop with views of the lake. Together, we meticulously reimagined the kitchen space to ensure a seamless transition between the stunning outdoor scenery and the kitchen's everyday allure. Through deliberate selection and placement of each component, we aimed to meet the demands of culinary enthusiasts while maintaining the cozy, welcoming essence of a family-centered home. The result is a kitchen that excels in functionality and stands as a peaceful haven, offering a space to enjoy those invaluable moments.
 DSLD Homes
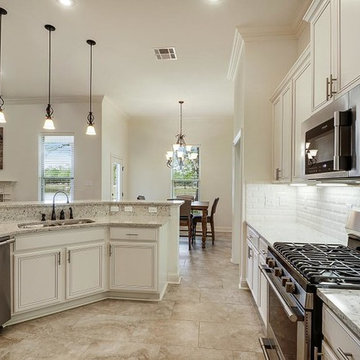
Spring Lakes neighborhood is a beautiful community located in the heart of Covington keeping a rural feel just minutes from I-12. When coming home from busy days you are greeted by a beautiful scenery including a quiet pond with large oak trees, cypress trees, and an assortment of greenery. Spring Lakes has both partially wooded home sites as well as water view homes sites. Water view home sites will have a price premium.

 Denise Quade Design
The gas fireplace in this sunporch offers enough heat that this room can be used 12 months a year in Wisconsin. Black stacked stone offers a great neutral texture and remains visually calm enough to allow the scenery outside to capture attention.

 Design Directives, LLC
A bright and spacious floor plan mixed with custom woodwork, artisan lighting, and natural stone accent walls offers a warm and inviting yet incredibly modern design. The organic elements merge well with the undeniably beautiful scenery, creating a cohesive interior design from the inside out.
Bright and spacious master bedroom with views of vineyards and hills.
Project designed by Susie Hersker’s Scottsdale interior design firm Design Directives. Design Directives is active in Phoenix, Paradise Valley, Cave Creek, Carefree, Sedona, and beyond.
For more about Design Directives, click here: https://susanherskerasid.com/
 Henderson Design Group
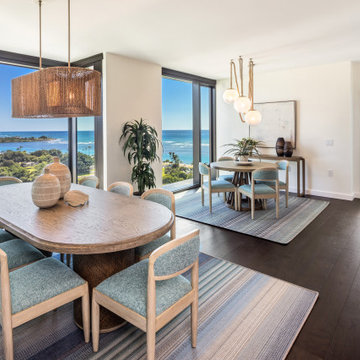
Within this serene dining area, the essence of calm and confident living unfolds naturally into the surrounding scenery. Here, the interior design whispers in gentle, nuanced shades. This harmonious blend of space and scenery crafts a sanctuary where contemporary sophistication meets and invites in the tranquil beauty of nature.
The space invites you to experience a dining atmosphere that feels warm and welcoming, where the carefully curated palette subtly mirrors the lush greenery, and the expansive views serve as a breathtaking backdrop, imparting a quiet assurance of comfort and peace. This professional interior design is an artful continuation of the landscape itself, transforming everyday meals into an ongoing celebration of place and presence.
For those yearning to embrace a home that breathes with the rhythms of its environment, this dining area offers an exquisite preview of how professional interior design can enhance your lifestyle, drawing you closer to the world outside while cocooning you in refined, opulent luxury within.
 DSLD Homes
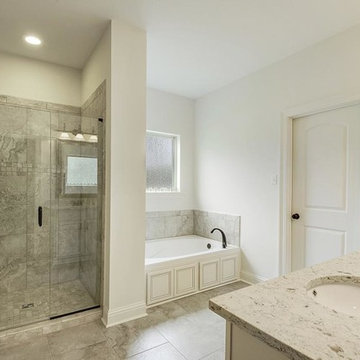
Spring Lakes neighborhood is a beautiful community located in the heart of Covington keeping a rural feel just minutes from I-12. When coming home from busy days you are greeted by a beautiful scenery including a quiet pond with large oak trees, cypress trees, and an assortment of greenery. Spring Lakes has both partially wooded home sites as well as water view homes sites. Water view home sites will have a price premium.
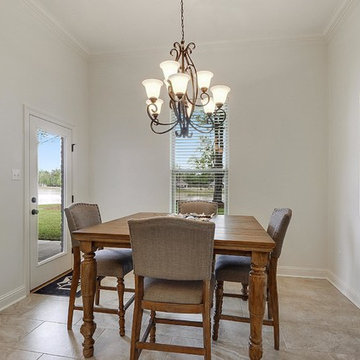 DSLD Homes
Spring Lakes neighborhood is a beautiful community located in the heart of Covington keeping a rural feel just minutes from I-12. When coming home from busy days you are greeted by a beautiful scenery including a quiet pond with large oak trees, cypress trees, and an assortment of greenery. Spring Lakes has both partially wooded home sites as well as water view homes sites. Water view home sites will have a price premium.

 Arredoclassic
Fantasy is rivalled by skill in the living room design from the Tiziano collection. An enchanted place where warm white finishes enhance the glow of the silver decorations of the wall accessories and the Damask fabrics of the sofas. An ambience reminiscent of evocative scenery full of charm and which never ages like a dream itself.

 China Furniture and Arts
Although very traditional in nature, these pieces have a timeless feel suitable for any contemporary dwelling. The unique cabinet features a traditional Tibetan motif and was created from repurposed elm lumber recovered from rural villages in northern China.

 Ziegler Doors Inc.
Attracted by is vibrant scenery, the French countryside has been home to some of histories greatest artist. Chateaus are designed and built in the French country to withstand some of the worlds most relentless weather conditions. Our French country garage doors combine the finest traditional French architecture with materials that remain beautiful naturally weathered.
Ziegler Doors, Inc.
1323A Saint Gertrude Place
Santa Ana, CA 92705
Phone: (714) 437-0870
Fax: (714) 437-0871
This image is the exclusive property of Ziegler Doors, Inc. and are protected under the United States Copyright law. This image may not be reproduced, copied, transmitted or manipulated without the written permission of Ziegler Doors, Inc.
If you find a company using our images as their own, please contact us. We are aware of Dynamic Garage Doors steeling our images, we are taking legal action.
 Arredoclassic
Fantasy is rivalled by skill in the living room design from the Tiziano collection. An enchanted place where warm white finishes enhance the glow of the silver decorations of the wall accessories and the Damask fabrics of the sofas. An ambience reminiscent of evocative scenery full of charm and which never ages like a dream itself.
 Marvin
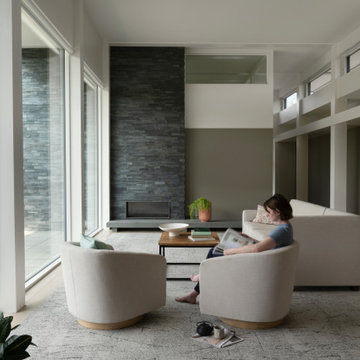
The Notch House is a thoroughly modern home with nods to the New Hampshire wilderness. Architect Paul Lewandowski wanted to maximize the surrounding scenery. His final design was modular and glass-enclosed, allowing for views at every angle.
The Marvin Modern collection “made all the difference in the world” for the homeowners. “It allowed us to get the floor to ceiling that we wanted,” they said.
MARVIN PRODUCTS USED:
Marvin Modern Direct Glaze Window
Marvin Modern Casement Window
Marvin Modern Awning Window
Marvin Ultimate Sliding French Door
Marvin Ultimate Swinging French Door
Architecture Firm: Paul Designs Project
Dealer: Windows and Doors by Brownwell

 KONST SieMatic - Kitchen Interior Design
Durable Quartize counters in the color of sea pearl — a serene blend of greys — seem to change slightly with the weather in the park, adding interest and elegance to the space. To make the most of the natural scenery and light, we uncovered a partially blocked window, dramatically amplifying the room’s natural light and unobstructed views. Multiple lighting sources within the space include hood, recessed and under-cabinet LEDs. The result: an airy, well-organized space our clients will enjoy for years to come.
Photography by Anice Hoachlander

 Marsha Kotlyar
Large bedroom with french doors that lead to the outside of the home. Pool easily accessible from the bedroom.
Inspiration for a large contemporary carpeted bedroom remodel in Santa Barbara with white walls, a standard fireplace and a stone fireplace
Inspiration for a large contemporary carpeted bedroom remodel in Santa Barbara with white walls, a standard fireplace and a stone fireplace
134